116 17th Street SE
116 17th Street SE
116 17th Street SE
116 17th Street SE
116 17th Street SE
116 17th Street SE
116 17th Street SE
116 17th Street SE
116 17th Street SE
116 17th Street SE
116 17th Street SE
116 17th Street SE
116 17th Street SE
116 17th Street SE
116 17th Street SE
116 17th Street SE
116 17th Street SE
116 17th Street SE
116 17th Street SE
116 17th Street SE
116 17th Street SE
116 17th Street SE
116 17th Street SE
116 17th Street SE
116 17th Street SE
116 17th Street SE
116 17th Street SE
116 17th Street SE
116 17th Street SE
116 17th Street SE
116 17th Street SE
116 17th Street SE
116 17th Street SE
116 17th Street SE
VIEW PHOTOS
$310,000

116 17th Street SE

3 Beds 2 Baths 1,246 Sq.Ft. 8,447 Sq.Ft.

Description

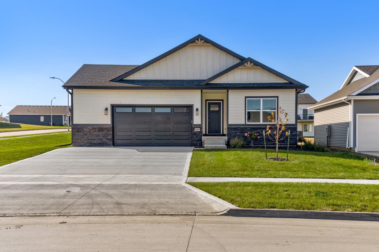
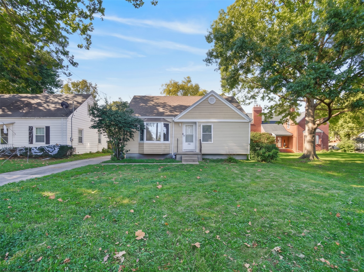
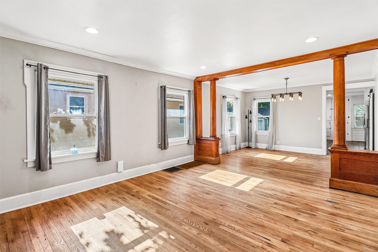
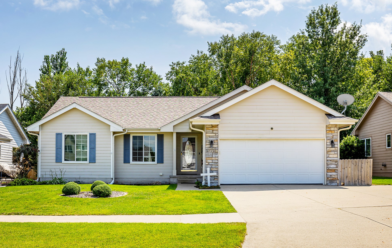
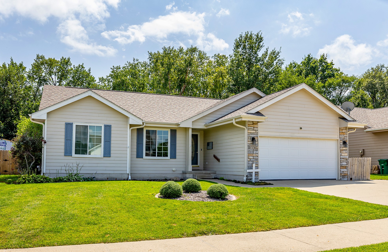
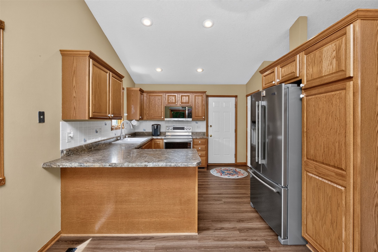
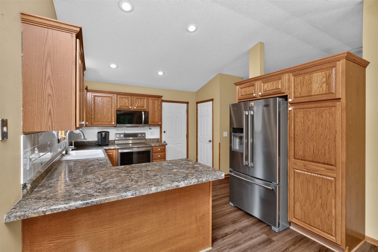
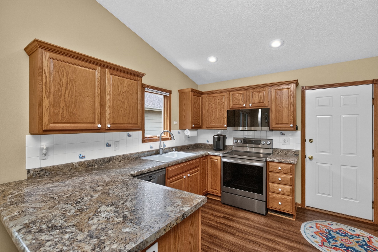
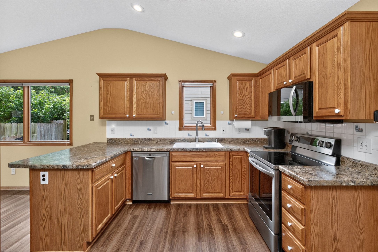
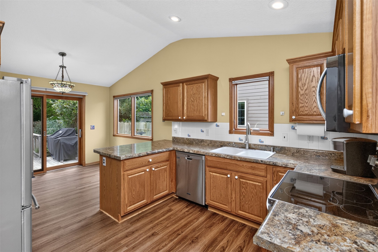
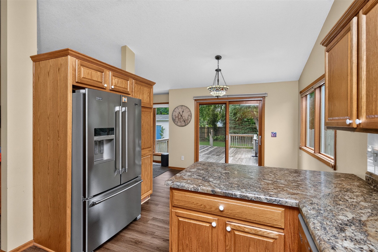
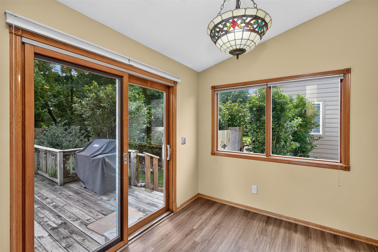
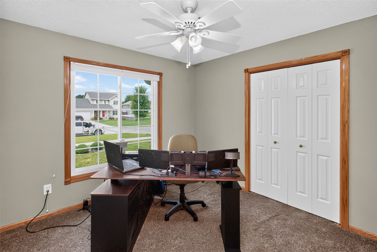
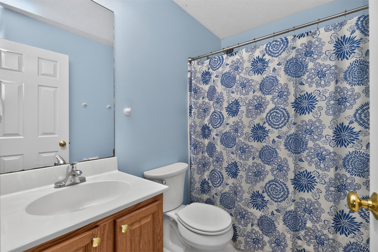
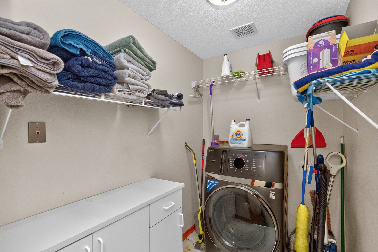
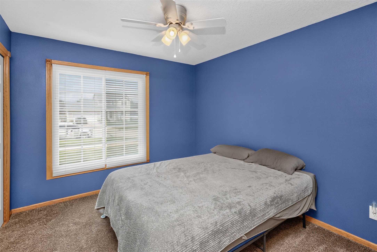
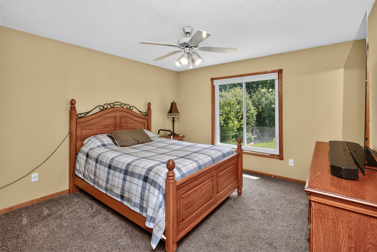
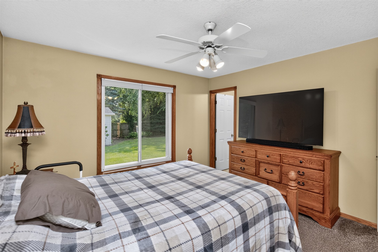
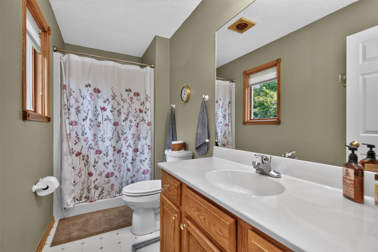
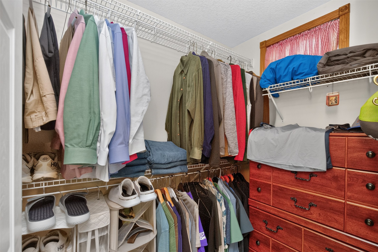
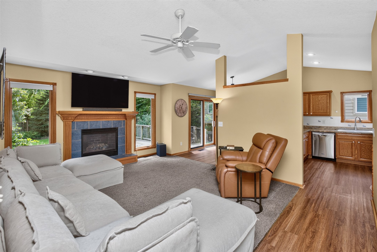
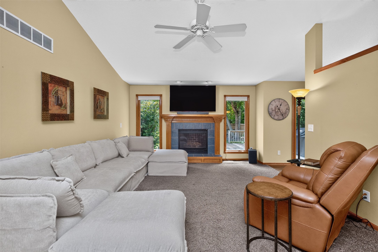
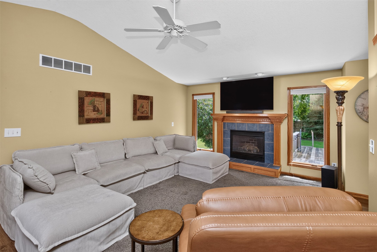
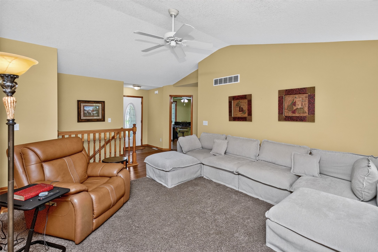
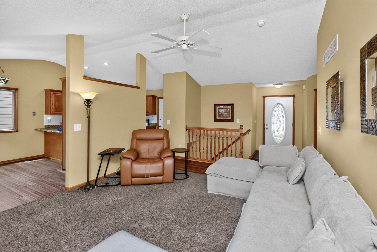
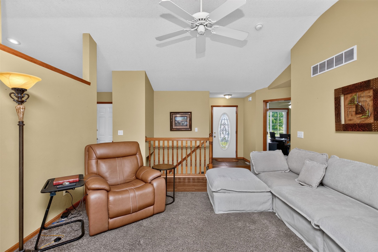
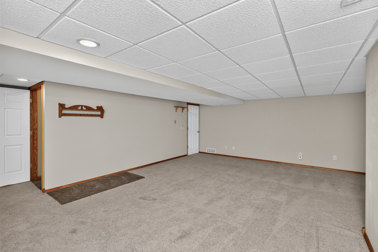
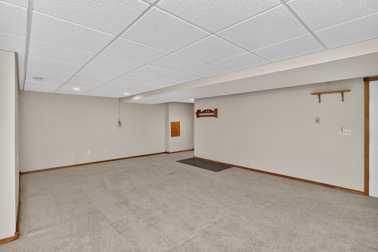
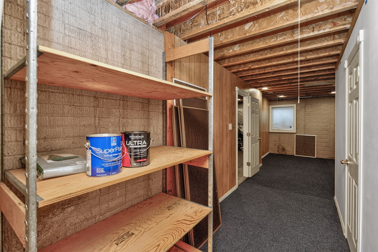
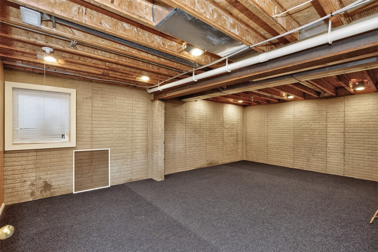
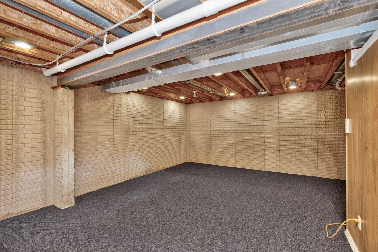
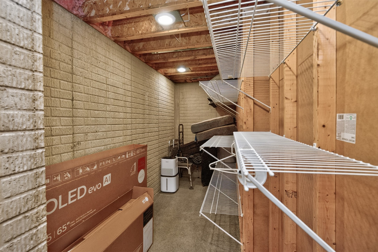
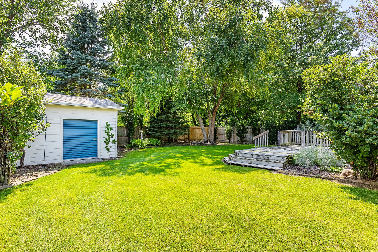
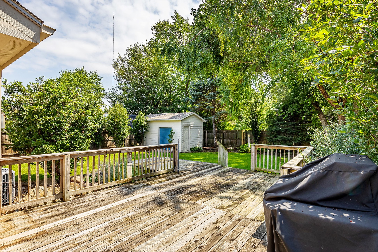
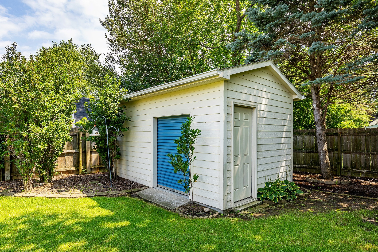
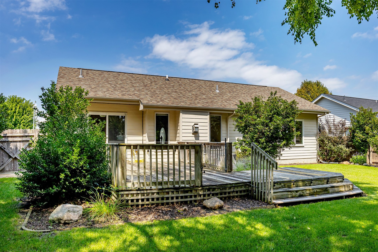
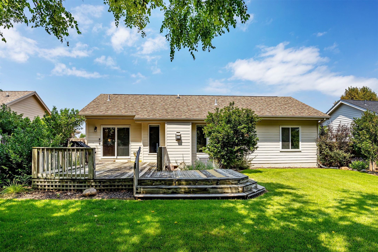
Beautifully maintained 3-bedroom, 2-bath ranch in a convenient Altoona location! This well-loved home features a welcoming living room with a fireplace flanked by large windows that fill the space with natural light. The dining area overlooks the private, fully fenced backyard with mature trees, a spacious deck, and a storage shed; perfect for relaxing or your morning coffee. The kitchen offers abundant cabinet space and a functional layout, while the main-level laundry adds everyday convenience. The finished lower level provides additional living space with a generous family room, ample storage, and a versatile flex room that can be used as a home office, exercise room, playroom, or fourth bedroom. An attached 2-car garage completes this move-in-ready home. Enjoy the perfect combination of comfort, space, and location with easy access to shopping, dining, parks, schools, and interstate travel.

Share Property

Location

116 17th Street SE, Altoona, IA 50009

Status

Sold

Date Sold

September 16, 2026
Lacie Sibley

Lacie Sibley

TITLE

Realtor

Property Amenities

Interior
Laundry room Main Level
Fireplace Fireplace Screen
Appliances Cooktop, Dryer, Dishwasher, Microwave, Refrigerator, Washer
Flooring Carpet, Laminate, Tile
Total Bedrooms: 3
Three-Quarter Bathrooms: 1
Full Bathrooms: 1
Other Interior Features Dining Area, Eat-in Kitchen, Window Treatments
Area & Lot
Total area 1,246 Sq.Ft.
Lot Area 8,447 Sq.Ft.
Living area 1,246 Sq.Ft.
MLS® ID 747023
Year Built 2001
School District Southeast Polk
Architecture Styles Contemporary, Ranch
Type Residential
Status Sold
Exterior
Stories 1
Air conditioning Central Air
Heat type Forced Air, Gas, Natural Gas
Water Source Public
Garage Space 2.0
Security Features Smoke Detector(s)
Sewer Public Sewer
Other Exterior Features Deck, Storage
Parking Attached, Garage, Two Car Garage
Lot Features Rectangular Lot
Roof Asphalt, Shingle
Finance
Sales Price $310,000
HOA Fees $300 yearly
Real Estate Tax $4,088 yearly

Altoona

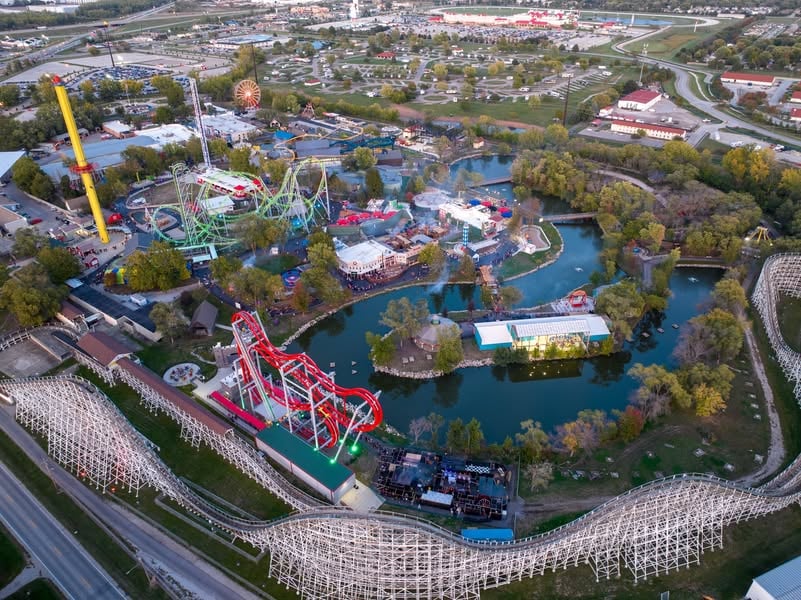
Adventureland Park, Altoona, IA

Work With Us

For the best service and results when it comes to all of your real estate needs, reach out anytime.