Leave a Message

By providing your contact information to Boutique Real Estate (Iowa), your personal information will be processed in accordance with Boutique Real Estate (Iowa)'s Privacy Policy. By checking the box(es) below, you consent to receive communications regarding your real estate inquiries and related marketing and promotional updates in the manner selected by you. For SMS text messages, message frequency varies. Message and data rates may apply. You may opt out of receiving further communications from Boutique Real Estate (Iowa) at any time. To opt out of receiving SMS text messages, reply STOP to unsubscribe.

Thank you for your message. We will be in touch with you shortly.

12421 Ridgemont Drive
VIEW PHOTOS
Courtesy of Realty ONE Group Impact
$450,000

12421 Ridgemont Drive

5 Beds 4 Baths 2,185 Sq.Ft. 0.26 Acres

Description

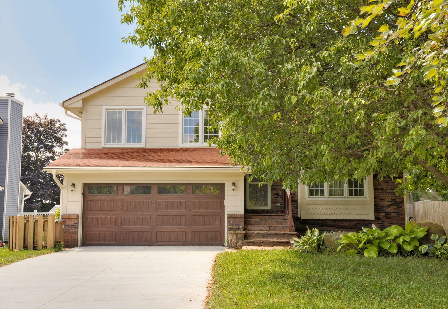
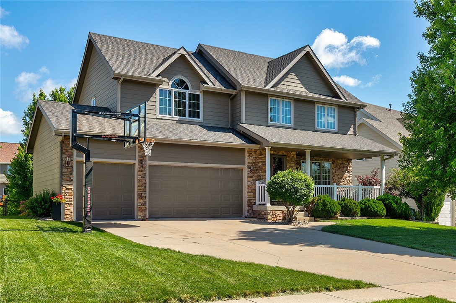
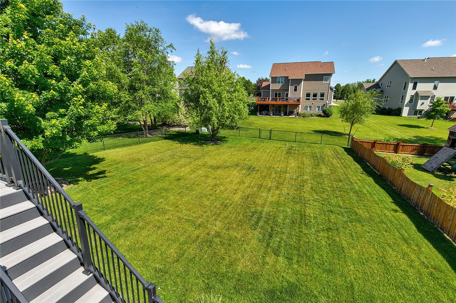
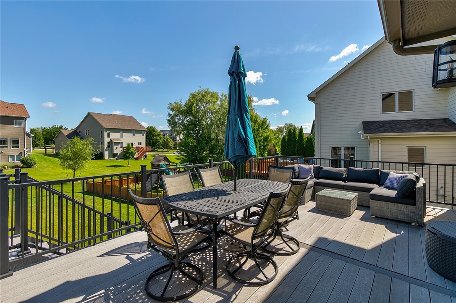
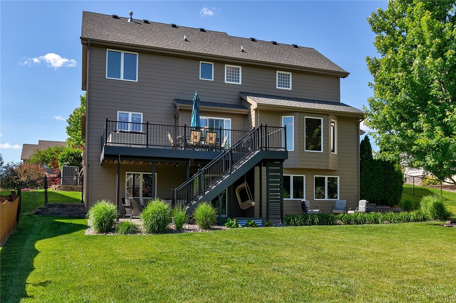
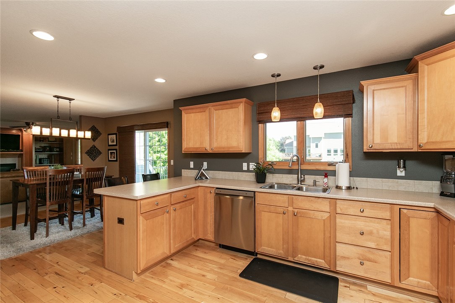
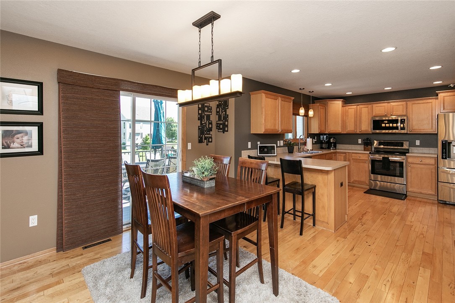
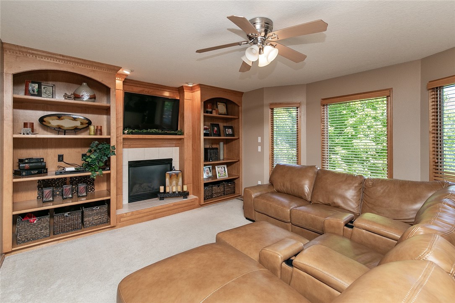
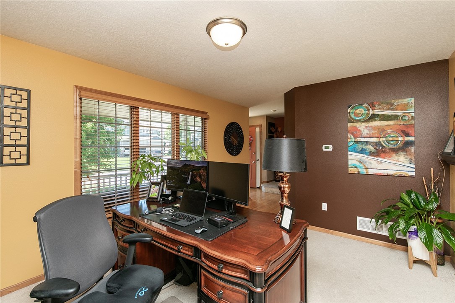
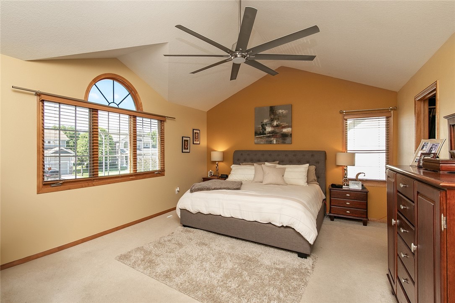
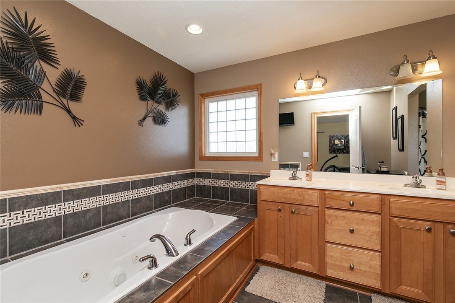
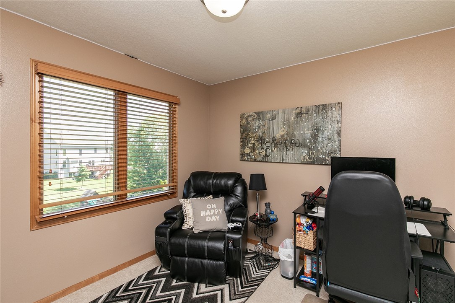
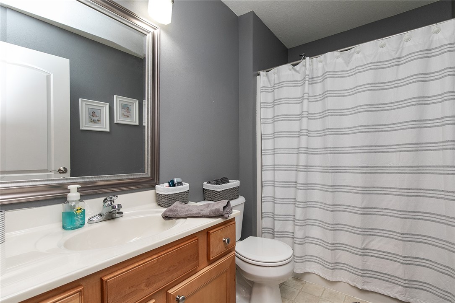
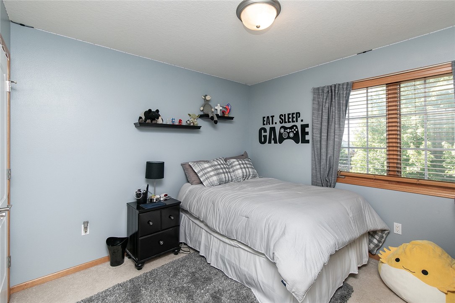
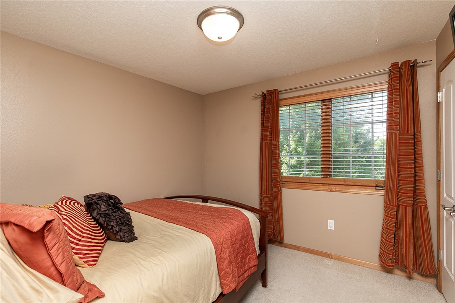
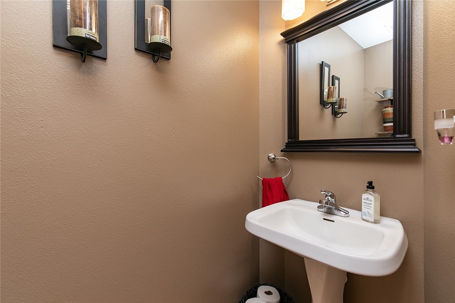
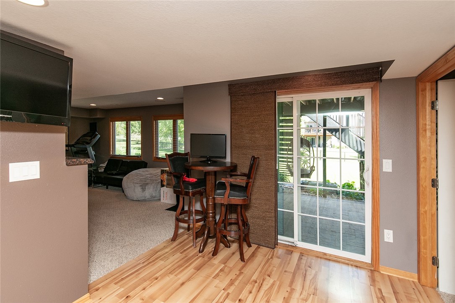
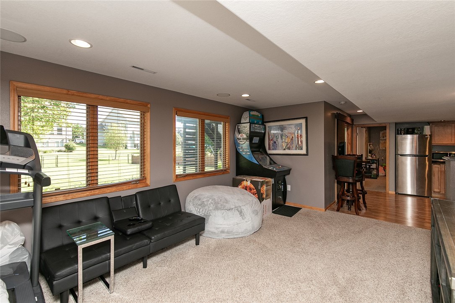
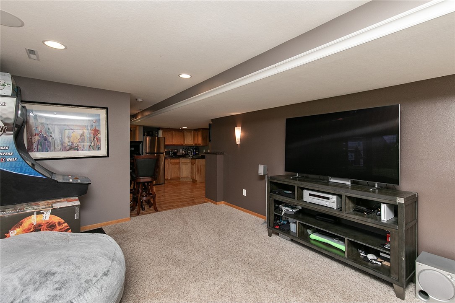
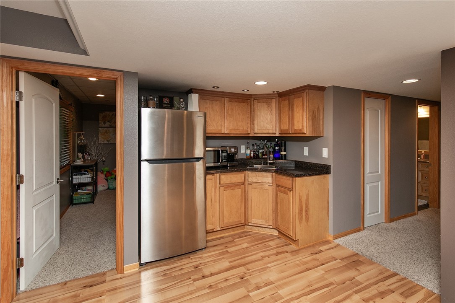
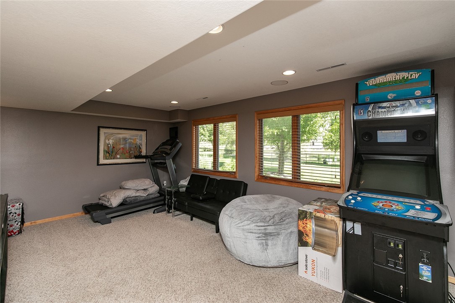
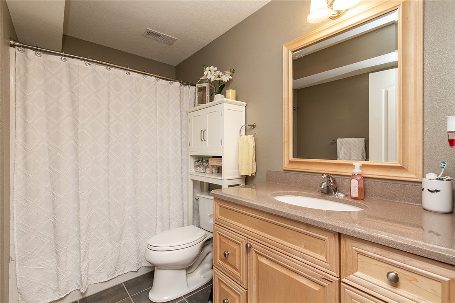
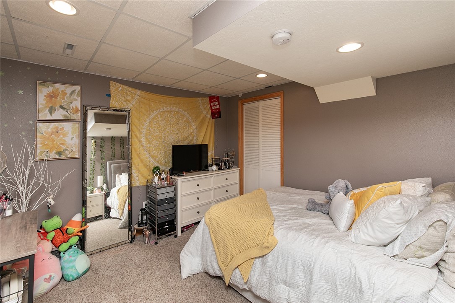
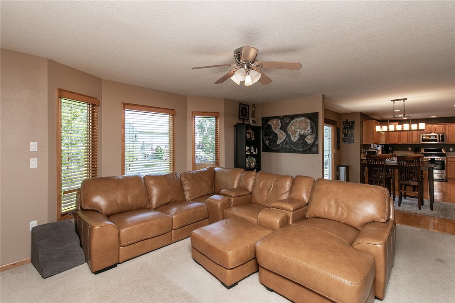
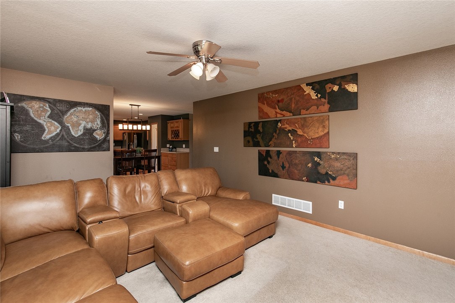
Check out the backyard on this 5 bedroom home in an established neighborhood! New deck and landscaping surround this large flat, fully fenced yard w/ mature trees. Ideal central location, walking distance from parks/elementary school. Four beds up w/ huge master bedroom w/vaulted ceiling. Addit bedroom/bath in the walk out basement w/daylight windows and wet bar. Heated 3 car garage w/ hot and cold water. Move in ready w/ newer roof, AC/furnace, etc.

Share Property

Location

12421 Ridgemont Drive, Urbandale, IA 50323

Status

Sold
Lindsay Miner

Lindsay Miner

TITLE

REALTOR

PHONE

515-770-1164

Property Amenities

Interior
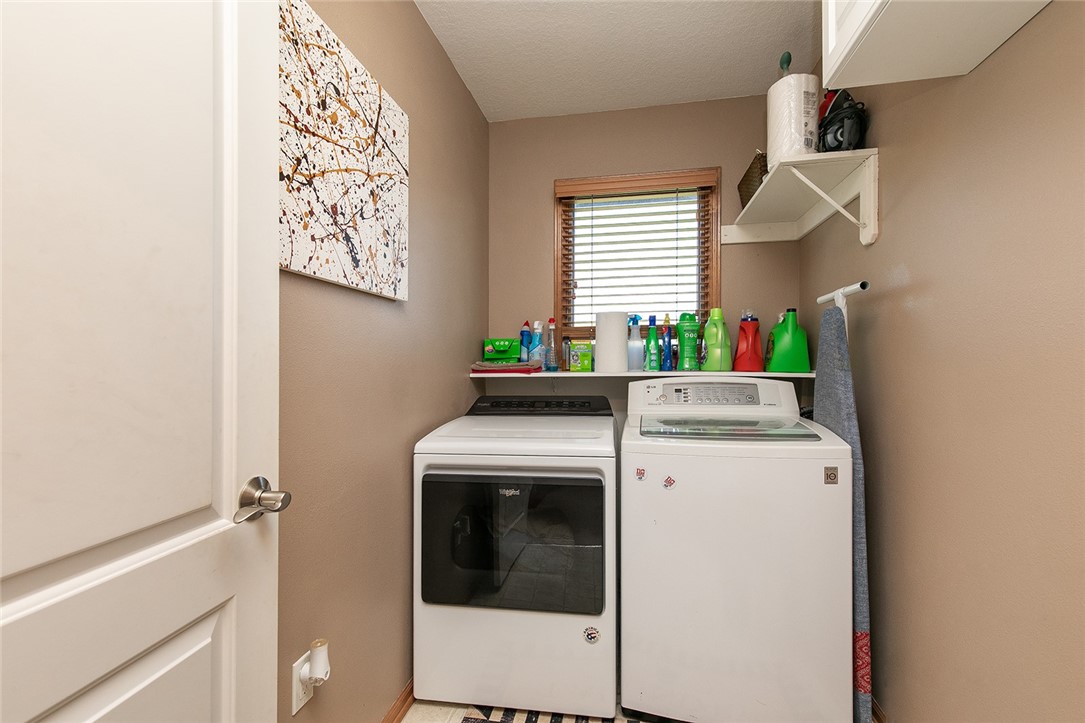
Laundry room Upper Level
Fireplace Gas Log
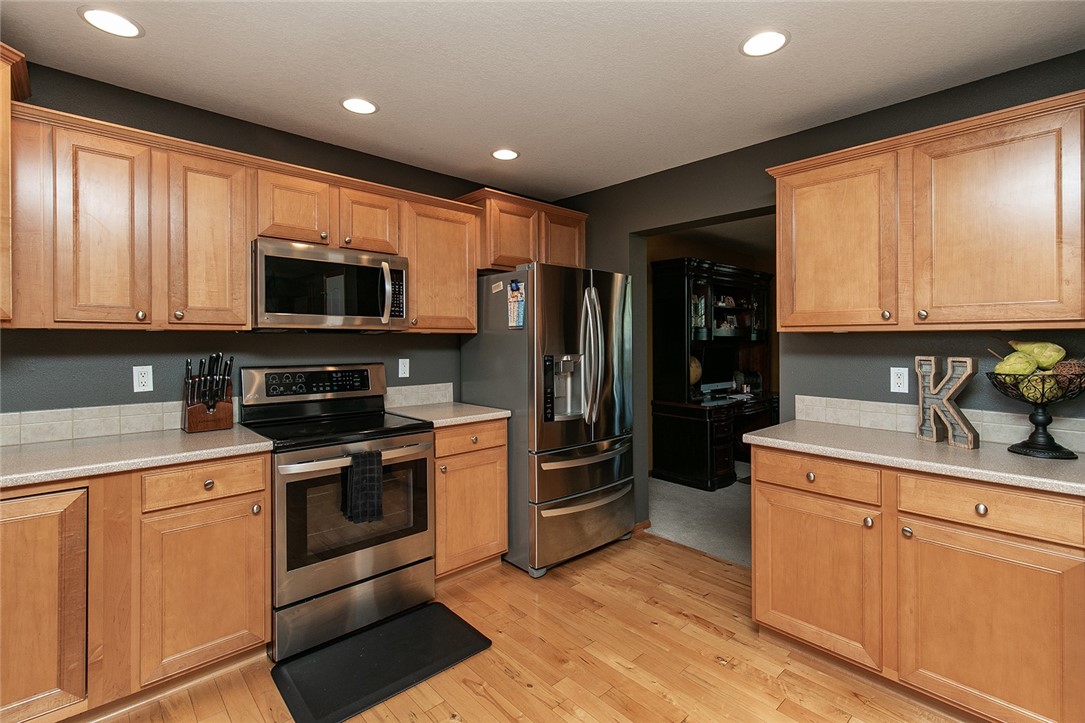
Appliances Dishwasher, Microwave, Refrigerator, Stove, Washer
Flooring Carpet, Hardwood, Tile
Total Bedrooms: 5
Half Bathrooms: 1
Full Bathrooms: 3
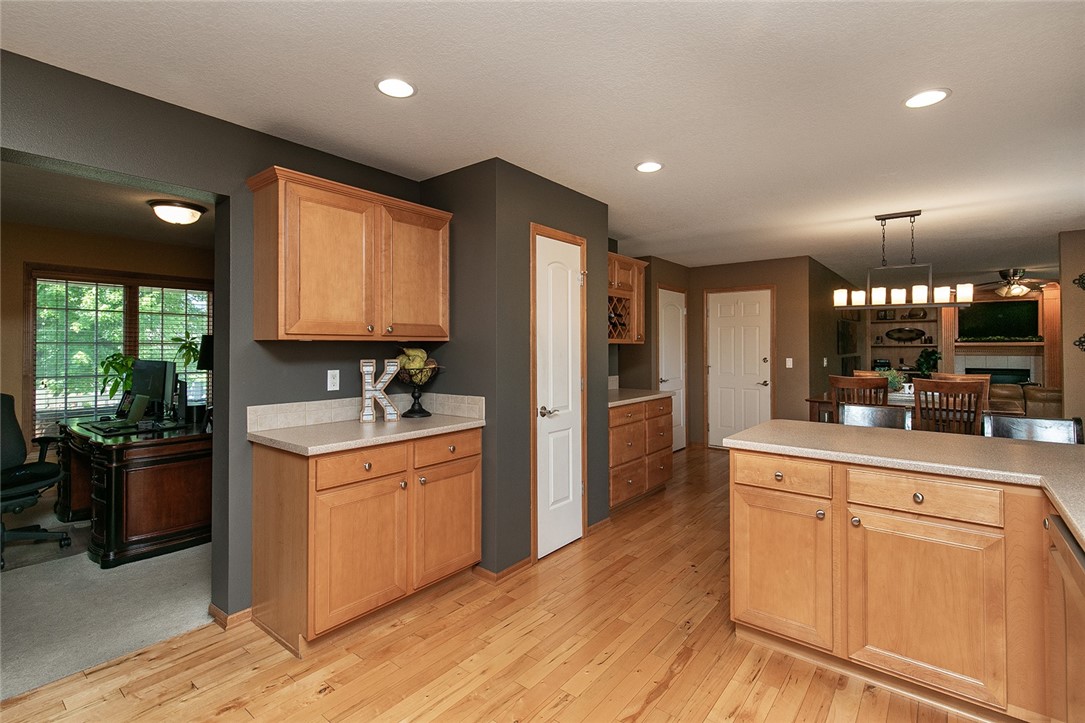
Other Interior Features Wet Bar, Central Vacuum, Separate/Formal Dining Room, Eat-in Kitchen, Window Treatments
Area & Lot
Total area 2,185 Sq.Ft.
Lot Area 0.26 Acres
Living area 2,185 Sq.Ft.
MLS® ID 697093
Year Built 2004
School District Urbandale
Architecture Styles Two Story
Type Residential
Status Sold
Exterior
Stories 2
Air conditioning Central Air
Heat type Forced Air, Gas, Natural Gas
Water Source Public
Garage Space 3.0
Security Features Fire Alarm, Smoke Detector(s)
Sewer Public Sewer
Other Exterior Features Deck, Fully Fenced, Patio
Parking Attached, Garage, Three Car Garage
Lot Features Rectangular Lot
Roof Asphalt, Shingle
Finance
Sales Price $450,000
HOA Fees $200 yearly
Real Estate Tax $8,288 yearly

Urbandale

Work With Us

For the best service and results when it comes to all of your real estate needs, reach out anytime.