Leave a Message

By providing your contact information to Boutique Real Estate (Iowa), your personal information will be processed in accordance with Boutique Real Estate (Iowa)'s Privacy Policy. By checking the box(es) below, you consent to receive communications regarding your real estate inquiries and related marketing and promotional updates in the manner selected by you. For SMS text messages, message frequency varies. Message and data rates may apply. You may opt out of receiving further communications from Boutique Real Estate (Iowa) at any time. To opt out of receiving SMS text messages, reply STOP to unsubscribe.

Thank you for your message. We will be in touch with you shortly.

1404 Timberview Drive
VIEW PHOTOS
$440,000

1404 Timberview Drive

4 Beds 3 Baths 2,086 Sq.Ft. 9,583 Sq.Ft.

Description

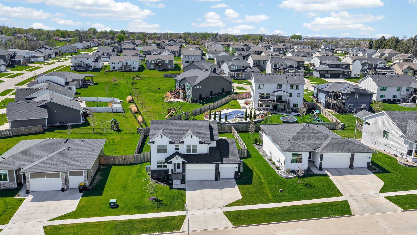
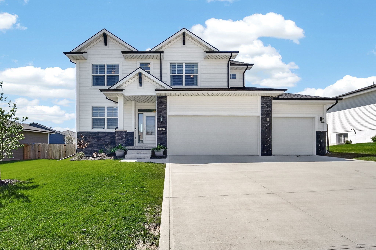
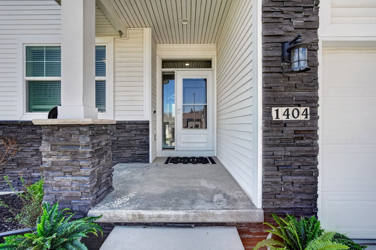
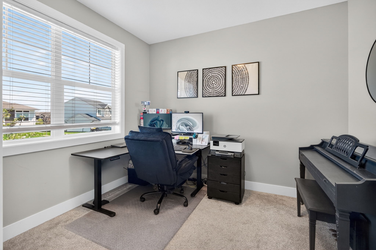
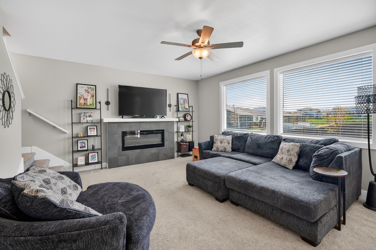
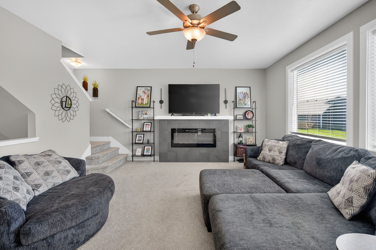
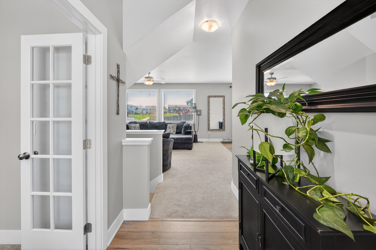
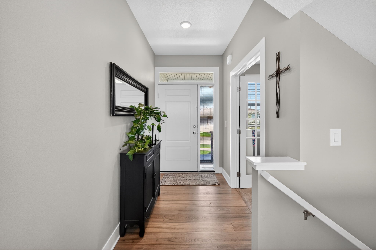
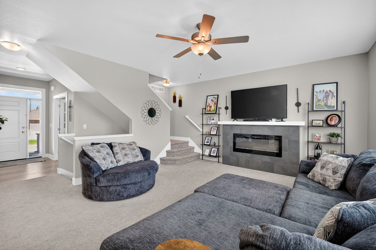
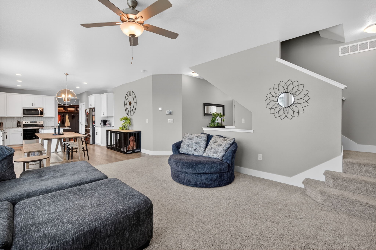
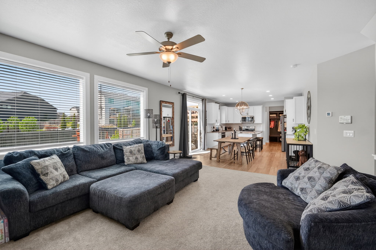
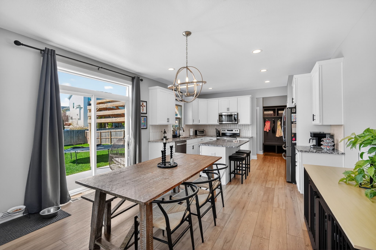
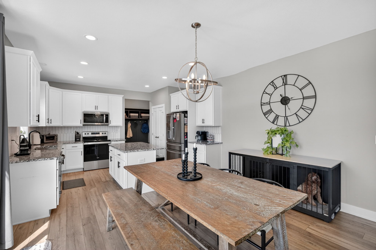
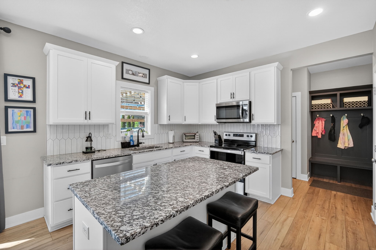
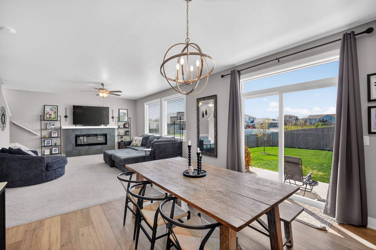
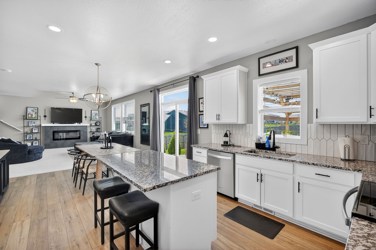
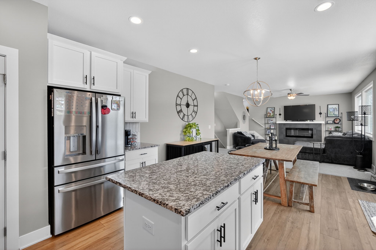
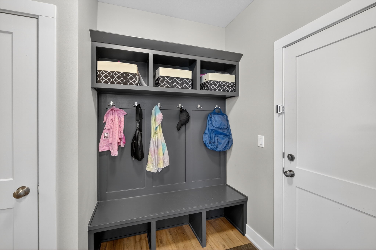
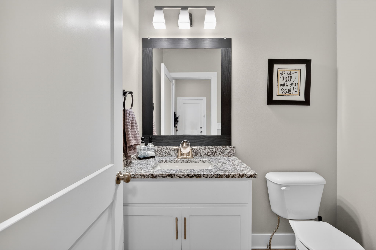
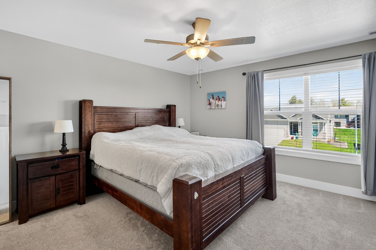
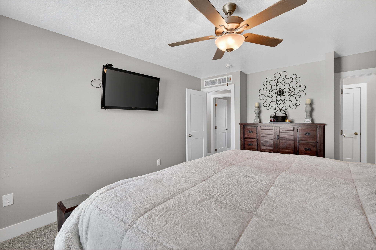
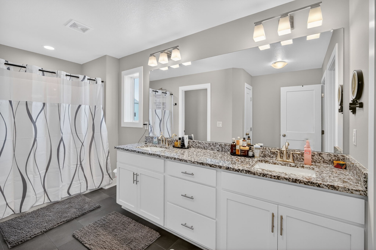
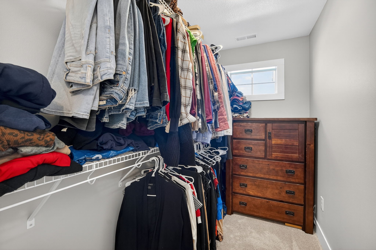
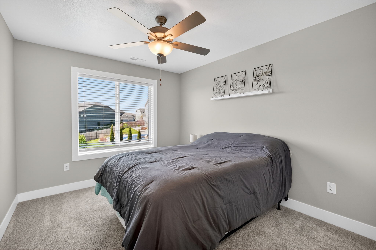
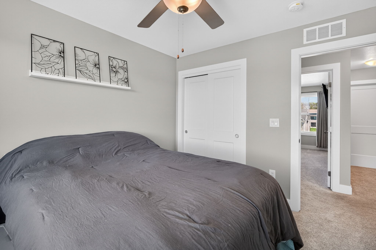
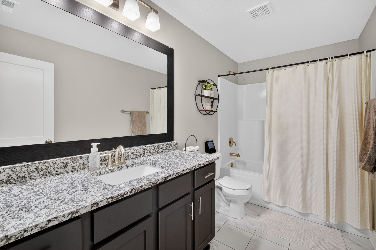
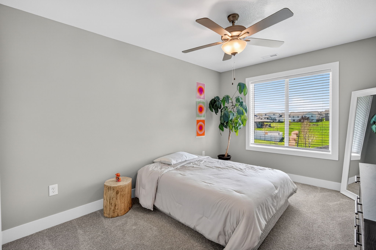
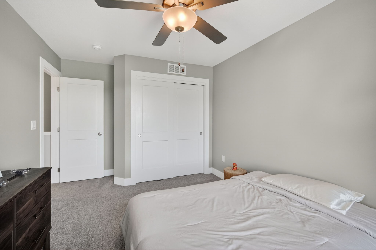
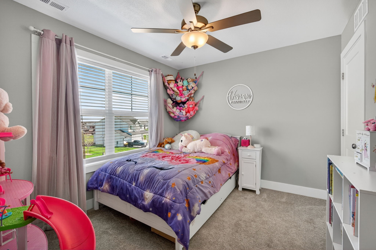
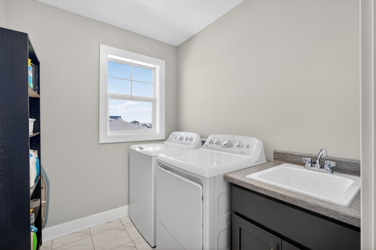
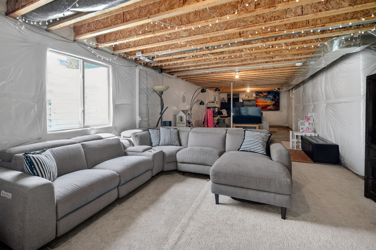
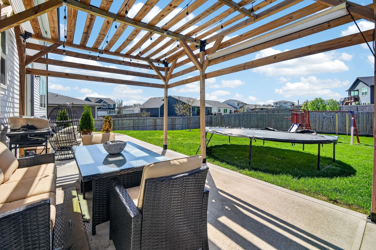
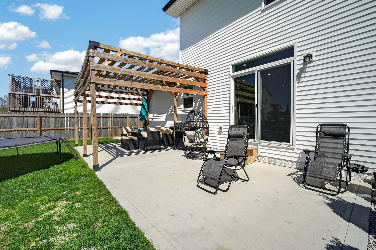
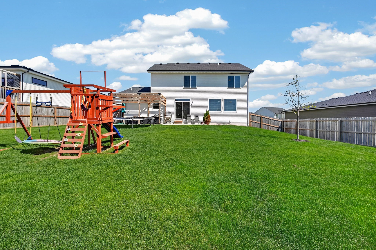
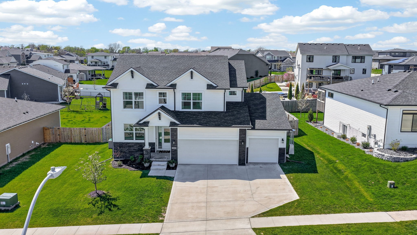
Welcome to this exceptional Destiny Homes two-story in the sought-after Timberview West neighborhood of Adel. Offering 2,086 finished square feet, this meticulously maintained home features an open-concept main level with a private office, powder room, and a stylish kitchen with quartz countertops, center island, stainless steel appliances, pantry and drop zone. The dining area opens out to an extended patio perfect for relaxing or entertaining. Upstairs includes four spacious bedrooms, including a primary suite with a large walk-in closet, plus a full bath and laundry room. The unfinished lower level offers endless potential for future living space, gym, or workshop. Enjoy a fully fenced backyard ideal for play and gatherings, along with a 3-car attached garage. Located in the desirable ADM School District a must-see opportunity!

Share Property

Location

1404 Timberview Drive, Adel, IA 50003

Status

Sold

Date Sold

August 4, 2026
Tasha Garlick

Tasha Garlick

TITLE

REALTOR

PHONE

515-360-8068

Property Amenities

Interior
Laundry room Upper Level
Fireplace Electric
Appliances Dishwasher, Microwave, Refrigerator, Stove
Flooring Carpet, Vinyl
Total Bedrooms: 4
Half Bathrooms: 1
Three-Quarter Bathrooms: 1
Full Bathrooms: 1
Other Interior Features Dining Area, Eat-in Kitchen
Area & Lot
Total area 2,086 Sq.Ft.
Lot Area 9,583 Sq.Ft.
Living area 2,086 Sq.Ft.
MLS® ID 738763
Year Built 2022
School District Adel-Desoto-Minburn
Architecture Styles Two Story
Type Residential
Status Sold
Exterior
Stories 2
Air conditioning Central Air
Heat type Forced Air, Gas, Natural Gas
Water Source Public
Garage Space 3.0
Security Features Smoke Detector(s)
Sewer Public Sewer
Parking Attached, Garage, Three Car Garage
Lot Features Rectangular Lot
Roof Asphalt, Shingle
Finance
Sales Price $440,000
Real Estate Tax $6,896 yearly

360 Virtual Tour

Take a tour of this property

Work With Us

For the best service and results when it comes to all of your real estate needs, reach out anytime.