Leave a Message

By providing your contact information to Boutique Real Estate (Iowa), your personal information will be processed in accordance with Boutique Real Estate (Iowa)'s Privacy Policy. By checking the box(es) below, you consent to receive communications regarding your real estate inquiries and related marketing and promotional updates in the manner selected by you. For SMS text messages, message frequency varies. Message and data rates may apply. You may opt out of receiving further communications from Boutique Real Estate (Iowa) at any time. To opt out of receiving SMS text messages, reply STOP to unsubscribe.

Thank you for your message. We will be in touch with you shortly.

1601 11th Street SE
1601 11th Street SE
1601 11th Street SE
1601 11th Street SE
1601 11th Street SE
1601 11th Street SE
1601 11th Street SE
1601 11th Street SE
1601 11th Street SE
1601 11th Street SE
1601 11th Street SE
1601 11th Street SE
1601 11th Street SE
1601 11th Street SE
1601 11th Street SE
1601 11th Street SE
1601 11th Street SE
1601 11th Street SE
1601 11th Street SE
1601 11th Street SE
1601 11th Street SE
1601 11th Street SE
1601 11th Street SE
1601 11th Street SE
1601 11th Street SE
1601 11th Street SE
1601 11th Street SE
1601 11th Street SE
1601 11th Street SE
1601 11th Street SE
1601 11th Street SE
1601 11th Street SE
1601 11th Street SE
1601 11th Street SE
1601 11th Street SE
VIEW PHOTOS
$395,000

1601 11th Street SE

4 Beds 3 Baths 1,735 Sq.Ft. 7,205 Sq.Ft.

Description

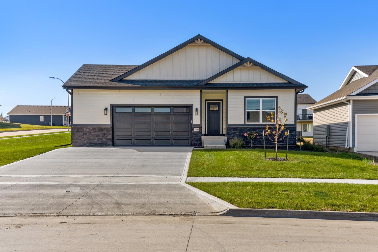
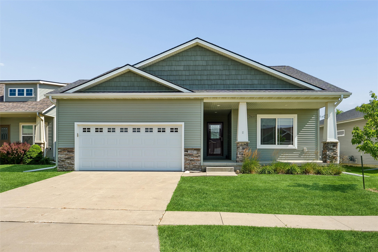
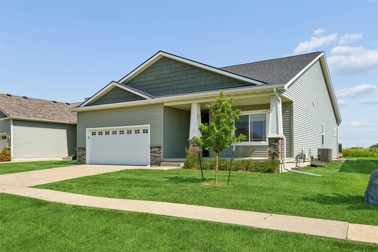
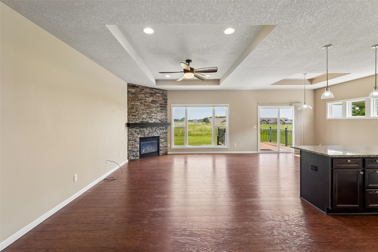
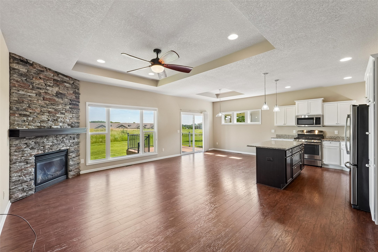
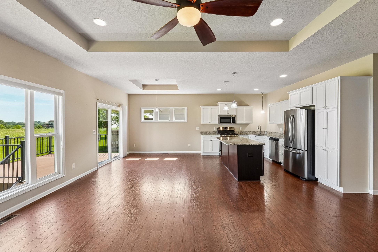
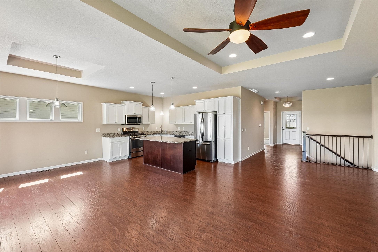
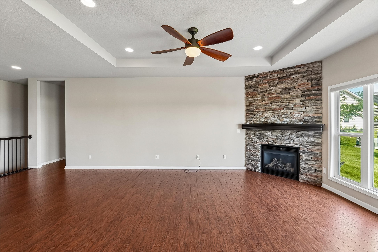
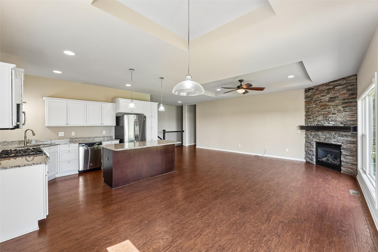
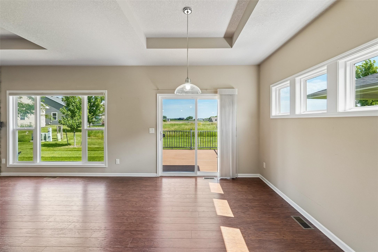
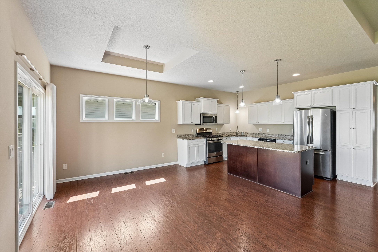
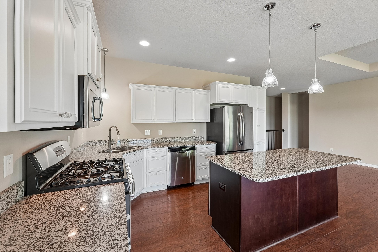
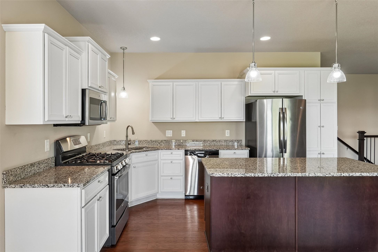
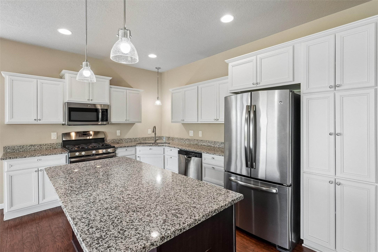
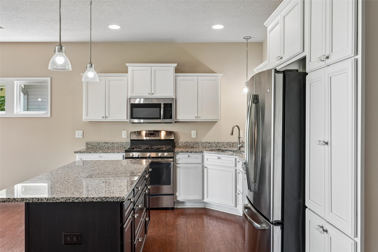
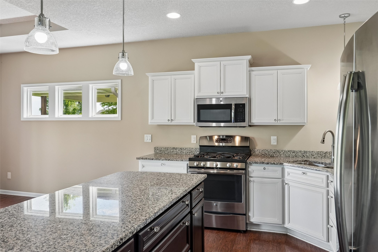
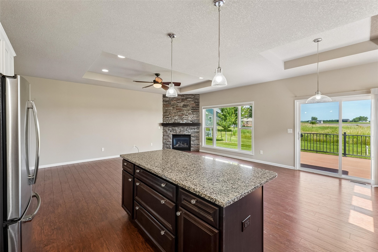
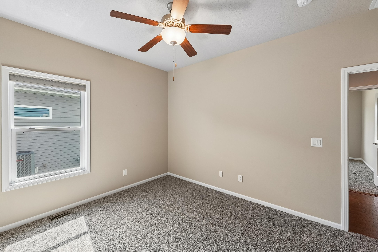
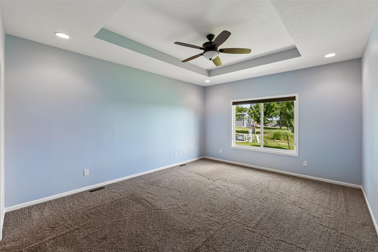
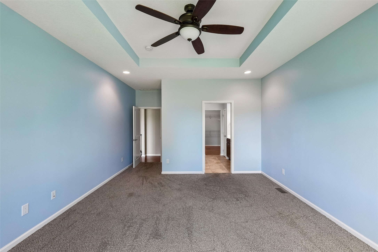
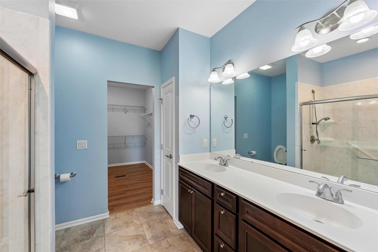
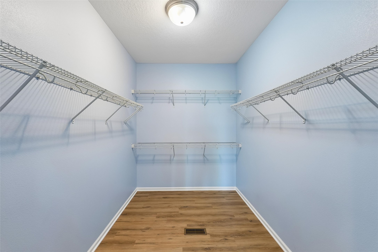
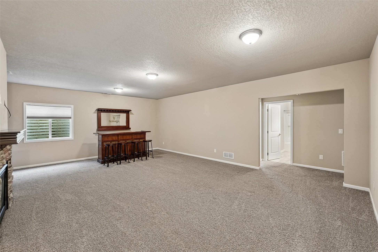
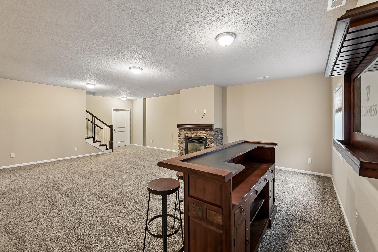
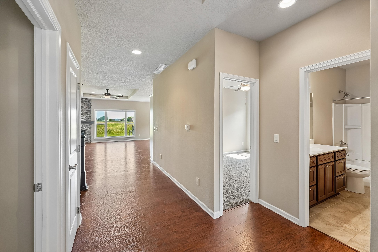
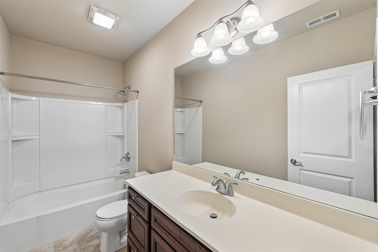
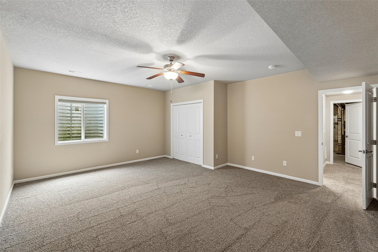
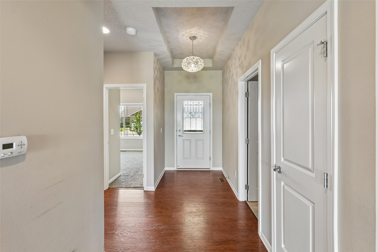
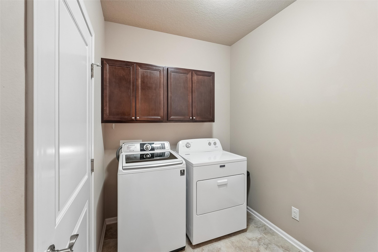
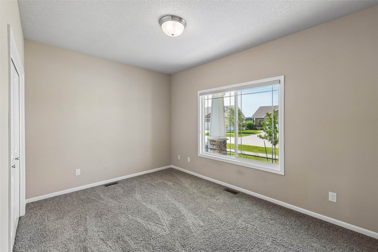
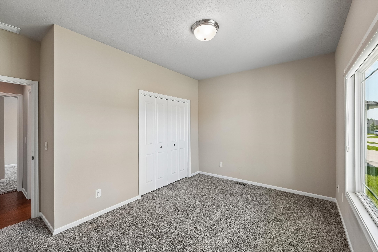
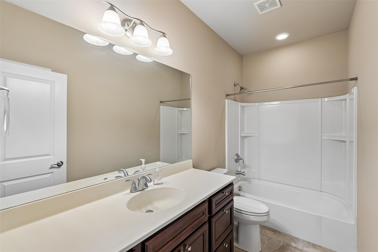
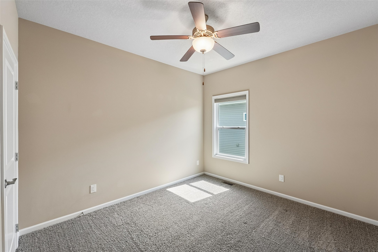
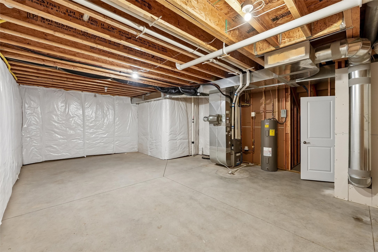
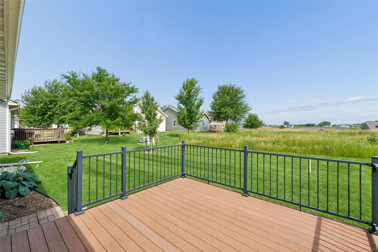
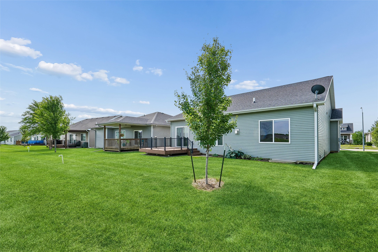
Welcome home to effortless living in this beautifully designed 4BR, 3BA ranch where modern style meets everyday comfort. You'll love the bright, open-concept layout featuring a stunning floor-to-ceiling stone fireplace that anchors the spacious living area & flows seamlessly into the kitchen w/ sleek white cabinetry, granite countertops, SS appliances (all included!), & plenty of space for entertaining. Main-level laundry includes the washer & dryer. A spacious primary suite offers abundant natural light, large walk-in closet, & private en suite w/ double-sink vanity & walk-in shower. Two add'l main-level BRs share a full BA. The finished LL expands living space w/ a 2nd fireplace, inviting family room, enormous 4th BR, & add'l full BA--ideal for guests, a home office, or hobby room. Step onto the low-maintenance composite deck w/ just 2 steps to the backyard. Enjoy peaceful views of natural grasses & no backyard neighbors. The HOA covers lawn care & snow removal, giving you more time to enjoy your home. Invisible fencing is already installed for your furry friends. Stylish, spacious, & move-in ready, this exceptional ranch offers the perfect blend of comfort, convenience, & modern finishes.

Share Property

Location

1601 11th Street SE, Altoona, IA 50009

Status

For Sale
Lacie Sibley

Lacie Sibley

TITLE

Realtor

Property Amenities

Interior
Laundry room Main Level
Appliances Dryer, Dishwasher, Microwave, Refrigerator, Stove, Washer
Flooring Carpet, Tile
Total Bedrooms: 4
Three-Quarter Bathrooms: 1
Full Bathrooms: 2
Other Interior Features Dining Area
Area & Lot
Total area 1,735 Sq.Ft.
Lot Area 7,205 Sq.Ft.
Living area 1,735 Sq.Ft.
MLS® ID 744489
Year Built 2013
School District Southeast Polk
Architecture Styles Ranch
Type Residential
Status For Sale
Exterior
Stories 1
Air conditioning Central Air
Heat type Forced Air, Gas, Natural Gas
Water Source Public
Garage Space 2.0
Security Features Smoke Detector(s)
Sewer Public Sewer
Other Exterior Features Deck
Parking Attached, Garage, Two Car Garage
Roof Asphalt, Shingle
Finance
Sales Price $395,000
HOA Fees $185 monthly
Real Estate Tax $5,574 yearly
image

Schedule a Showing

We would love to show you our beautiful property. Please select your preferred date and time below. An agent will be in touch shortly to confirm your appointment.

Schedule a Showing

We would love to show you our beautiful property. Please select your preferred date and time below. An agent will be in touch shortly to confirm your appointment.

Thank you for your interest in 1601 11th Street SE, Altoona, IA 50009. We are reviewing your request and will be in touch shortly!

Mortgage Calculator

Estimate your monthly mortgage payment, including the principal and interest, property taxes, and HOA. Adjust the values to generate a more accurate rate.

All estimates are provided for informational purposes only. Actual amounts may vary.
$0,000 Your Payment 20 15 65
$0,000 Your Payment

Altoona

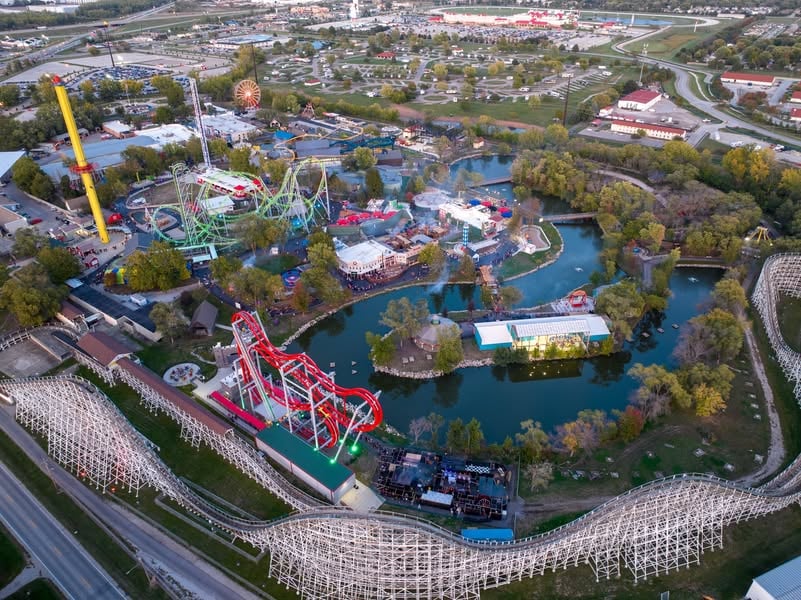
Adventureland Park, Altoona, IA

Work With Us

For the best service and results when it comes to all of your real estate needs, reach out anytime.