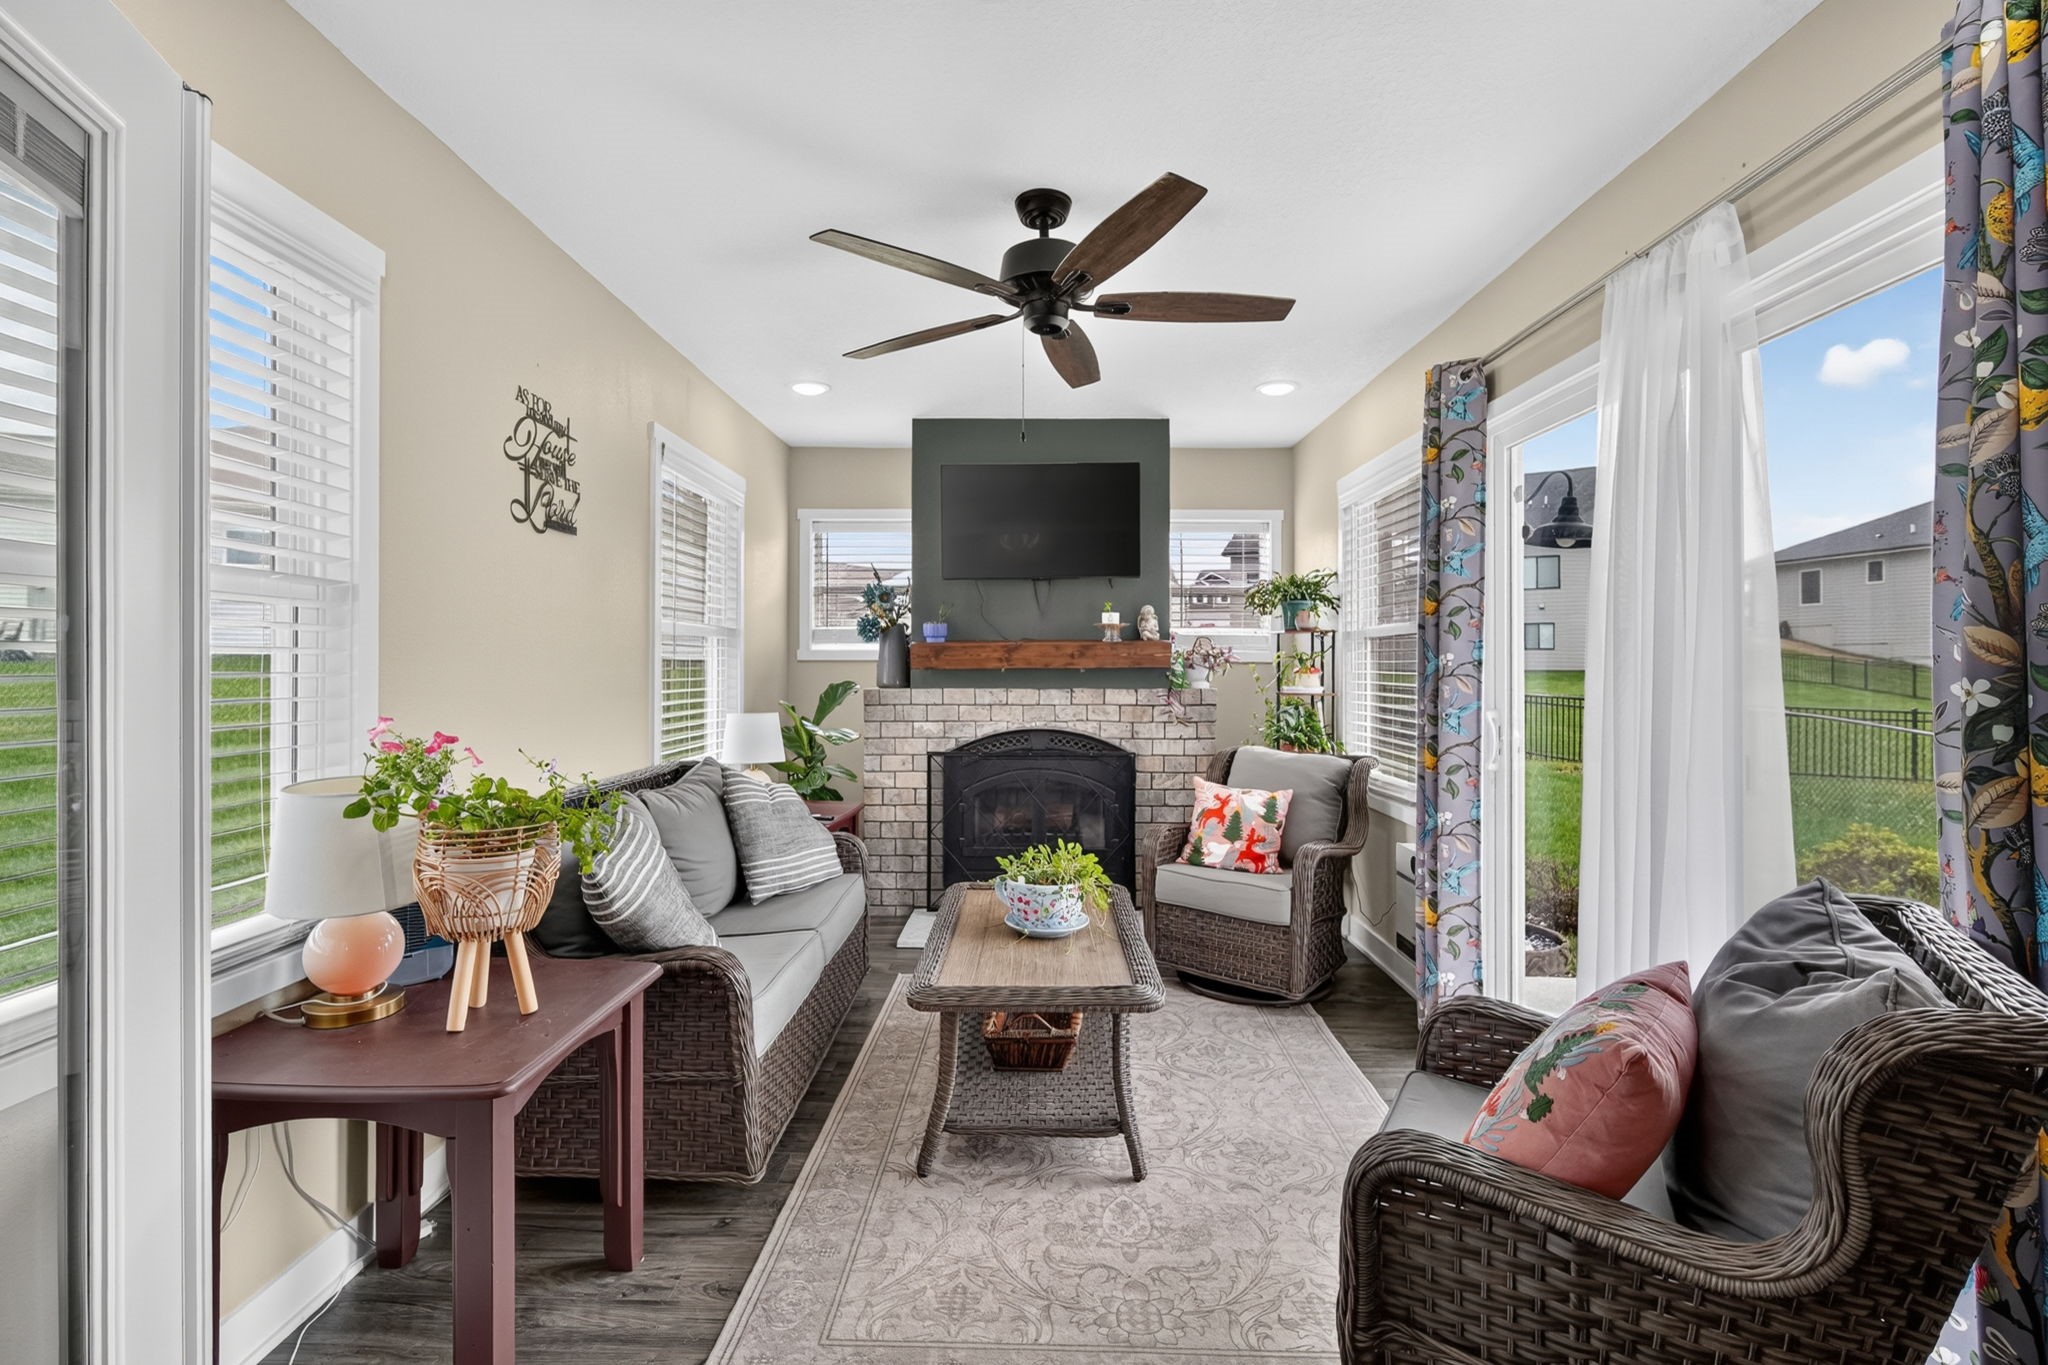
205 S Zinnia Court
205 S Zinnia Court
205 S Zinnia Court
205 S Zinnia Court
205 S Zinnia Court
205 S Zinnia Court
205 S Zinnia Court
205 S Zinnia Court
205 S Zinnia Court
205 S Zinnia Court
205 S Zinnia Court
205 S Zinnia Court
205 S Zinnia Court
205 S Zinnia Court
205 S Zinnia Court
205 S Zinnia Court
205 S Zinnia Court
205 S Zinnia Court
205 S Zinnia Court
205 S Zinnia Court
205 S Zinnia Court
205 S Zinnia Court
205 S Zinnia Court
205 S Zinnia Court
205 S Zinnia Court
205 S Zinnia Court
205 S Zinnia Court
205 S Zinnia Court
205 S Zinnia Court
205 S Zinnia Court
VIEW PHOTOS
$450,000

205 S Zinnia Court

3 Beds 3 Baths 1,420 Sq.Ft. 3,485 Sq.Ft.

Description

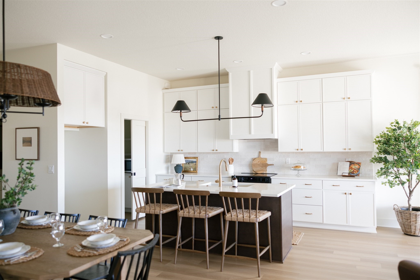
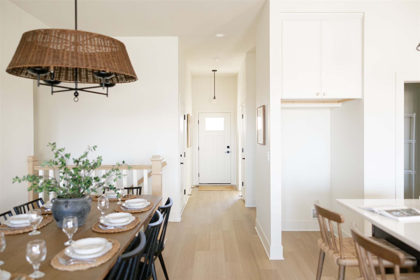
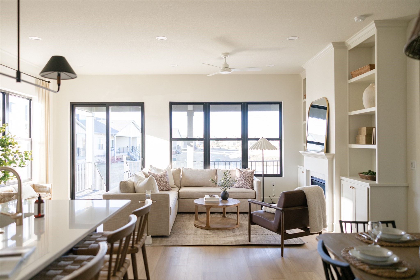
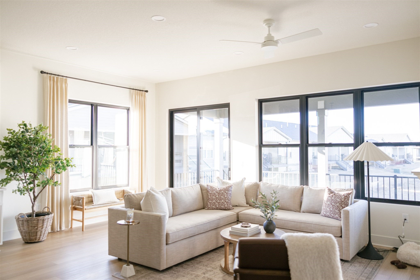
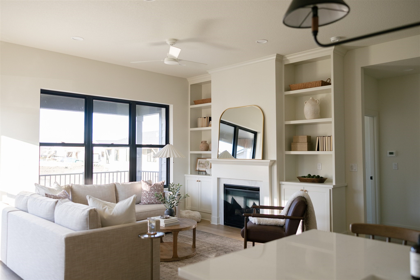
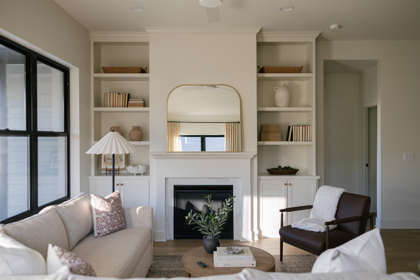
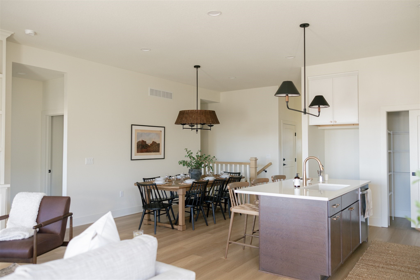
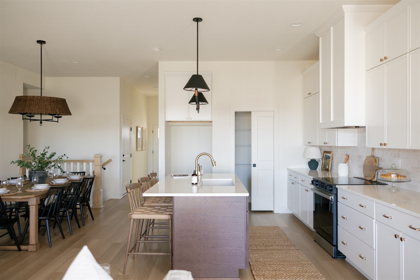
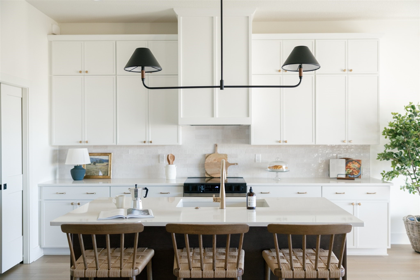
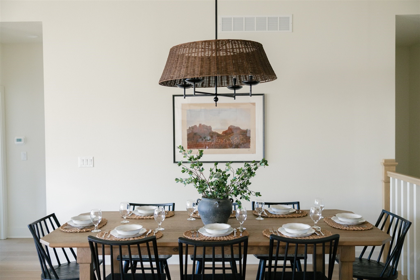
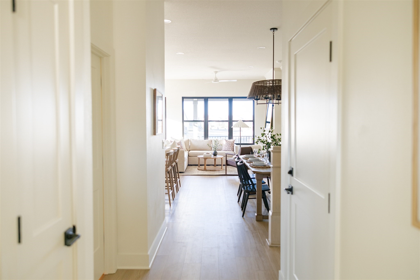
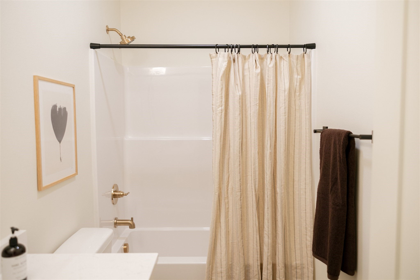
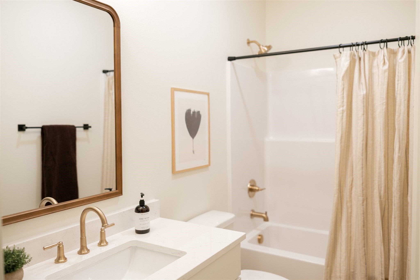
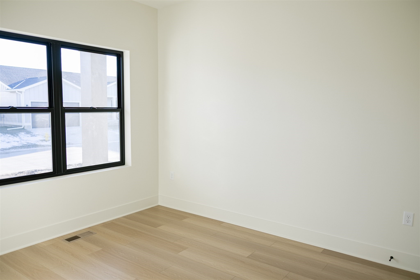
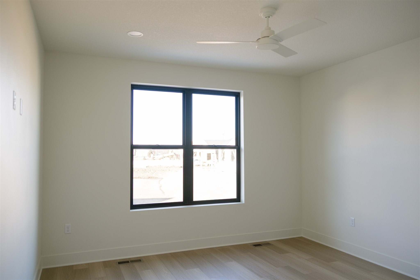
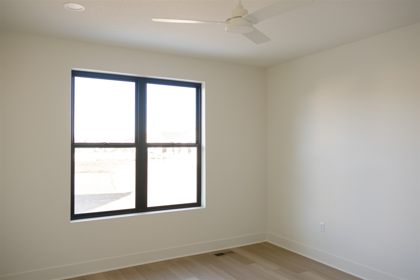
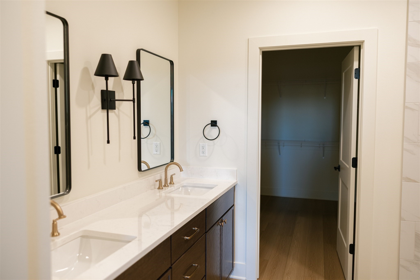
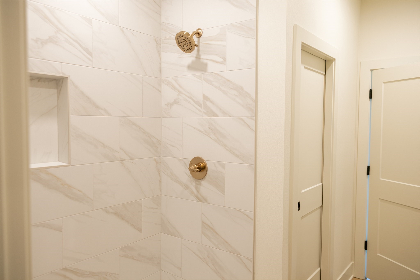
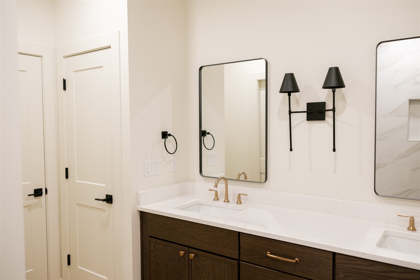
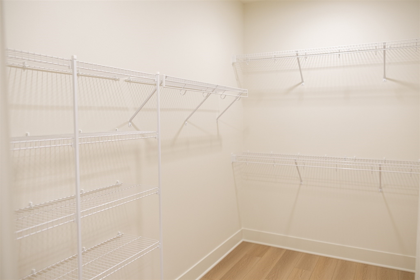
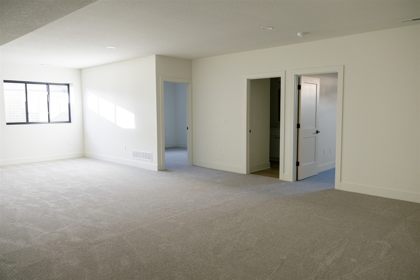
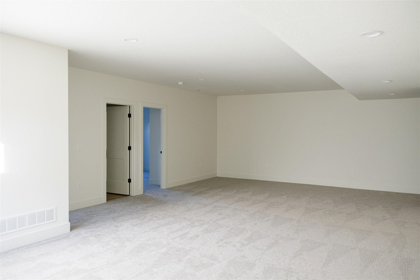
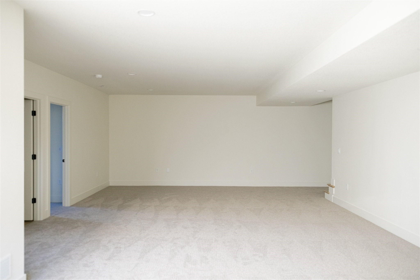
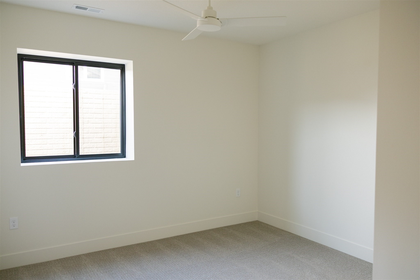
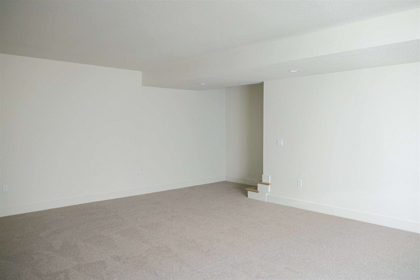
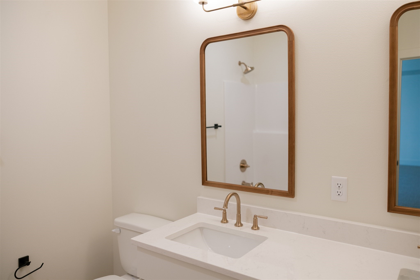
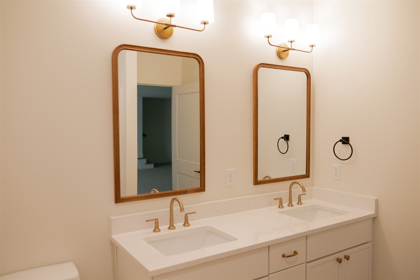
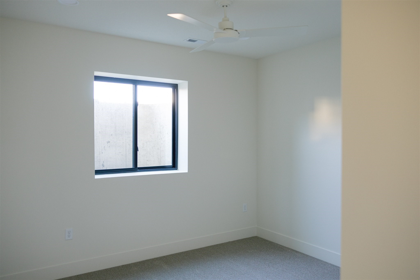
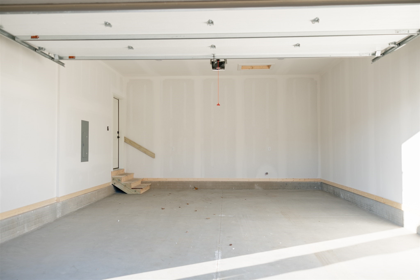
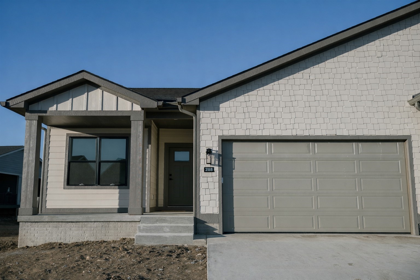
This interior unit ranch delivers over 2,400 square feet of total finished living with 3 bedrooms and 3 bathrooms. The open-concept main level features a great room with abundant natural light, a chef's kitchen with quartz counters, glazed porcelain backsplash, designer island, walk-in pantry, and a hood vent above the stove for a more custom feel. A secondary bedroom sits at the front of the home on the main level, while the primary suite features its own private bath and convenient laundry room access. Downstairs, the finished lower level, which offers over 1,000 square feet, provides a second living space, an additional bedroom, a full bath, and additional storage space. Enjoy the large covered composite deck with steps, perfect for relaxing or entertaining. Premium construction details throughout and quick access to schools, parks, trail heads, Jordan Creek shopping, dining, and I-80. 2-car attached garage. HOA covers exterior maintenance, lawn care, snow removal, and trash service. $2,000 in closing cost credit available with preferred lender.

Share Property

Location

205 S Zinnia Court, West Des Moines, IA 50266

Status

Sold

Date Sold

October 15, 2026
Kristin Coffelt

Kristin Coffelt

TITLE

Broker | Owner

Property Amenities

Interior
Total Bedrooms: 3
Full Bathrooms: 3
Area & Lot
Total area 1,420 Sq.Ft.
Lot Area 3,485 Sq.Ft.
Living area 1,420 Sq.Ft.
MLS® ID 748344
Year Built 2025
School District Waukee
Architecture Styles Ranch
Type Condo
Status Sold
Date Sold October 15, 2026
Exterior
Stories 1
Air conditioning Central Air
Heat type Forced Air, Gas
Water Source Public
Garage Space 2.0
Sewer Public Sewer
Parking Attached, Garage, Two Car Garage
Roof Asphalt, Shingle
Finance
Sales Price $450,000
HOA Fees $190 monthly

Work With Us

For the best service and results when it comes to all of your real estate needs, reach out anytime.