2922 Lake Hill Drive
VIEW PHOTOS
$389,000

2922 Lake Hill Drive

4 Beds 3 Baths 1,322 Sq.Ft. 10,745 Sq.Ft.

Description

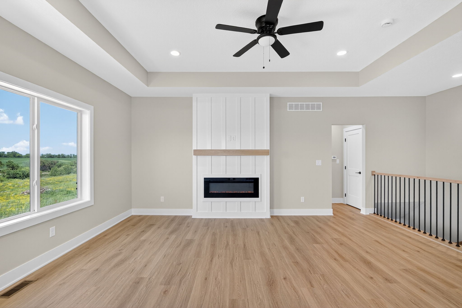
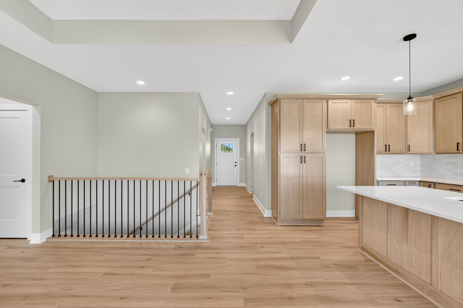
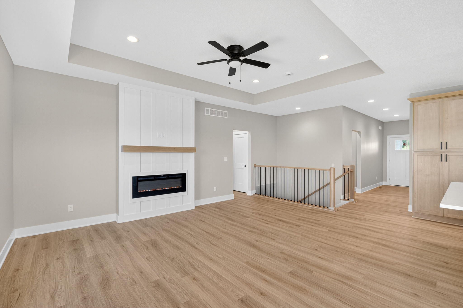
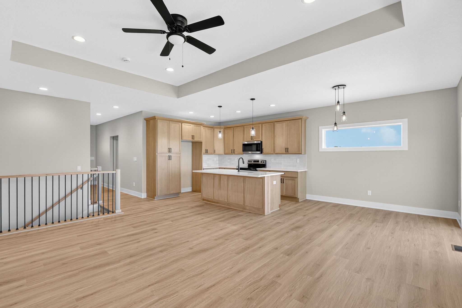
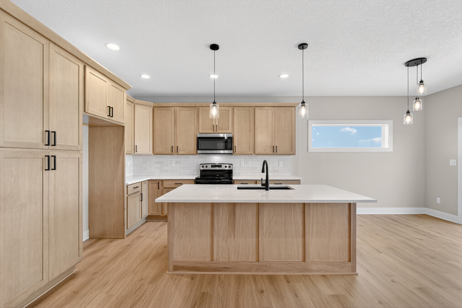
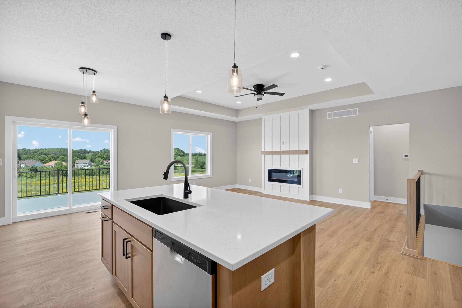
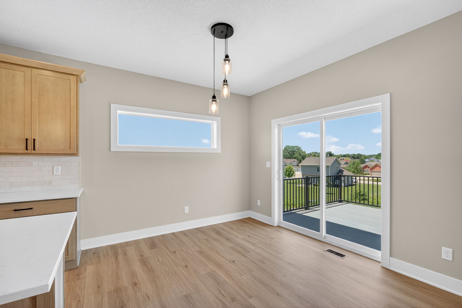
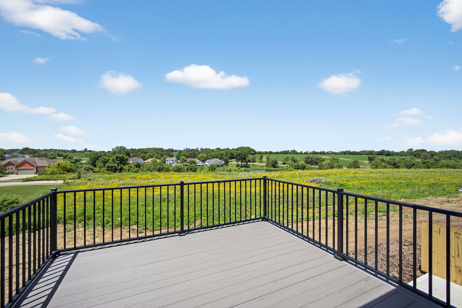
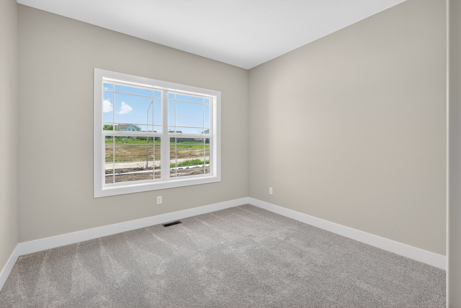
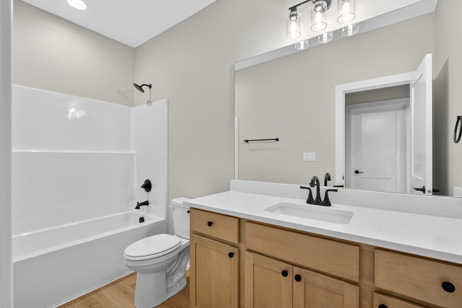
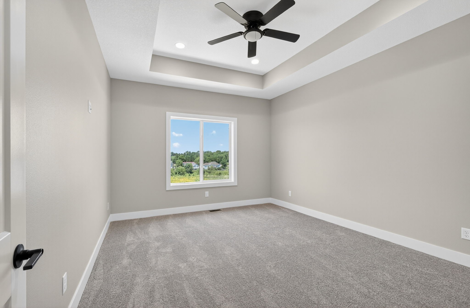
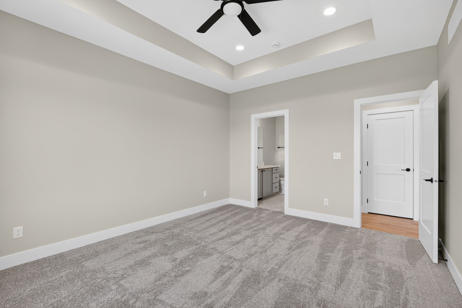
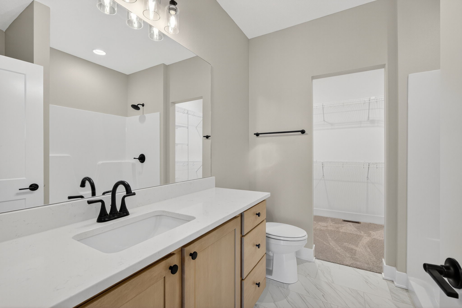
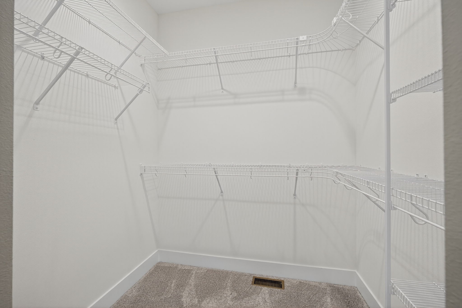
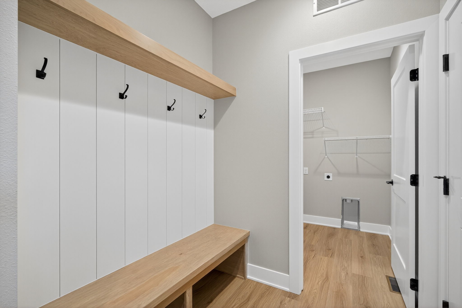
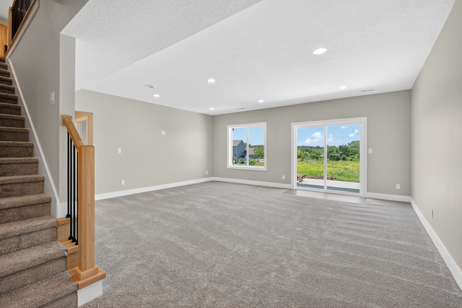
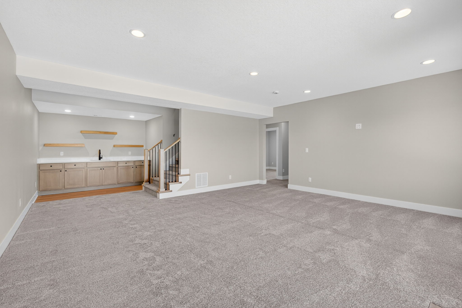
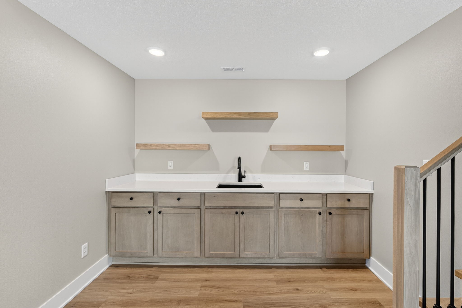
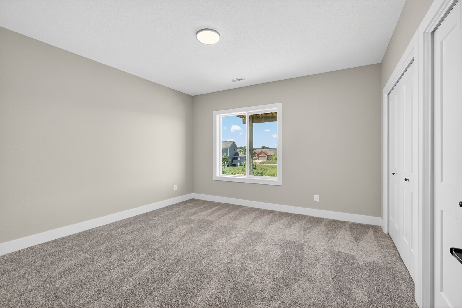
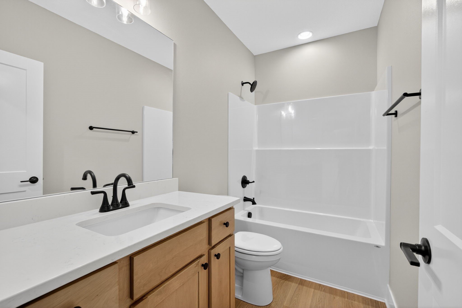
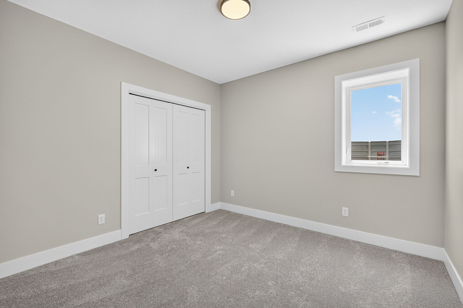
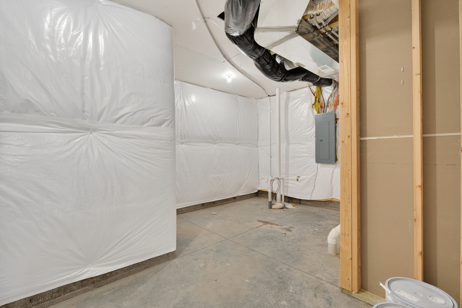
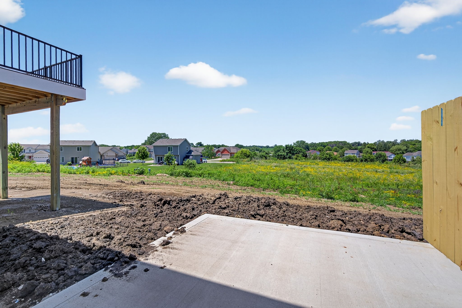
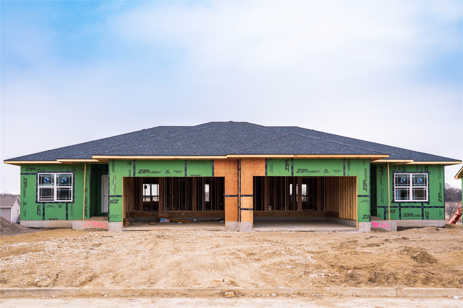
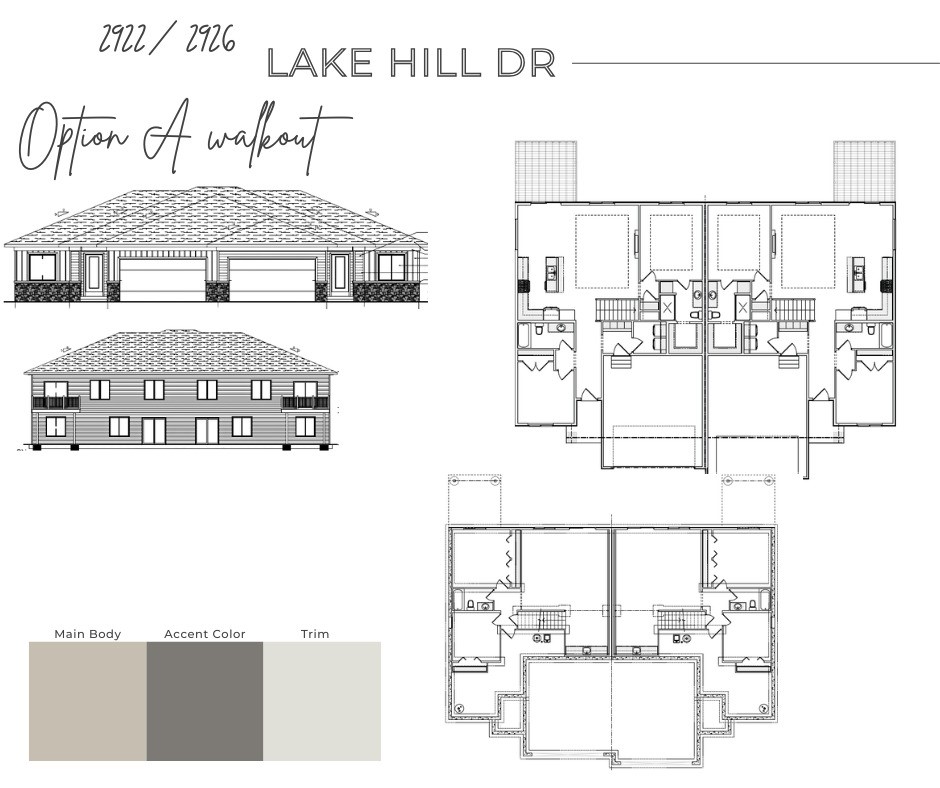
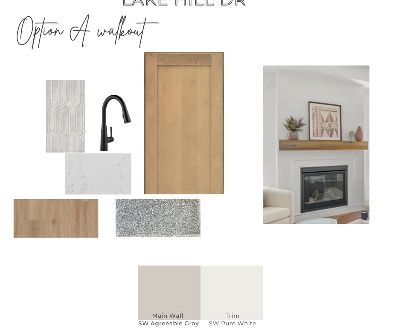
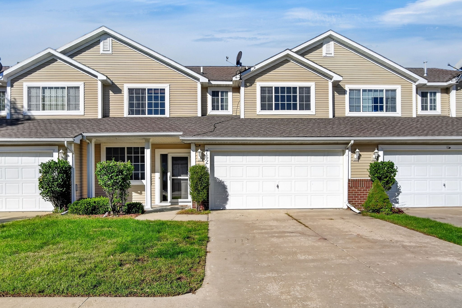
Welcome to the brand new Lake Hill Twin Homes built by J Larson Homes - ready early May! Every inch thoughtfully designed with high ceilings throughout the main level, tray ceilings accenting the living and primary bedroom, quartz countertops, LVP flooring and a timeless, neutral aesthetic. Enjoy 4 spacious bedrooms with 2 on the main and 2 on the lower level, and 3 full bathrooms. A beautiful wet bar, at the bottom of the stairs, transitions you to the walk out level of this Ruby Rose floor plan, where you'll find plenty of additional living space and seamless access to your private backyard. Experience effortless living, with lawn care, snow removal, and exterior insurance all provided by the HOA. Just south of Easter Lake, this home offers major convenience, placing you moments from the Bypass, Des Moines, and a wealth of outdoor recreation including the Karras-Kaul Connector Trail. Don't forget! THIS HOME QUALIFIES FOR A 9-YEAR TAX ABATEMENT THROUGH THE CITY, YEARS 1-6 AT 100%!! Built with the renowned quality of J Larson Holmes, you can head into this Summer in style, comfort, and with peace of mind.

Share Property

Location

2922 Lake Hill Drive, Des Moines, IA 50320

Status

Sold

Date Sold

June 25, 2025

Property Amenities

Interior
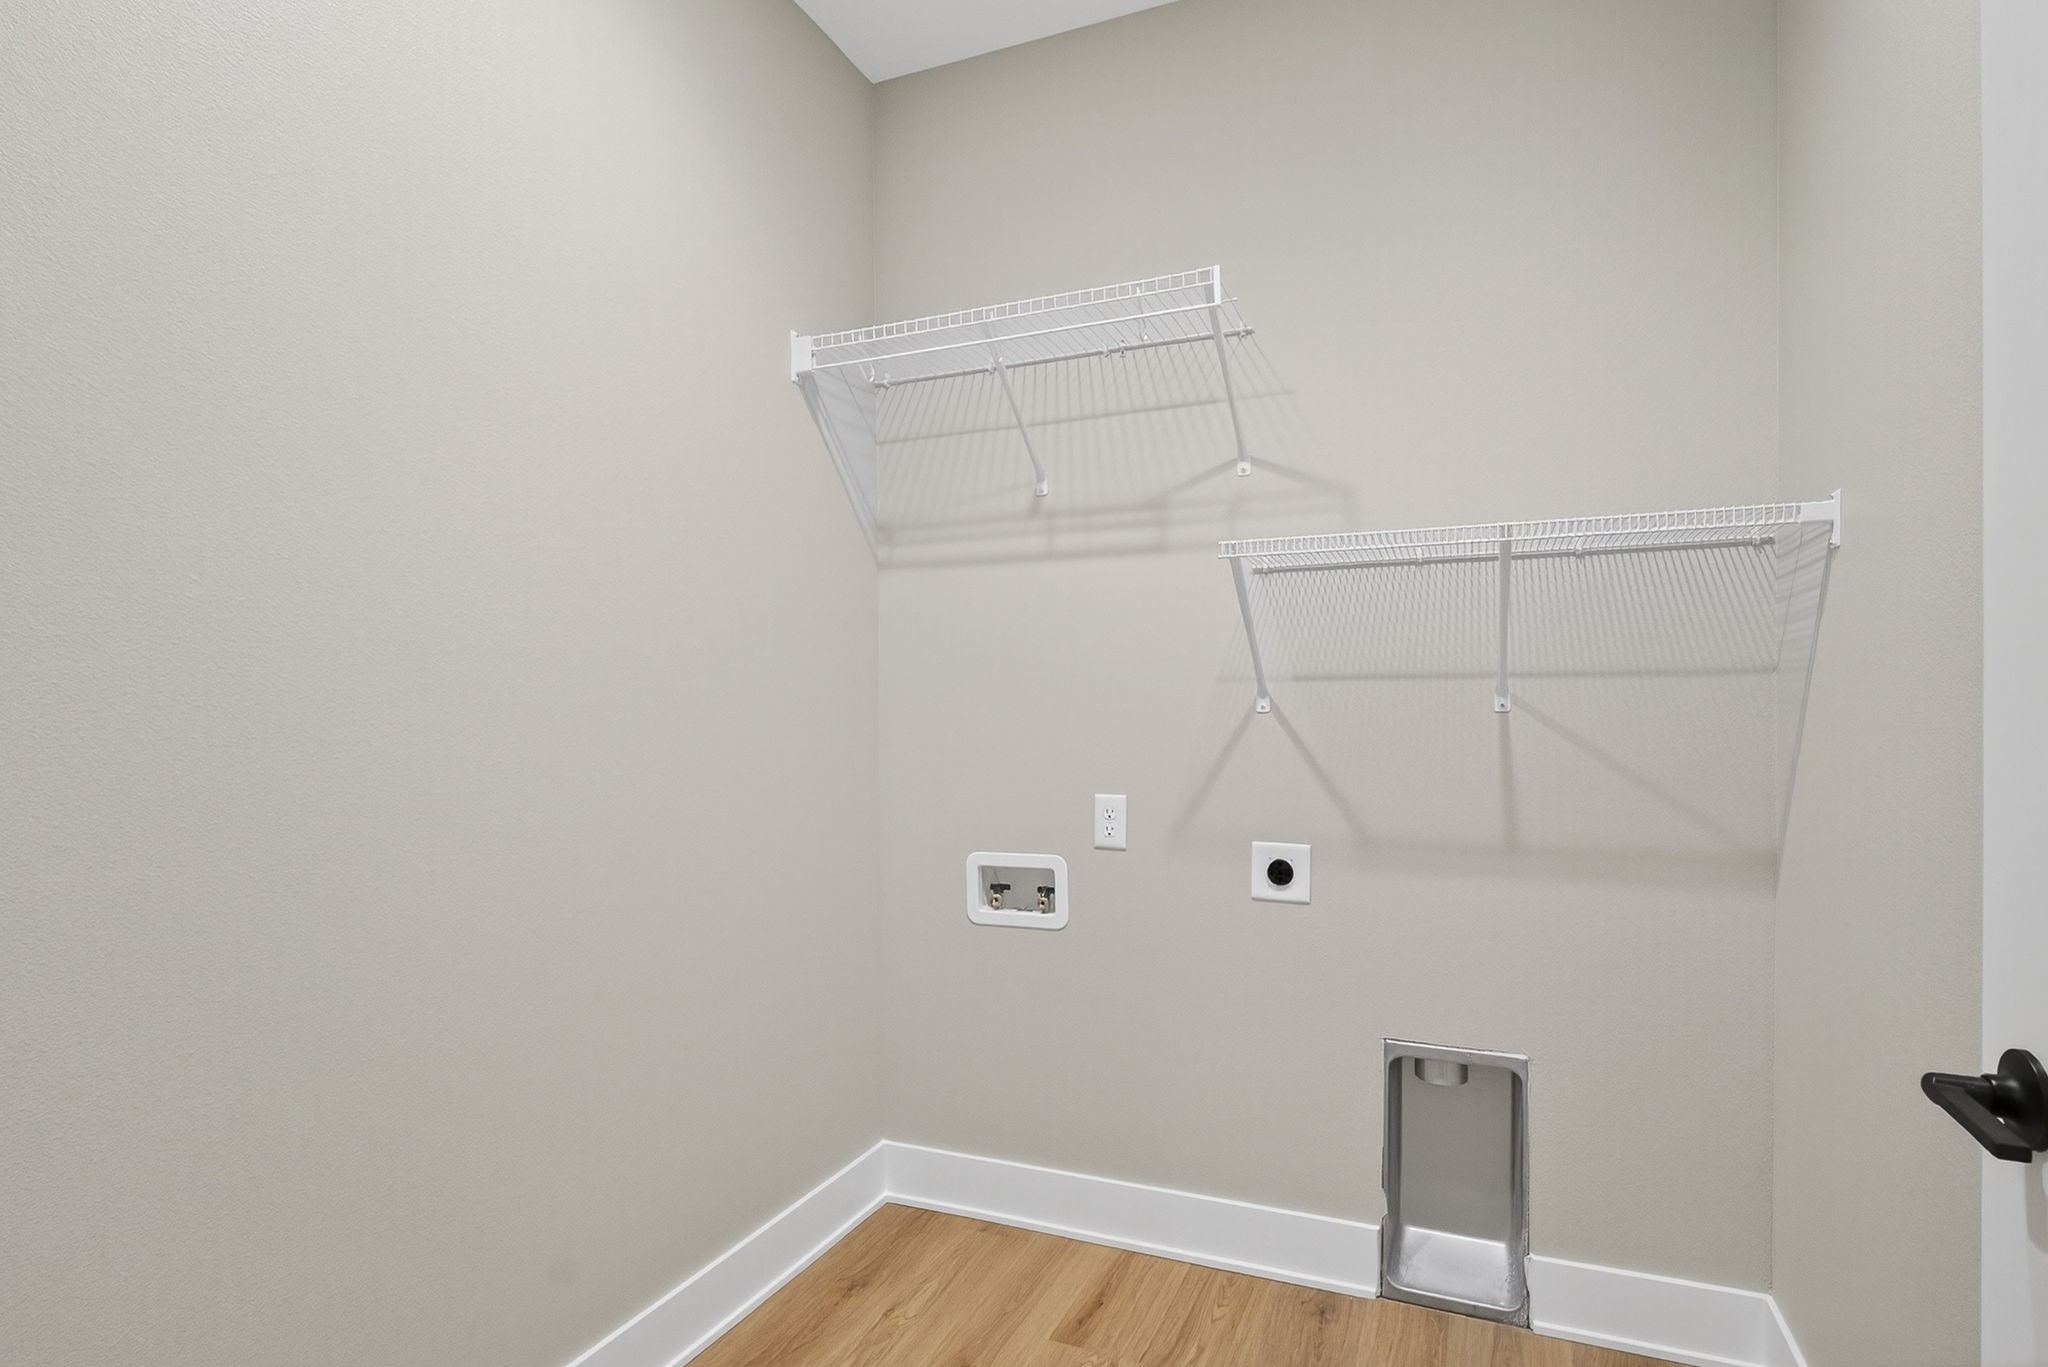
Laundry room Main Level
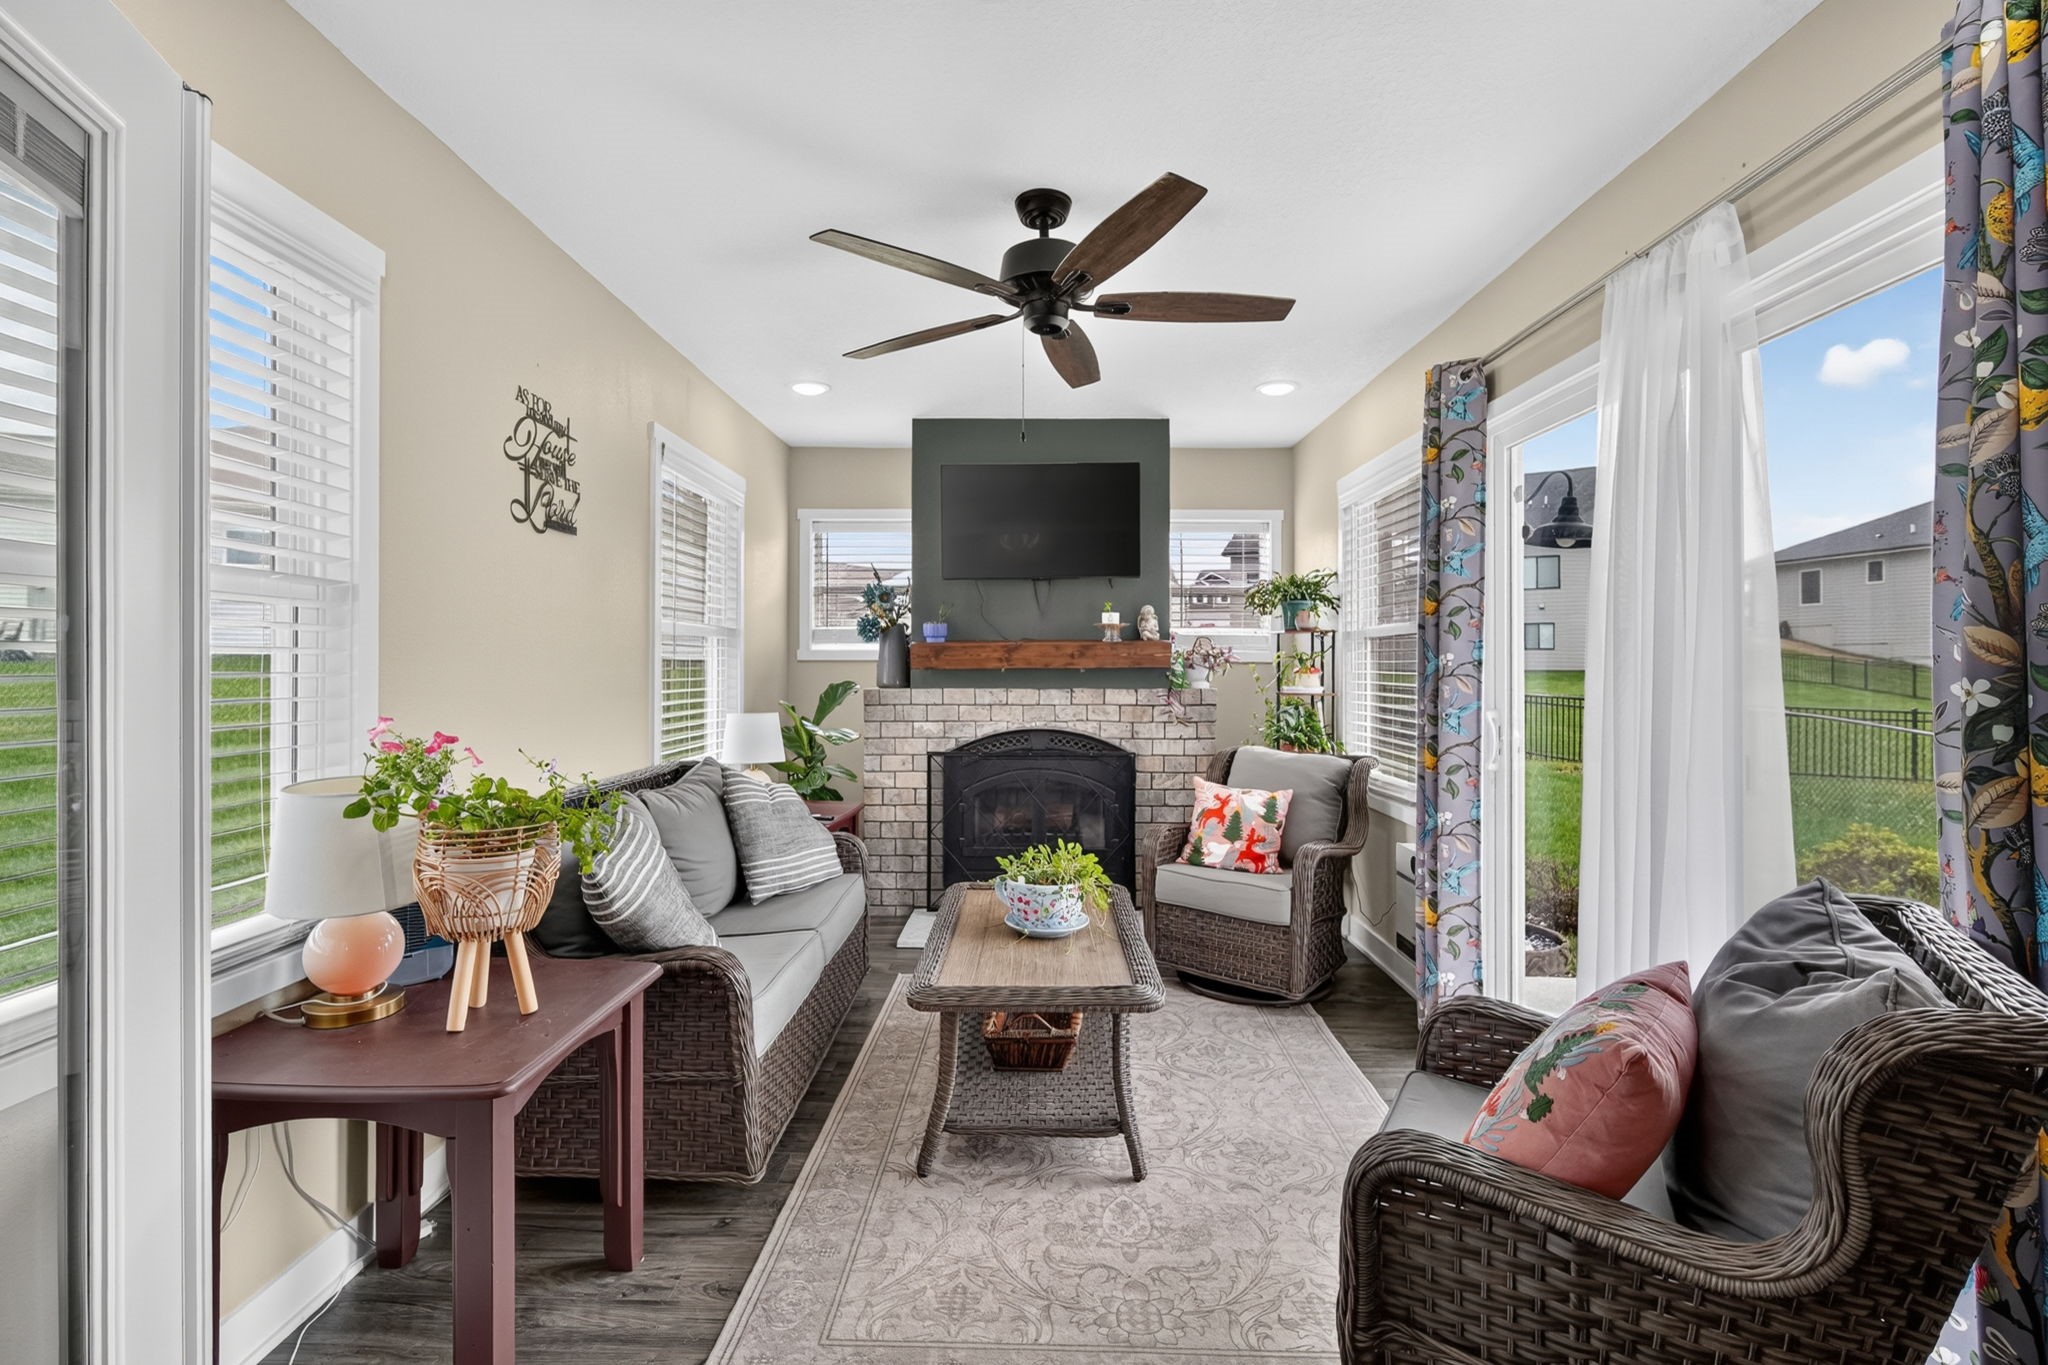
Fireplace Electric
Appliances Dishwasher, Microwave, Stove
Flooring Carpet, Tile
Total Bedrooms: 4
Full Bathrooms: 3
Other Interior Features Wet Bar, Dining Area
Area & Lot
Total area 1,322 Sq.Ft.
Lot Area 10,745 Sq.Ft.
Living area 1,322 Sq.Ft.
MLS® ID 713703
Year Built 2025
School District Des Moines Independent
Architecture Styles Bi-Level, Ranch
Type Condo
Status Sold
Date Sold June 25, 2025
Exterior
Air conditioning Central Air
Heat type Electric, Forced Air
Water Source Public
Garage Space 2.0
Security Features Smoke Detector(s)
Sewer Public Sewer
Other Exterior Features Deck, Sprinkler/Irrigation, Patio
Parking Attached, Garage, Two Car Garage
Lot Features Rectangular Lot
Roof Asphalt, Shingle
Finance
Sales Price $389,000
HOA Fees $200 monthly

Des Moines

Work With Us

For the best service and results when it comes to all of your real estate needs, reach out anytime.