2926 Lake Hill Drive
VIEW PHOTOS
$400,602

2926 Lake Hill Drive

4 Beds 3 Baths 1,322 Sq.Ft. 7,009 Sq.Ft.

Description

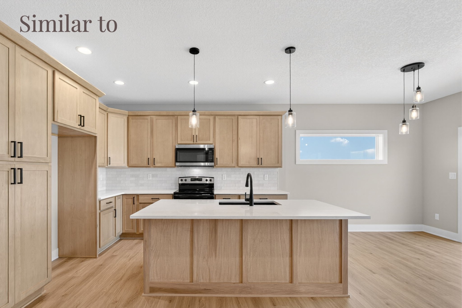
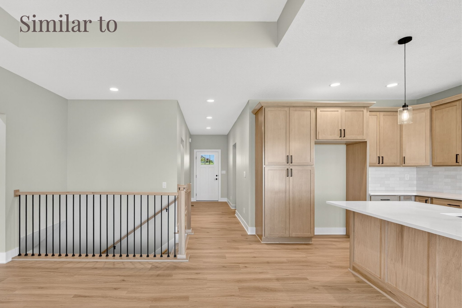
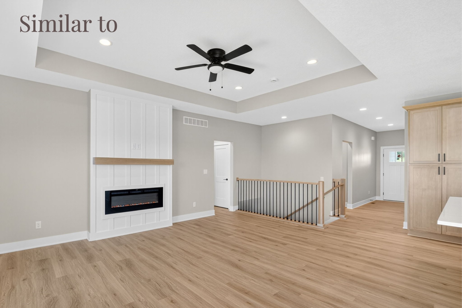
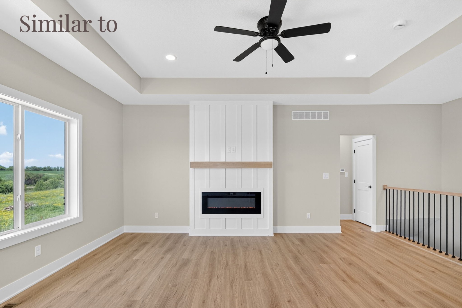
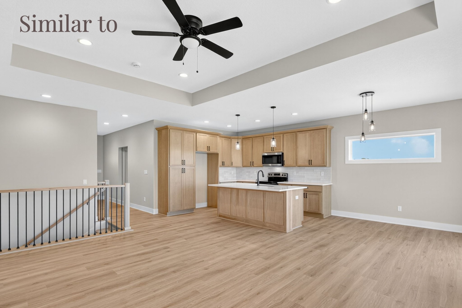
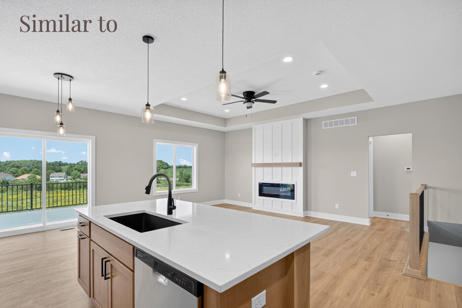
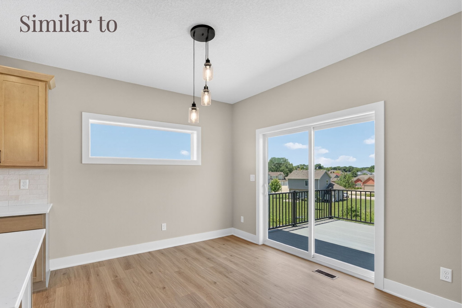
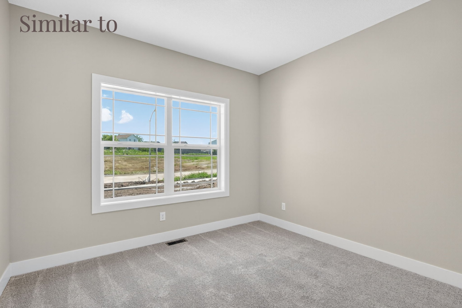
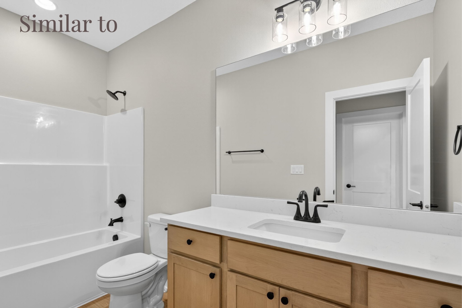
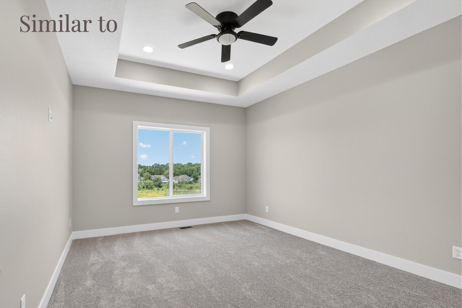
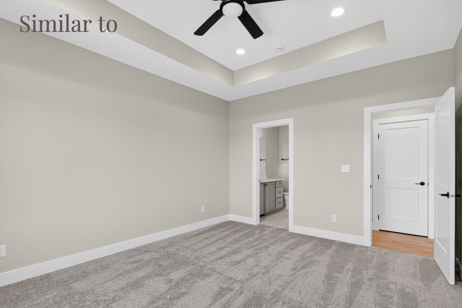
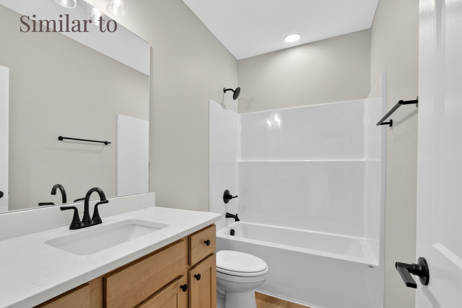
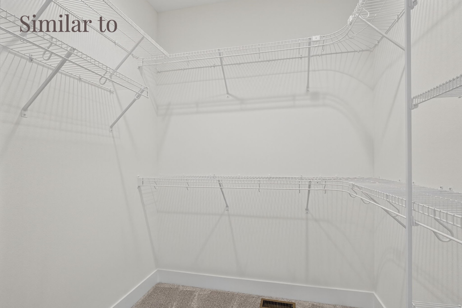
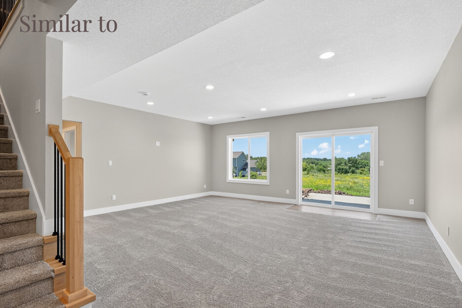
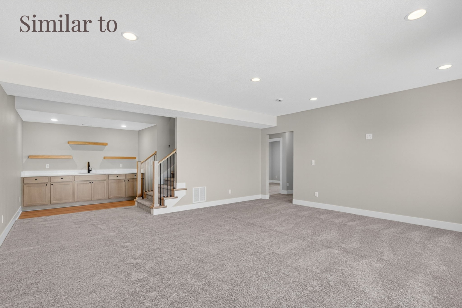
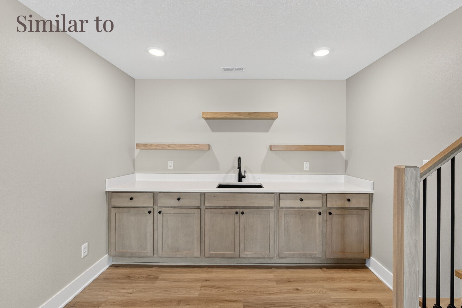
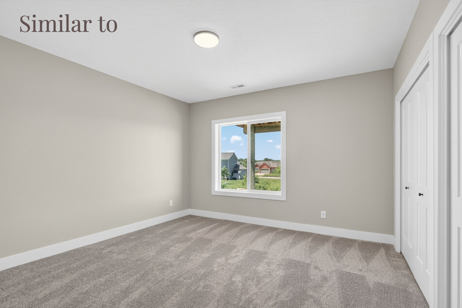
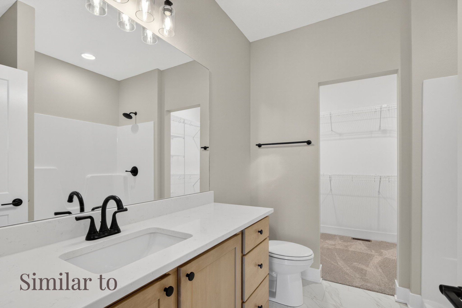
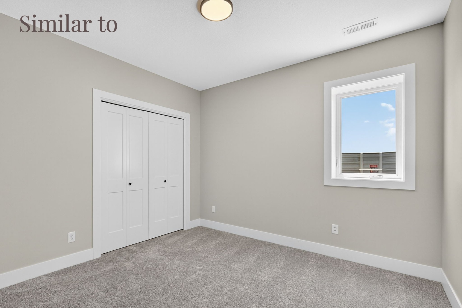
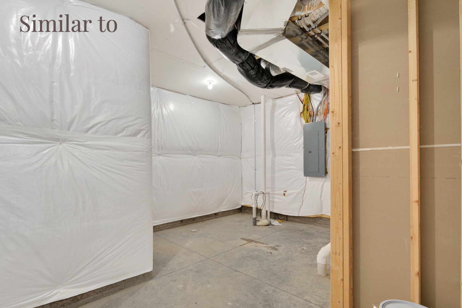
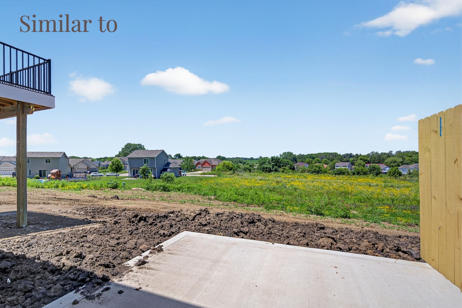
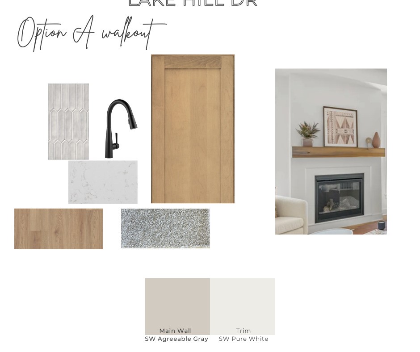
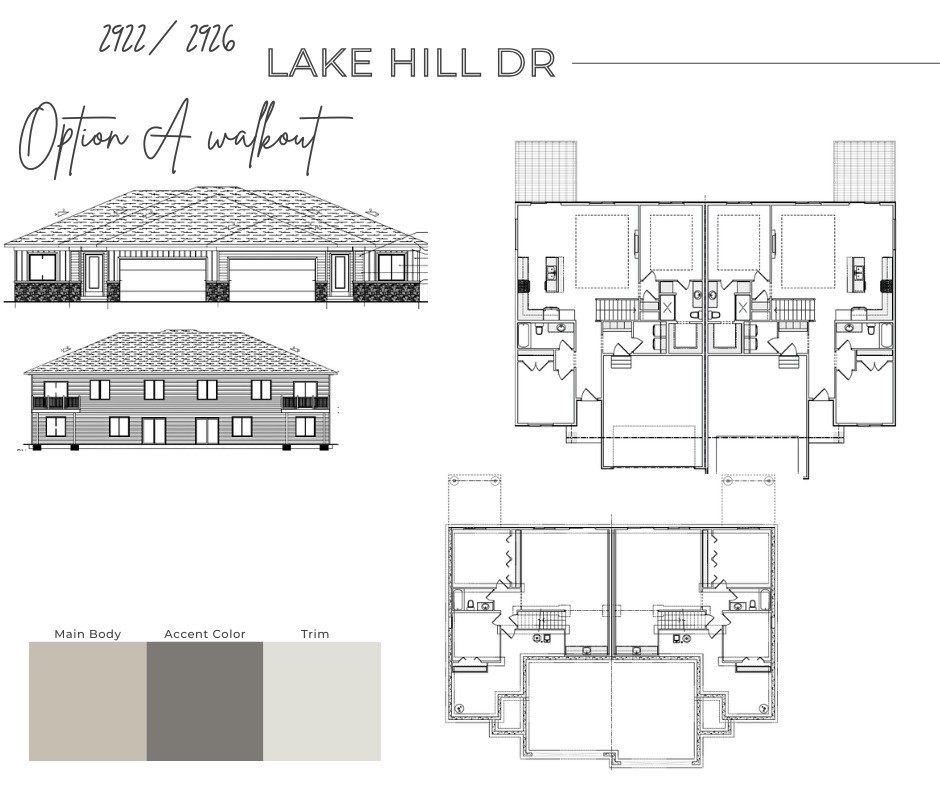
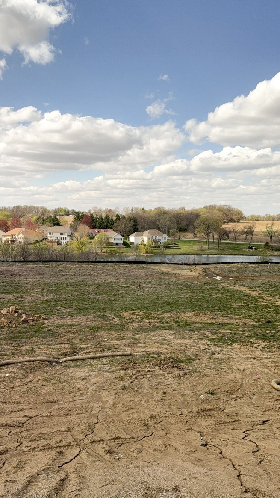
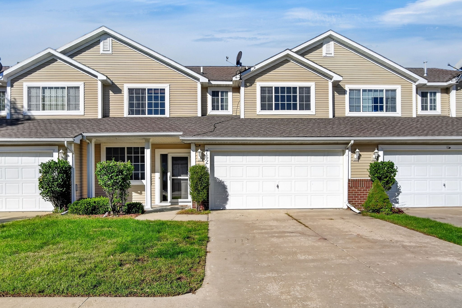
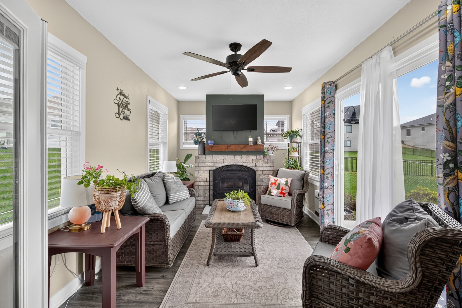
Every detail of this bi-attached ranch home has been thoughtfully designed with high ceilings throughout the main level, tray ceilings accenting the living and primary bedroom, quartz countertops, LVP flooring, and a timeless, neutral aesthetic. You'll find two spacious bedrooms and bathrooms on the main level, including an en suite bath in the primary bedroom. A wet bar at the bottom of the stairs transitions you to a walkout basement with plenty of additional living space, two more bedrooms, a bathroom, and access to the backyard. Built with the renowned quality of J Larson Homes, this home delivers craftsmanship you can feel--from finishes to function. Let the HOA handle lawn care, snow removal, and irrigation, so you can head into summer in style, comfort, and with peace of mind. Located just south of Easter Lake and moments from the Bypass, you'll be near outdoor trails, recreation, the Karras-Kaul Connector, and everything Des Moines has to offer. Don't forget--this home qualifies for a 9-year tax abatement, with 100% coverage for the first 6 years through the City of Des Moines!

Share Property

Location

2926 Lake Hill Drive, Des Moines, IA 50320

Status

Sold

Date Sold

October 16, 2025

Property Amenities

Interior
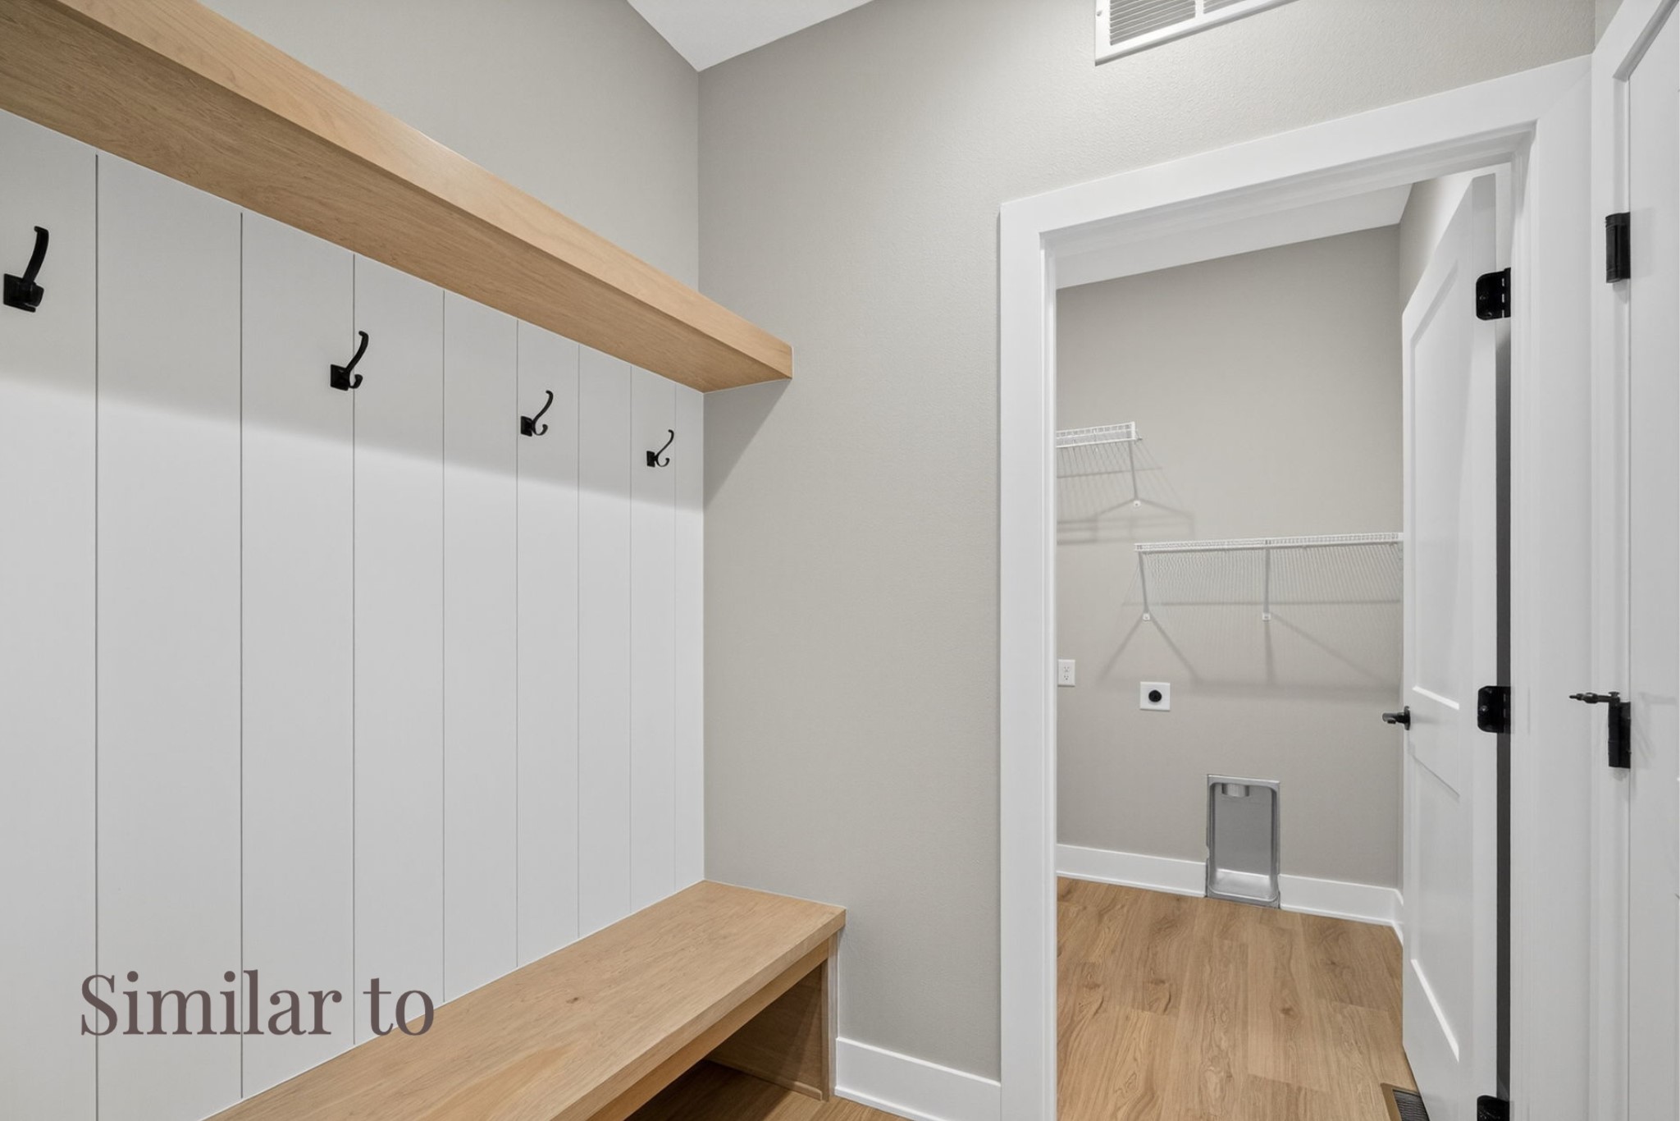
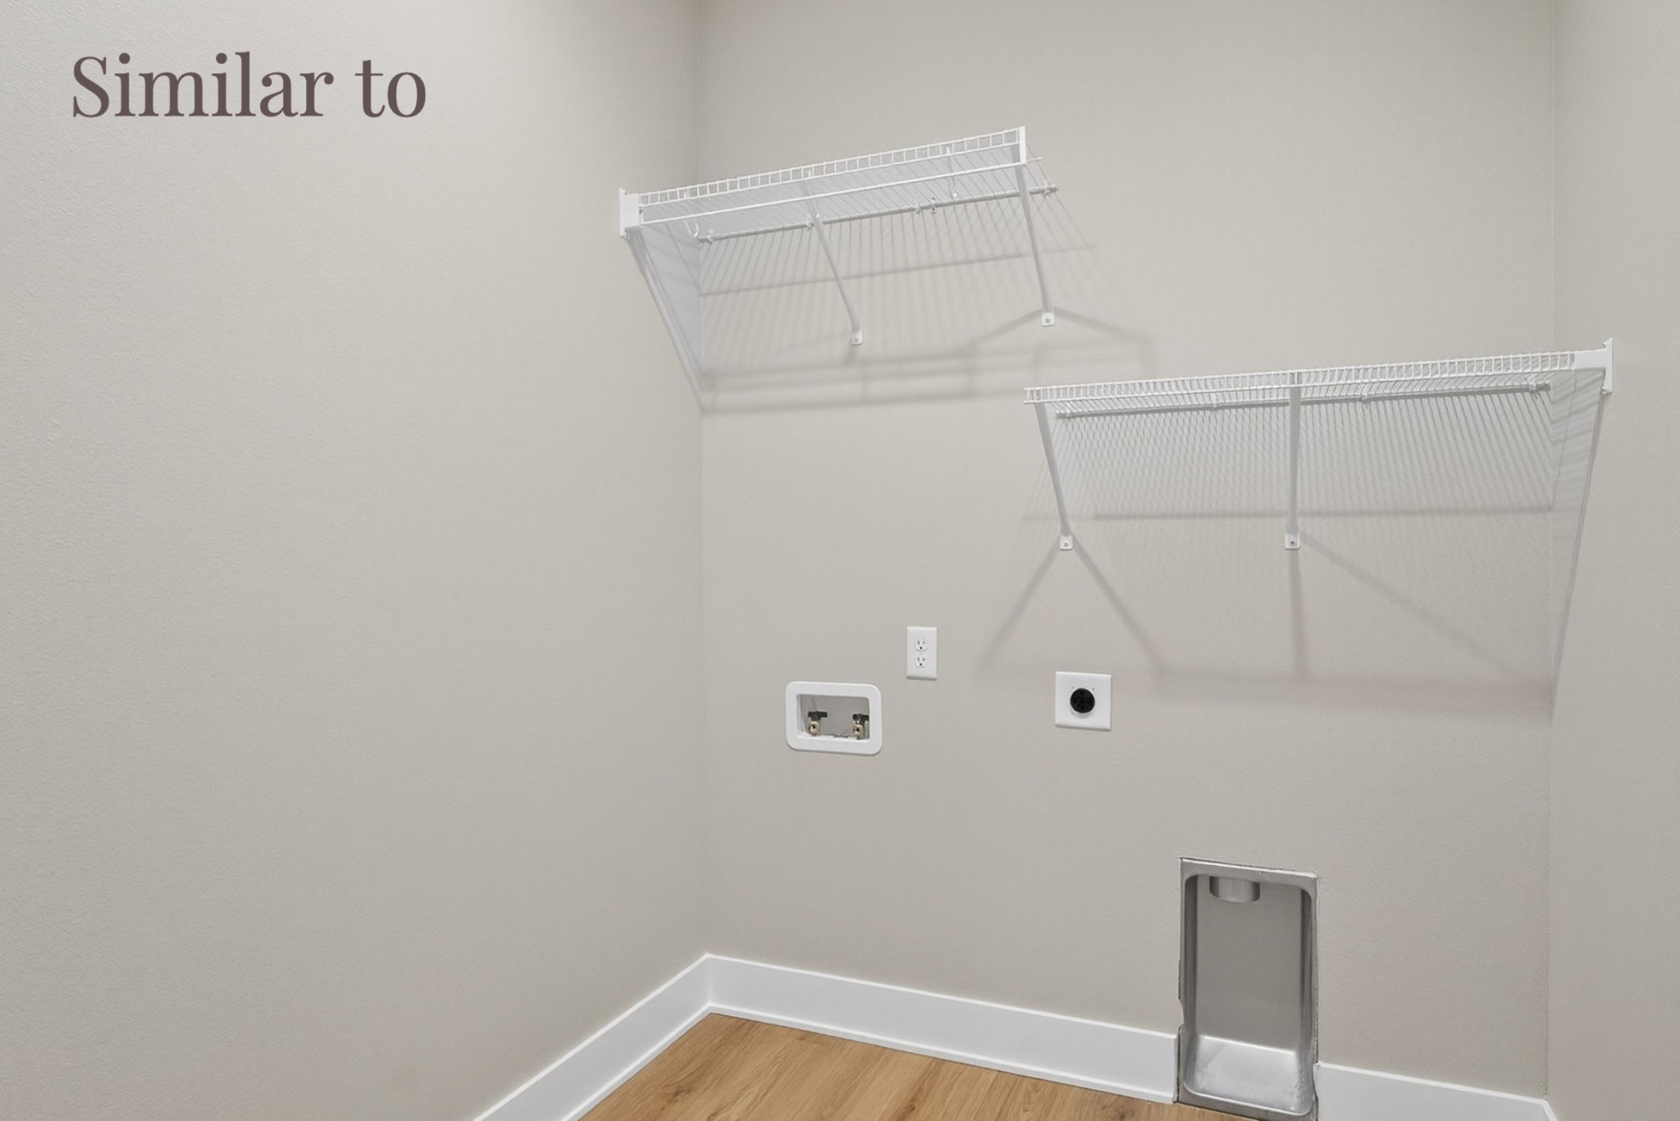
Laundry room Main Level
Fireplace Electric
Appliances Dishwasher, Microwave, Stove
Flooring Carpet, Tile
Total Bedrooms: 4
Full Bathrooms: 3
Other Interior Features Wet Bar, Dining Area
Area & Lot
Total area 1,322 Sq.Ft.
Lot Area 7,009 Sq.Ft.
Living area 1,322 Sq.Ft.
MLS® ID 713966
Year Built 2025
School District Des Moines Independent
Architecture Styles Bi-Level, Ranch
Type Residential
Status Sold
Date Sold October 16, 2025
Exterior
Stories 1
Air conditioning Central Air
Heat type Electric, Forced Air
Water Source Public
Garage Space 2.0
Security Features Smoke Detector(s)
Sewer Public Sewer
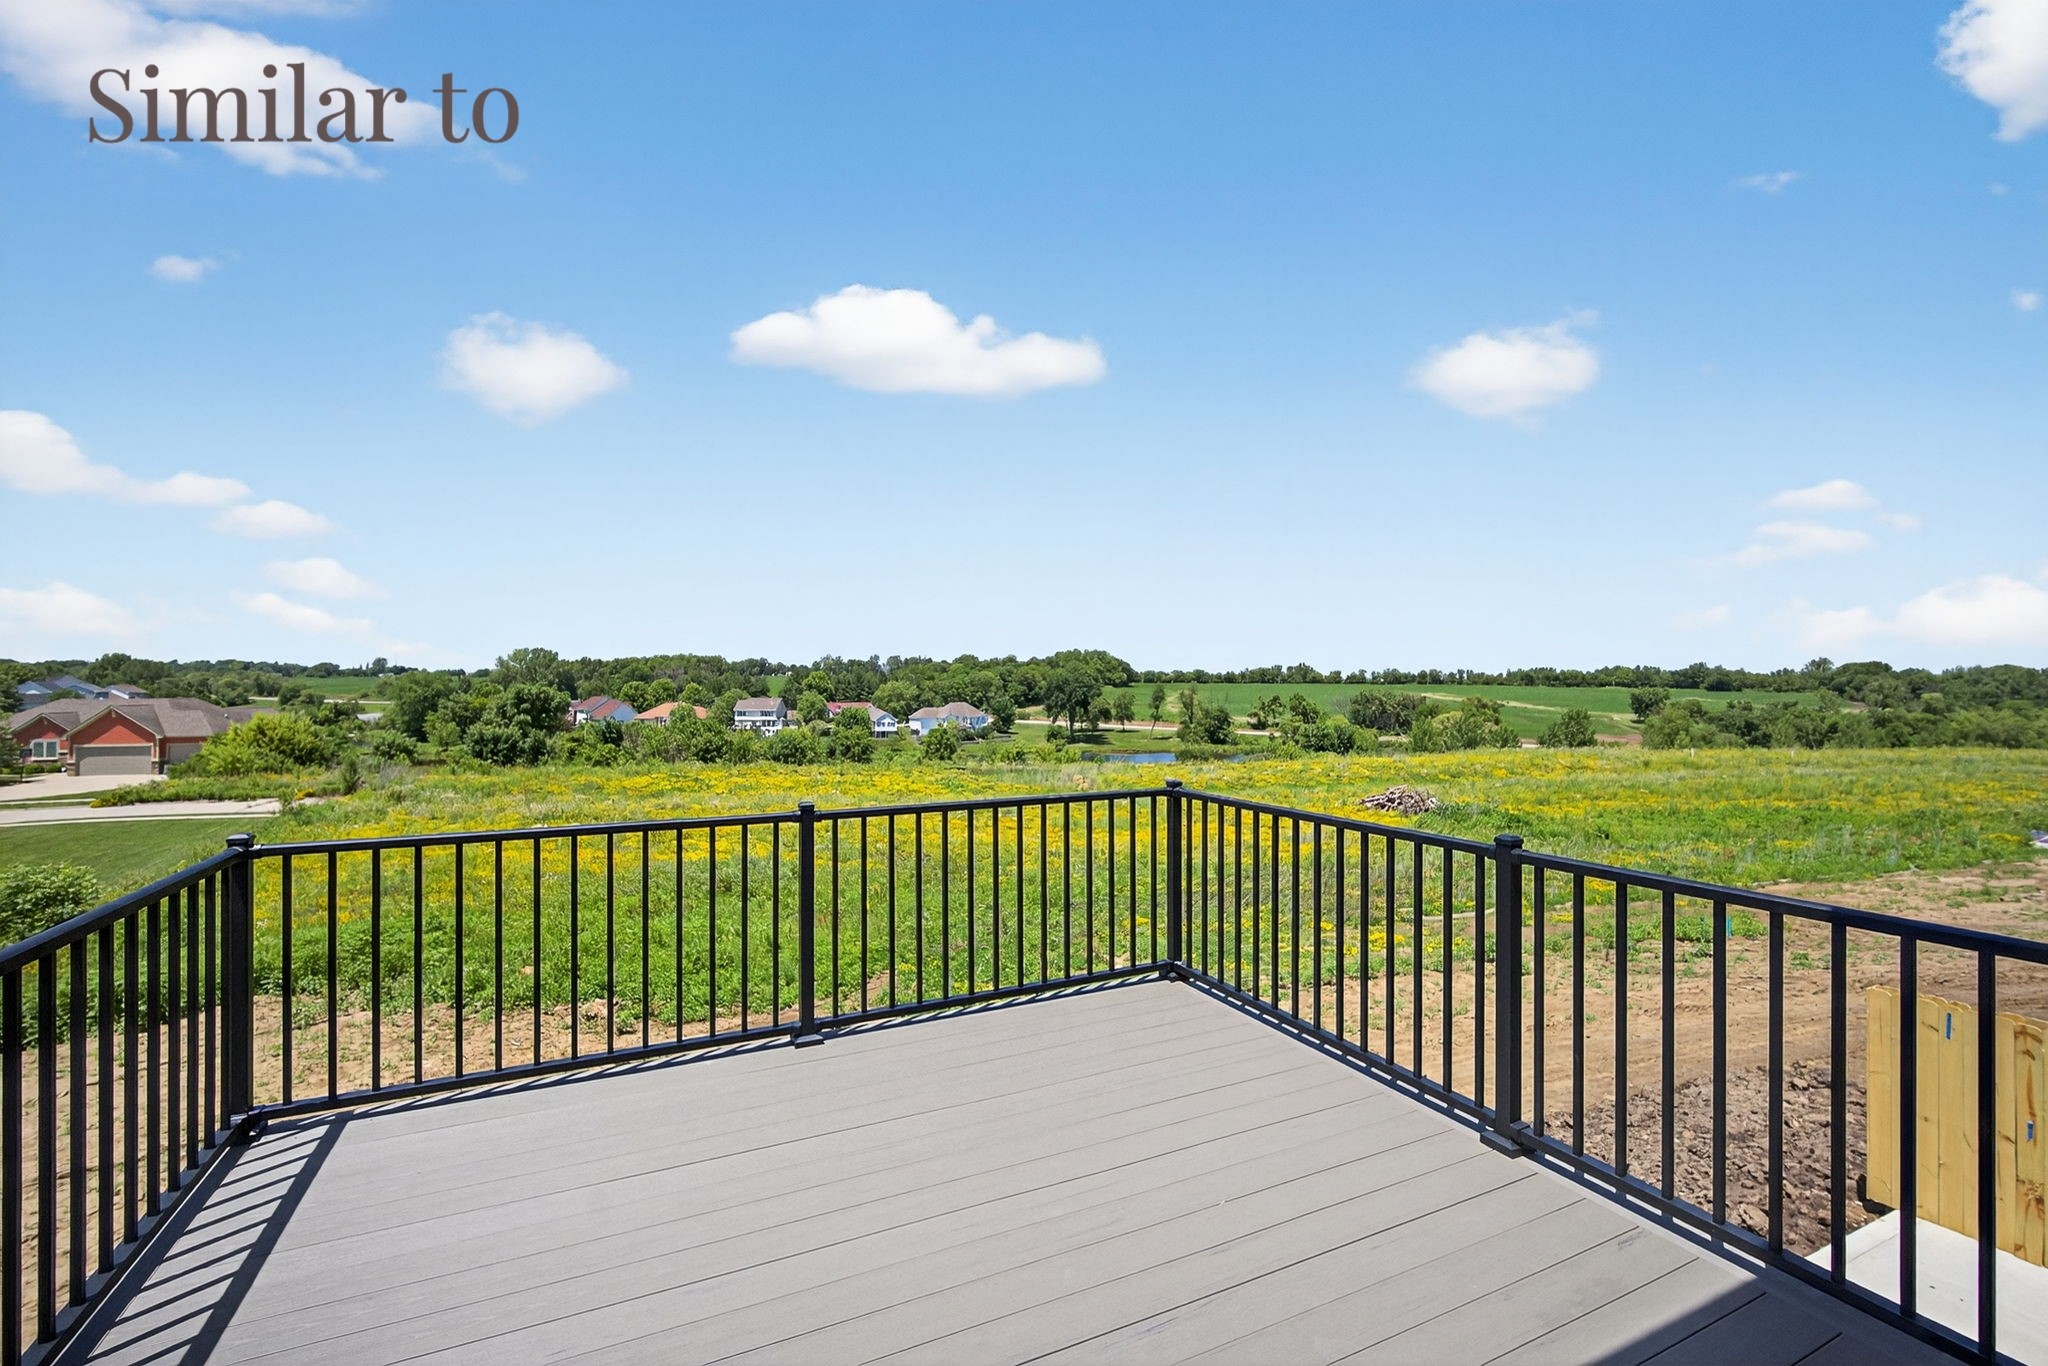
Other Exterior Features Deck, Sprinkler/Irrigation, Patio
Parking Attached, Garage, Two Car Garage
Lot Features Rectangular Lot
Roof Asphalt, Shingle
Finance
Sales Price $400,602
HOA Fees $200 monthly

Des Moines

Work With Us

For the best service and results when it comes to all of your real estate needs, reach out anytime.