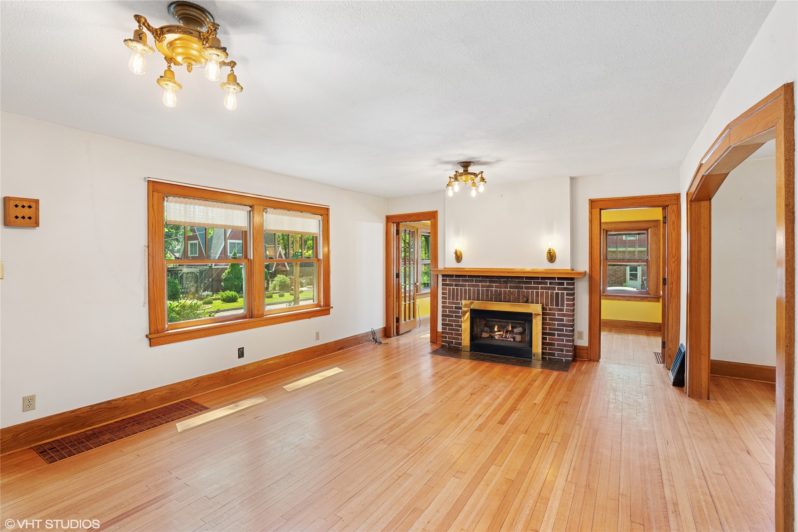
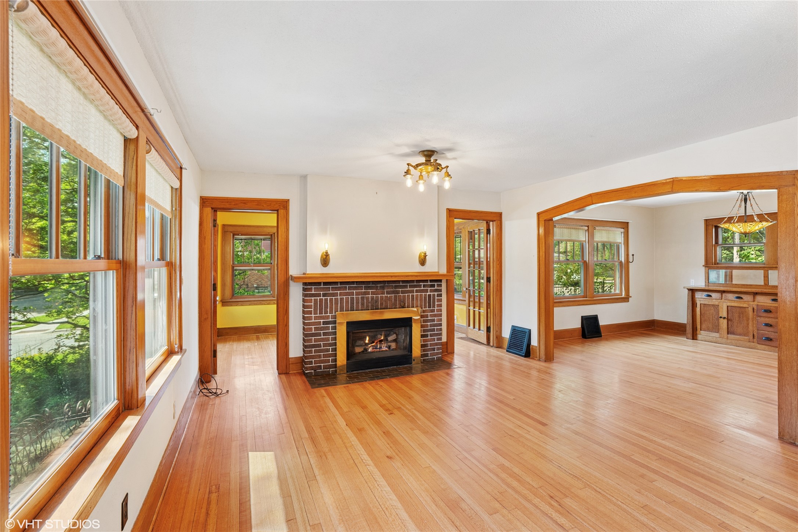
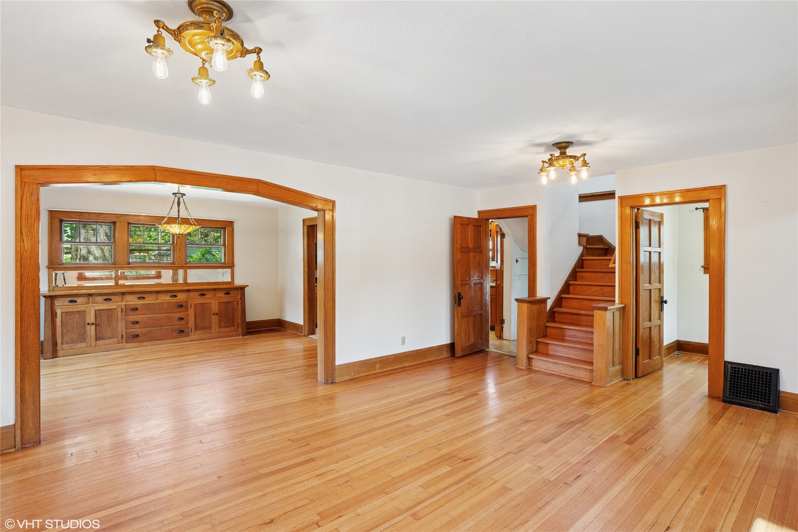
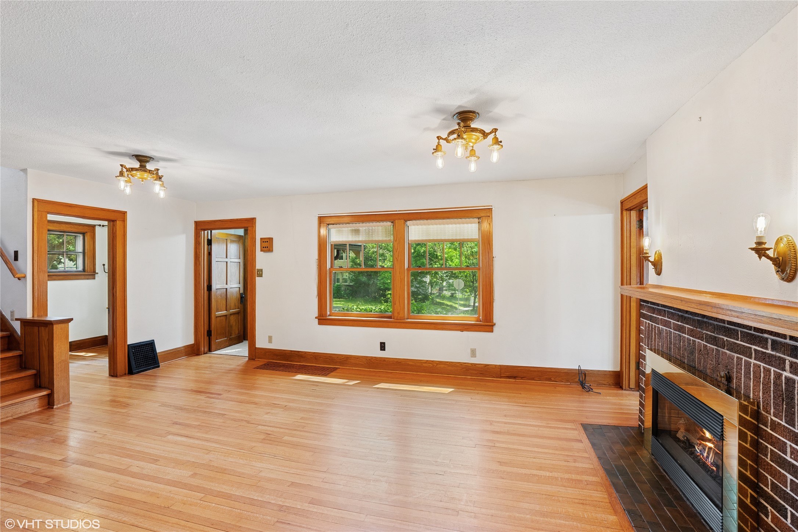
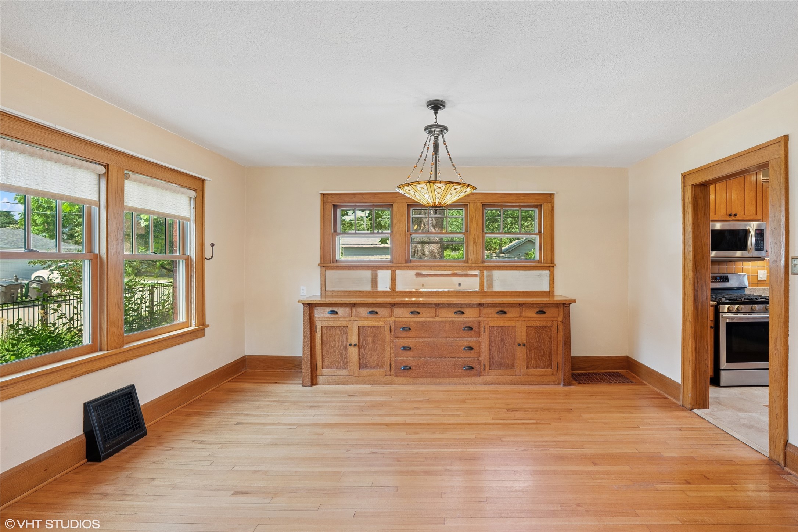
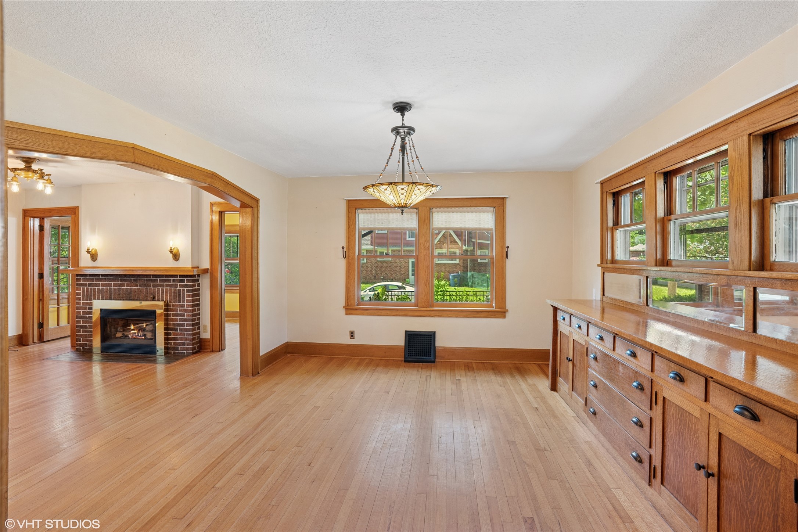
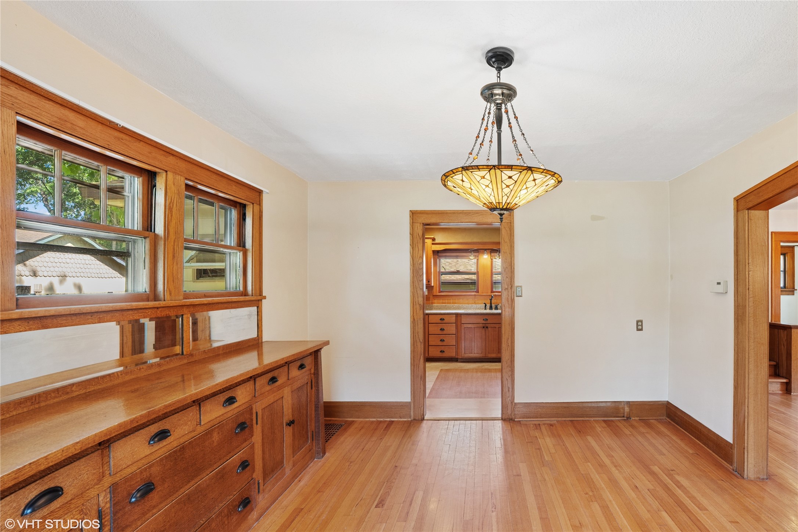
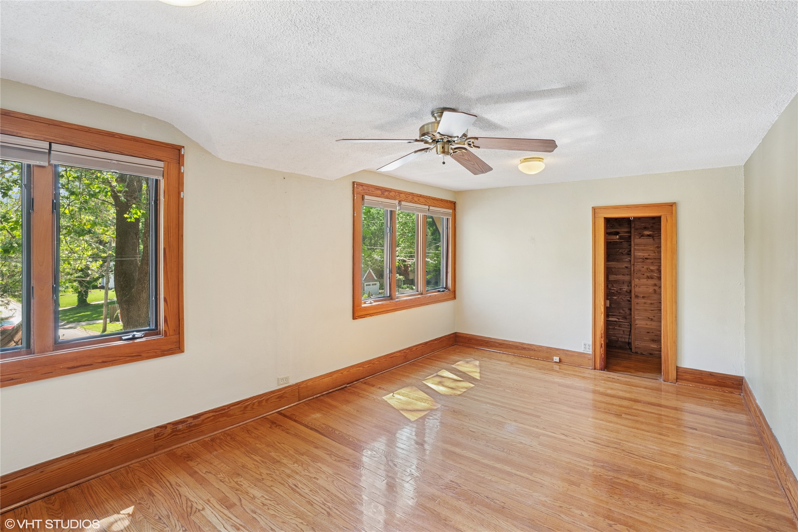
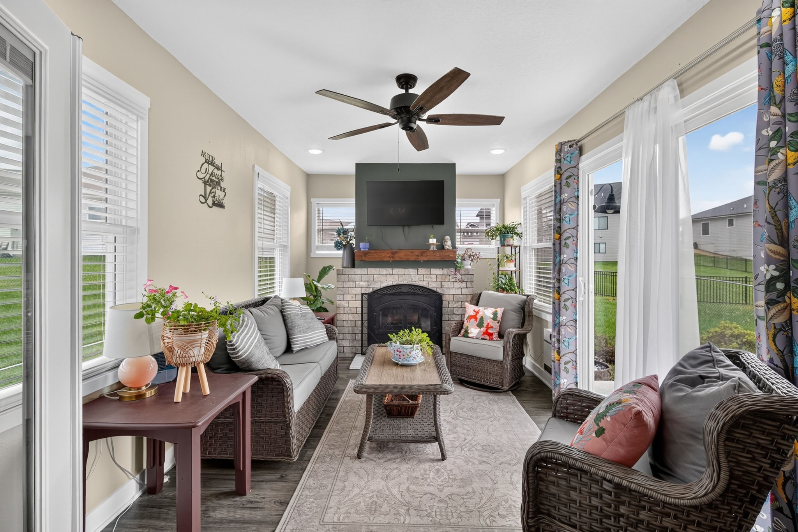
Living room with hardwood floors, wood-trimmed windows, and a brick fireplace.
3320 SW 12th Street
3320 SW 12th Street
3320 SW 12th Street
3320 SW 12th Street
3320 SW 12th Street
3320 SW 12th Street
3320 SW 12th Street
3320 SW 12th Street
3320 SW 12th Street
3320 SW 12th Street
3320 SW 12th Street
3320 SW 12th Street
3320 SW 12th Street
3320 SW 12th Street
3320 SW 12th Street
3320 SW 12th Street
3320 SW 12th Street
3320 SW 12th Street
3320 SW 12th Street
3320 SW 12th Street
3320 SW 12th Street
3320 SW 12th Street
3320 SW 12th Street
3320 SW 12th Street
3320 SW 12th Street
3320 SW 12th Street
3320 SW 12th Street
3320 SW 12th Street
3320 SW 12th Street
3320 SW 12th Street
3320 SW 12th Street
3320 SW 12th Street
3320 SW 12th Street
3320 SW 12th Street
VIEW PHOTOS
$320,000

3320 SW 12th Street

3 Beds 2 Baths 1,605 Sq.Ft. 0.32 Acres

Description

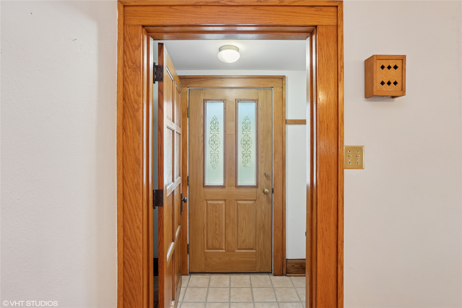
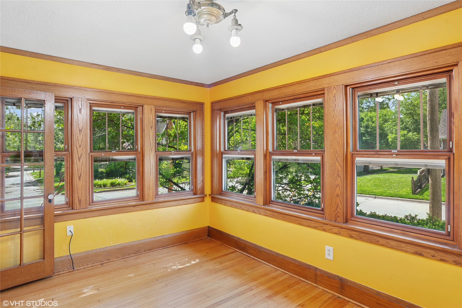
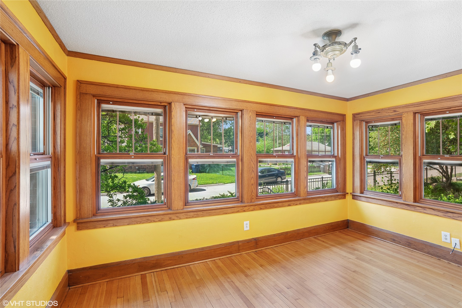
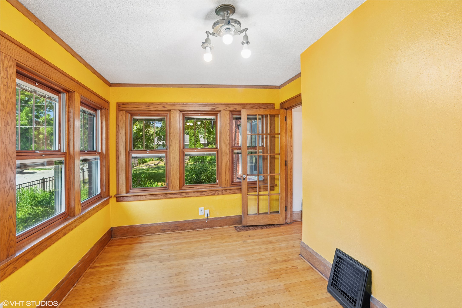
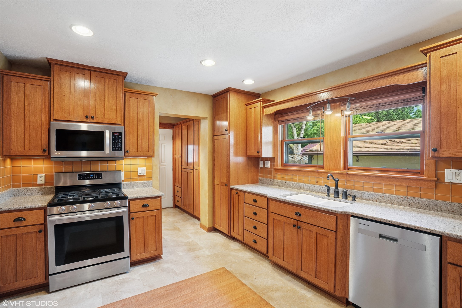
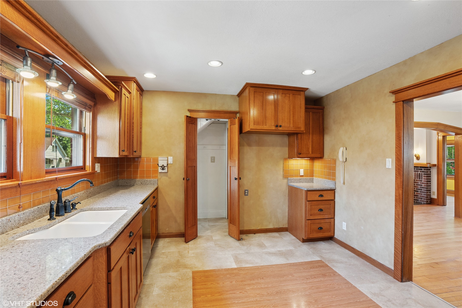
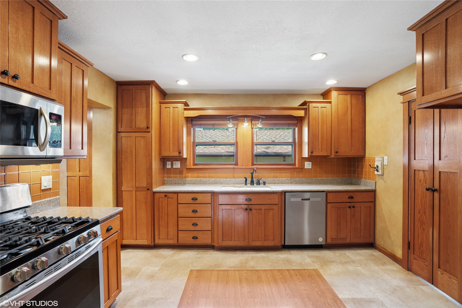
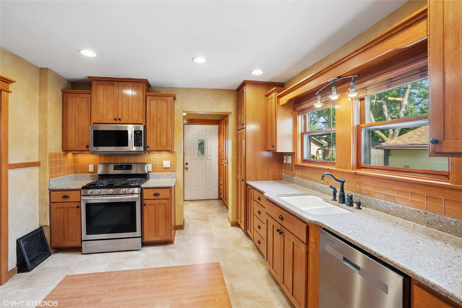
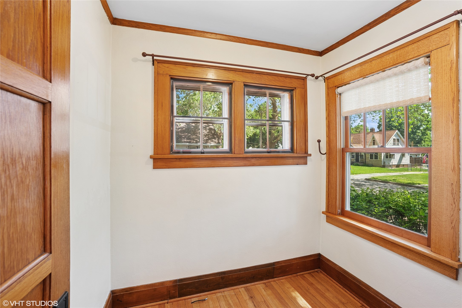
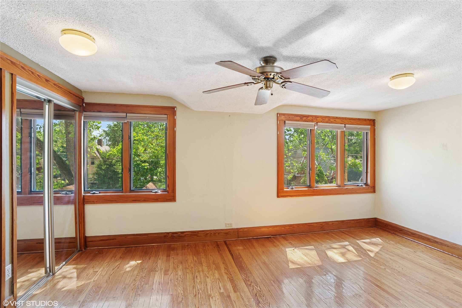
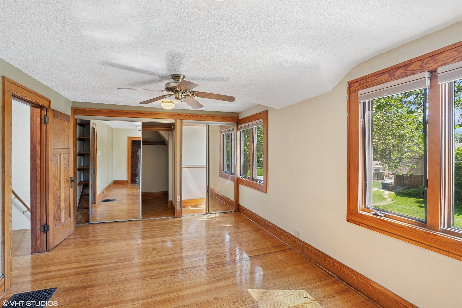
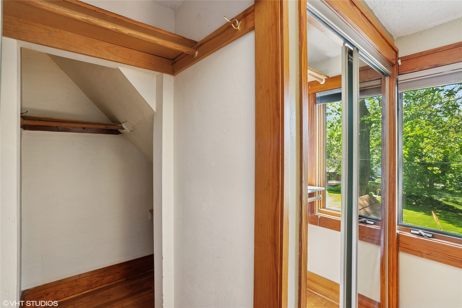
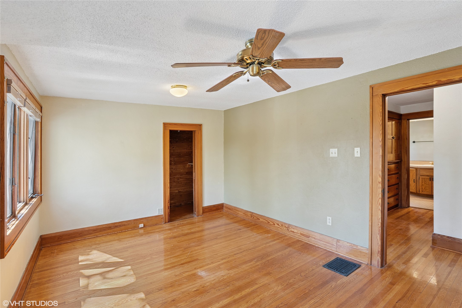
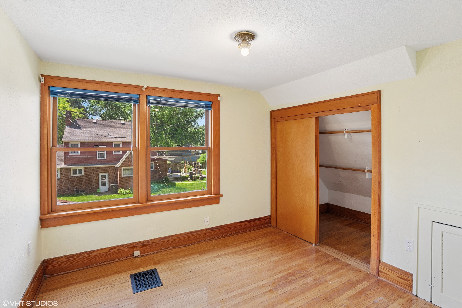
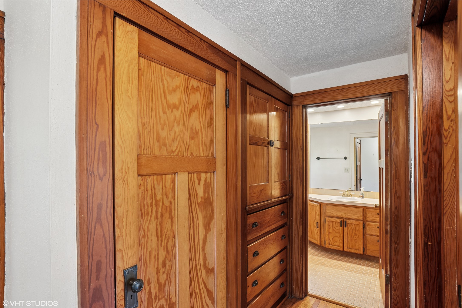
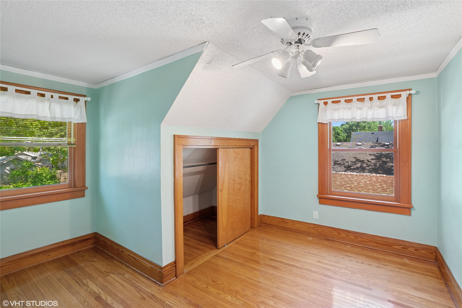
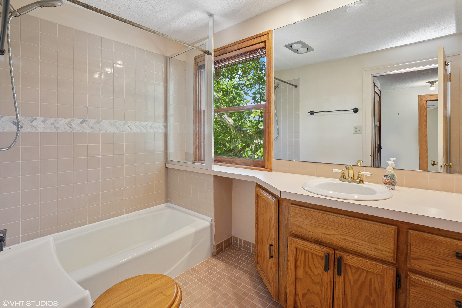
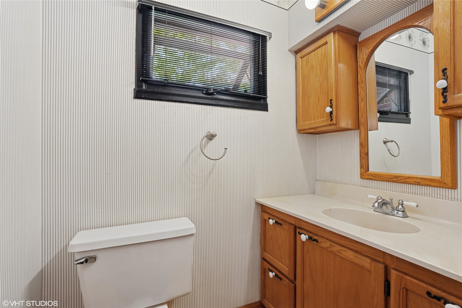
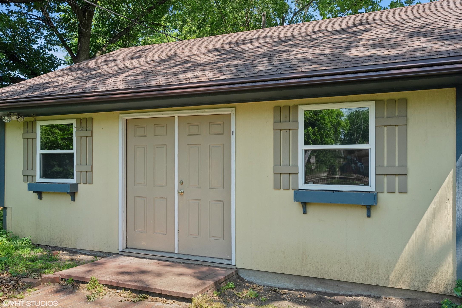
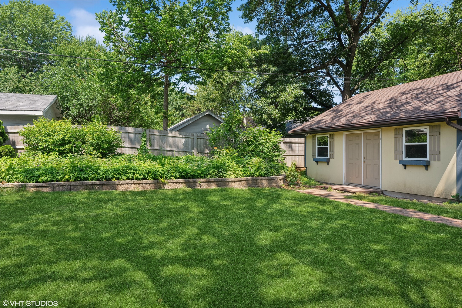
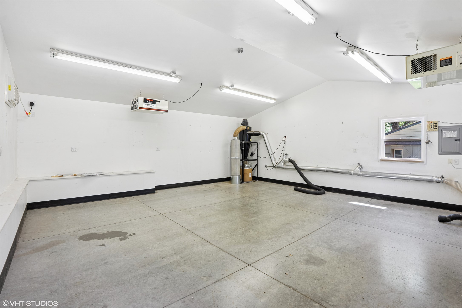
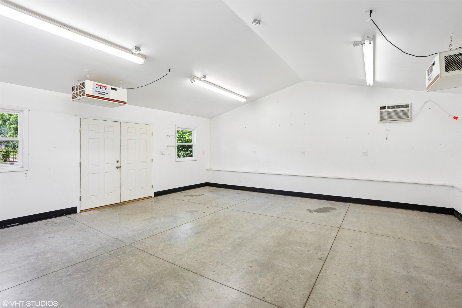
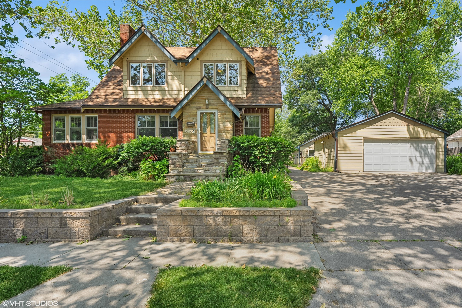
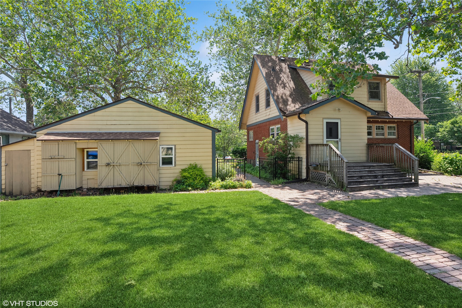
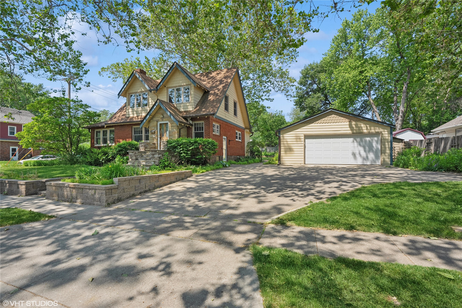
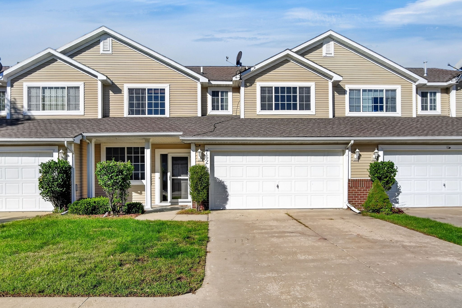
This is a SHOW-STOPPER! Owned by same family since 1986, this home has been meticulously updated over the years while maintaining its original character. Over 1,600 sq ft above ground, 3 bedroom, 1.5 bath home w/ natural woodwork, well-maintained hardwood floors (no carpet), over-sized 2-car garage + SEPARATE SHOP (2010) on a corner, double lot just blocks east of Wakonda Club! Absolutely too many features/upgrades to list them all! Upon arriving you see the grand aesthetics of mixed siding, plentiful landscaping, updated retaining walls, fenced-in yard (ornamental metal, cedar) + open patio w/ brick pavers ready for a new owner's touches. You like woodwork? Original oak flooring in main level, thick trim, solid wood doors. Main level features updated kitchen + mudroom w/ custom quarter-sawn oak cabinetry + Cambria quartz counters, living room w/ fireplace (gas), solarium, pocket office, formal dining room w/ 10' oak buffet, mudroom, & a half bath. Upstairs primary bedroom was 2 rooms turned into 1 w/ closets at both ends. 2 more bedrooms & full bath round out top level. Many built-ins, closets, cabinetry galore for abundant storage. Tons of windows = tons of NATURAL LIGHT. Shingles new 2016, Updated furnace + air about 6 yrs ago. Over-sized 2 car garage to park vehicles + behind is a separate shop/accessory building with the flex space you've been dreaming about! Oh, the possibilities! Places like this don't come available very often! Hurry before this property is gone!

Share Property

Location

3320 SW 12th Street, Des Moines, IA 50315

Status

Sold

Date Sold

August 8, 2025
Monja Burch

Monja Burch

TITLE

Realtor

PHONE

515-554-1577

Property Amenities

Interior
Fireplace Gas, Vented
Appliances Dishwasher, Microwave, Stove
Flooring Hardwood, Tile
Total Bedrooms: 3
Half Bathrooms: 1
Full Bathrooms: 1
Other Interior Features Separate/Formal Dining Room, Cable TV
Area & Lot
Total area 1,605 Sq.Ft.
Lot Area 0.32 Acres
Living area 1,605 Sq.Ft.
MLS® ID 720053
Year Built 1924
School District Des Moines Independent
Architecture Styles One and One Half Story
Type Residential
Status Sold
Date Sold August 8, 2025
Exterior
Stories 2
Air conditioning Central Air
Heat type Forced Air, Gas, Natural Gas
Water Source Public
Garage Space 2.0
Security Features Smoke Detector(s)
Sewer Public Sewer
Other Exterior Features Fully Fenced, Patio
Parking Detached, Garage, Two Car Garage
Roof Asphalt, Shingle
Finance
Sales Price $320,000
Real Estate Tax $4,865 yearly

360 Virtual Tour

Take a tour of this property

Des Moines

Work With Us

For the best service and results when it comes to all of your real estate needs, reach out anytime.