3612 38th Street
3612 38th Street
3612 38th Street
3612 38th Street
3612 38th Street
3612 38th Street
3612 38th Street
3612 38th Street
3612 38th Street
3612 38th Street
3612 38th Street
3612 38th Street
3612 38th Street
3612 38th Street
3612 38th Street
3612 38th Street
3612 38th Street
3612 38th Street
3612 38th Street
3612 38th Street
3612 38th Street
3612 38th Street
3612 38th Street
3612 38th Street
3612 38th Street
3612 38th Street
3612 38th Street
3612 38th Street
3612 38th Street
3612 38th Street
3612 38th Street
3612 38th Street
3612 38th Street
3612 38th Street
3612 38th Street
VIEW PHOTOS
$265,000

3612 38th Street

4 Beds 2 Baths 1,568 Sq.Ft. 8,400 Sq.Ft.

Description

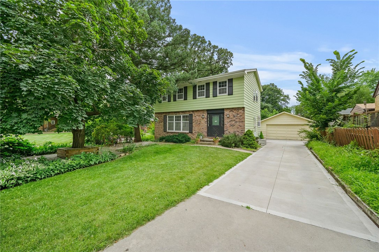
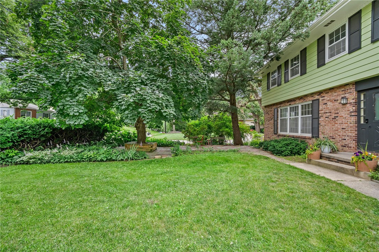
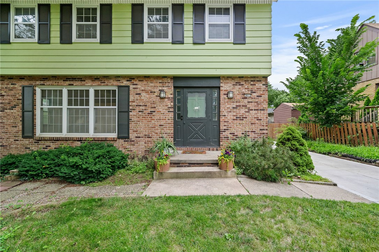
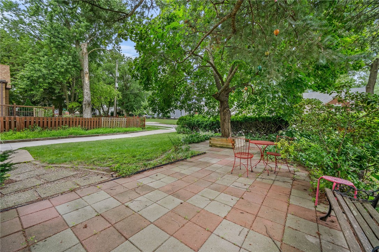
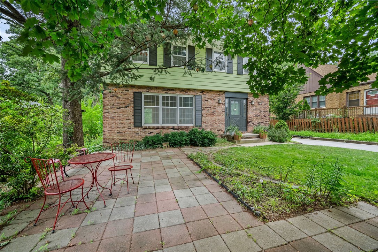
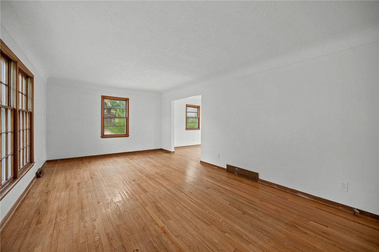
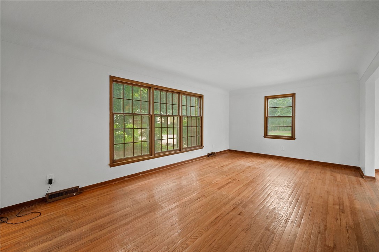
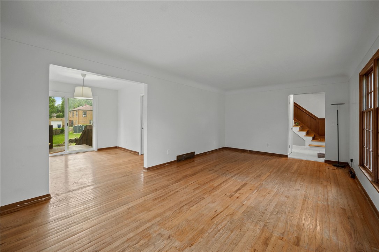
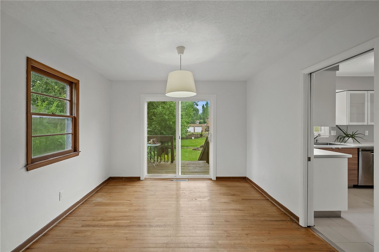
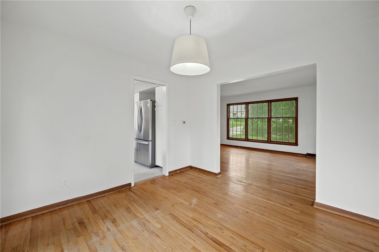
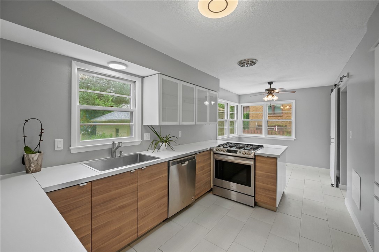
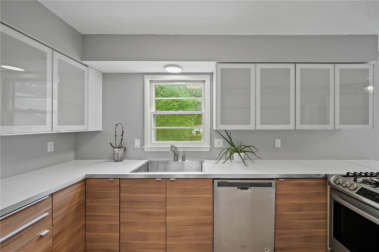
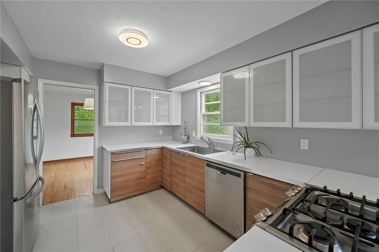
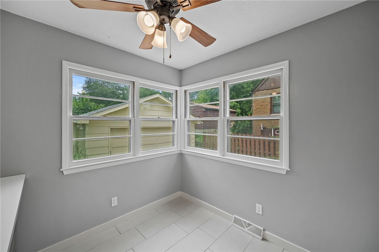
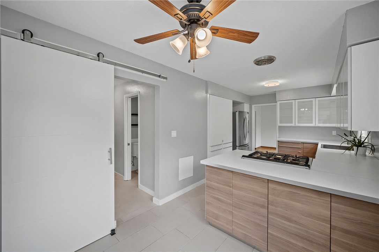
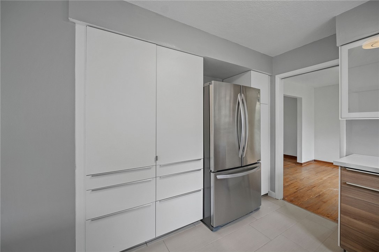
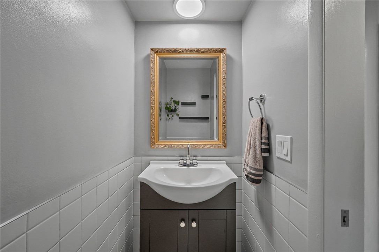
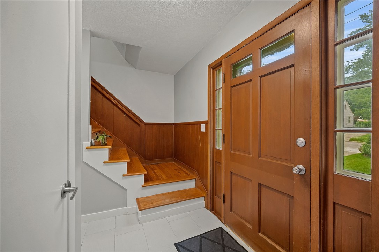
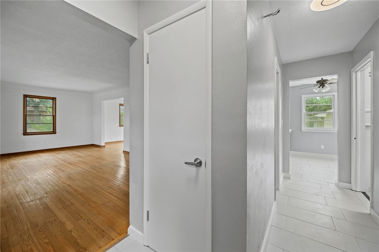
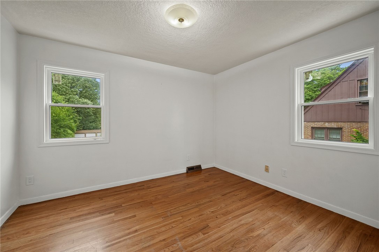
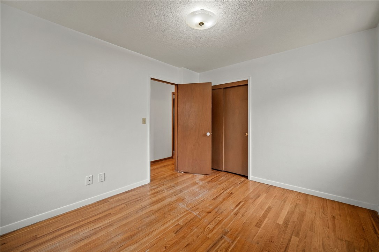
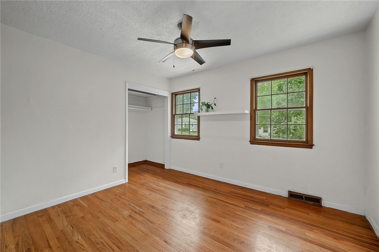
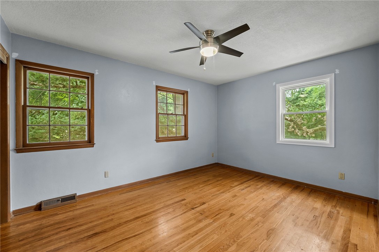
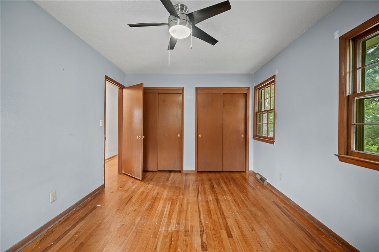
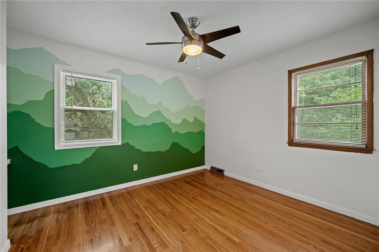
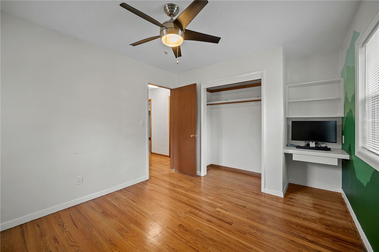
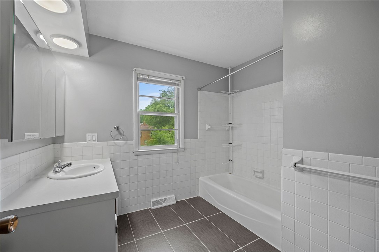
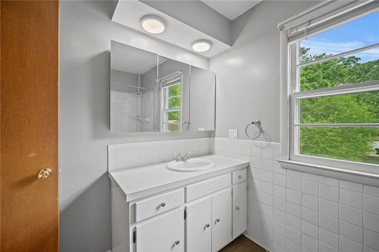
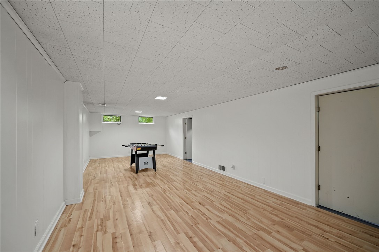
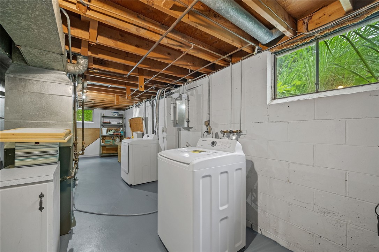
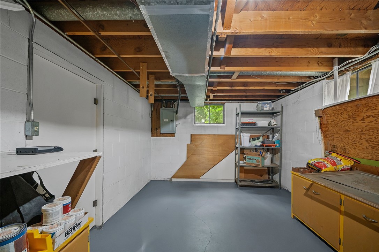
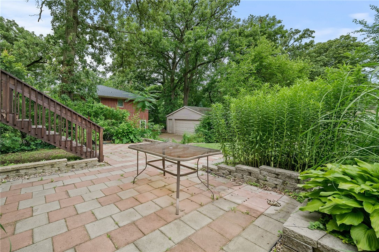
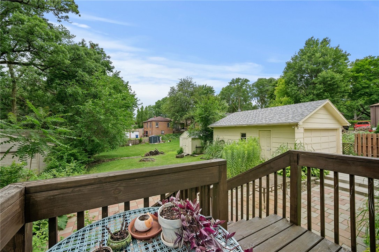
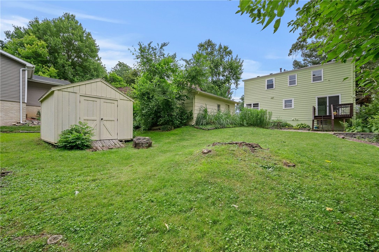
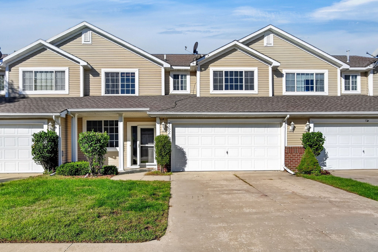
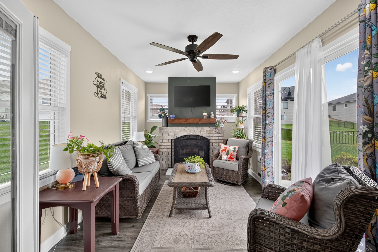
If you're looking for the perfect blend of that well maintained Beaverdale home charm and modern updates throughout, then welcome home!! All conveniently located just a block from the Ashby park and splash pad! Upon entering the home you are greeted by beautiful hardwood floors throughout most of the main level, a large living space and dining room, and a sleek, bright eat-in kitchen that has been updated from top to bottom. Upstairs you'll find a primary bedroom with 2 closets, 3 other bedrooms and a full bathroom, while the basement features an additional finished living area and some unfinished space, perfect for storage! Envision yourself spending time on the front patio, surrounded by hostas, flowers, and lush greenery enjoying the privacy and shade on a hot summer afternoon with family or even solo filling your own cup. The back patio and yard are perfect for entertaining or finally giving that green thumb a go!

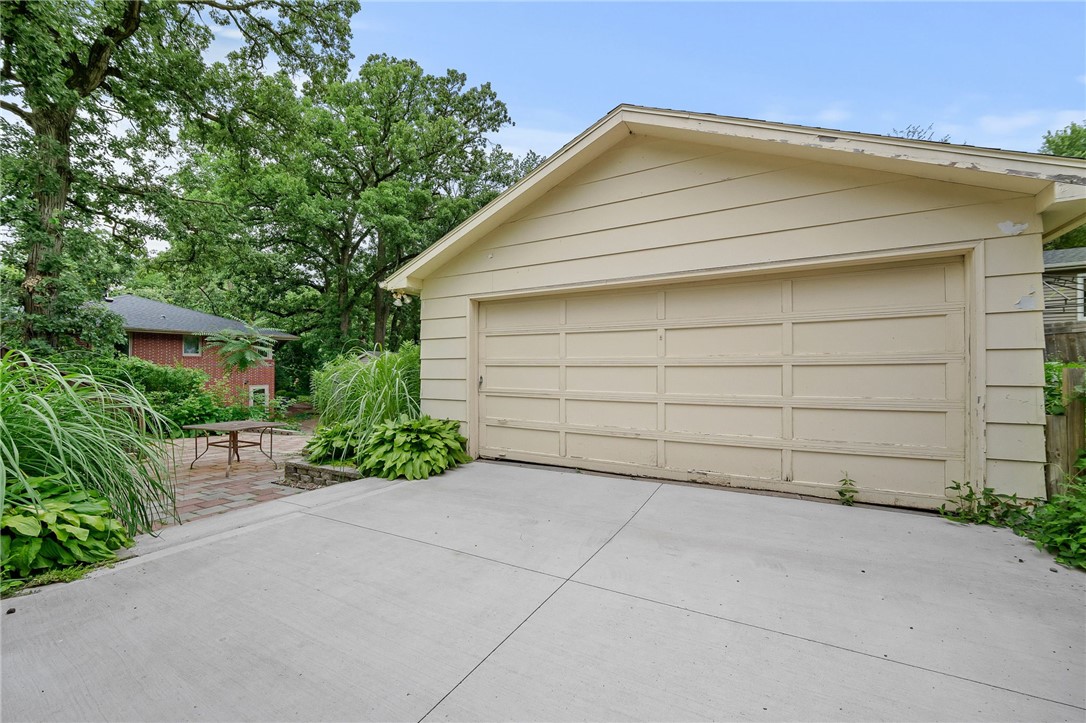
Come experience this home and enjoy the peace of mind that comes with recent updates like a new roof (2020), new A/C (2022), new driveway (2021), full kitchen renovation (2017). All information obtained from Seller & public records.

Share Property

Location

3612 38th Street, Des Moines, IA 50310

Status

Sold

Date Sold

October 30, 2024

Property Amenities

Interior
Appliances Dryer, Dishwasher, Microwave, Refrigerator, Stove, Washer
Flooring Hardwood, Vinyl
Total Bedrooms: 4
Half Bathrooms: 1
Full Bathrooms: 1
Other Interior Features Separate/Formal Dining Room, Eat-in Kitchen
Area & Lot
Total area 1,568 Sq.Ft.
Lot Area 8,400 Sq.Ft.
Living area 1,568 Sq.Ft.
MLS® ID 698626
Year Built 1963
School District Des Moines Independent
Architecture Styles Two Story
Type Residential
Status Sold
Date Sold October 30, 2024
Exterior
Stories 2
Air conditioning Central Air
Heat type Forced Air, Gas, Natural Gas
Water Source Public
Garage Space 2.0
Sewer Public Sewer
Other Exterior Features Patio, Storage
Parking Detached, Garage, Two Car Garage
Lot Features Rectangular Lot
Roof Asphalt, Shingle
Finance
Sales Price $265,000
Real Estate Tax $5,116 yearly

360 Virtual Tour

Take a tour of this property

Des Moines

Work With Us

For the best service and results when it comes to all of your real estate needs, reach out anytime.