3900 NE 46th Street
3900 NE 46th Street
3900 NE 46th Street
3900 NE 46th Street
3900 NE 46th Street
3900 NE 46th Street
3900 NE 46th Street
3900 NE 46th Street
3900 NE 46th Street
3900 NE 46th Street
3900 NE 46th Street
3900 NE 46th Street
3900 NE 46th Street
3900 NE 46th Street
3900 NE 46th Street
3900 NE 46th Street
3900 NE 46th Street
3900 NE 46th Street
3900 NE 46th Street
3900 NE 46th Street
3900 NE 46th Street
3900 NE 46th Street
3900 NE 46th Street
3900 NE 46th Street
3900 NE 46th Street
3900 NE 46th Street
3900 NE 46th Street
3900 NE 46th Street
3900 NE 46th Street
3900 NE 46th Street
3900 NE 46th Street
3900 NE 46th Street
3900 NE 46th Street
3900 NE 46th Street
3900 NE 46th Street
VIEW PHOTOS
$210,000

3900 NE 46th Street

2 Beds 1 Bath 960 Sq.Ft. 0.32 Acres
Description

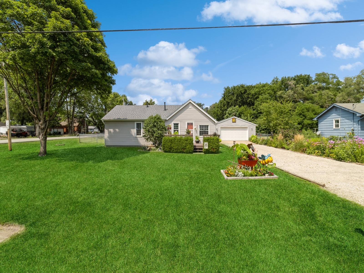
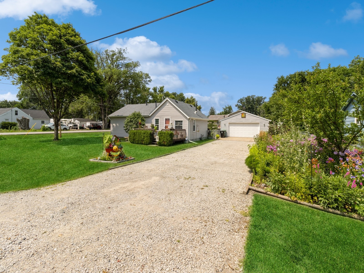
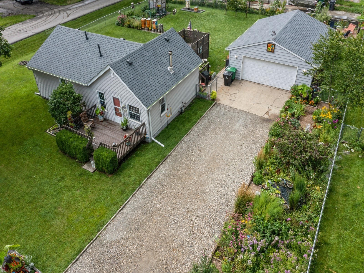
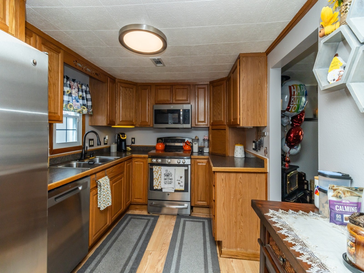
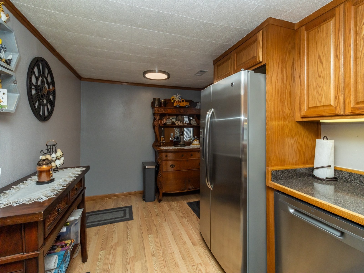
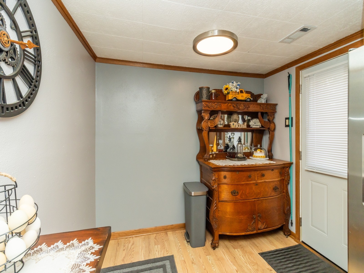
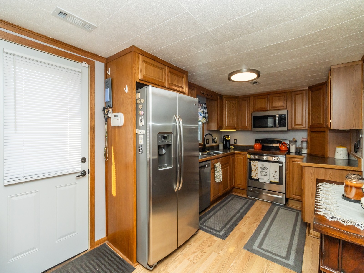
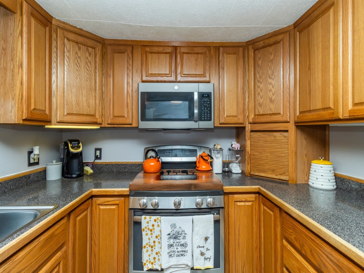
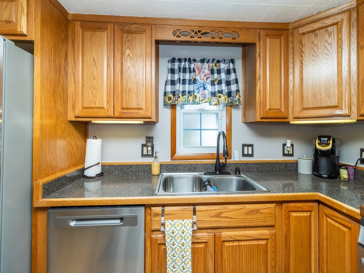
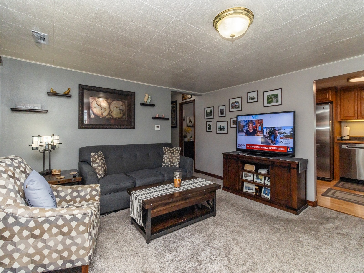
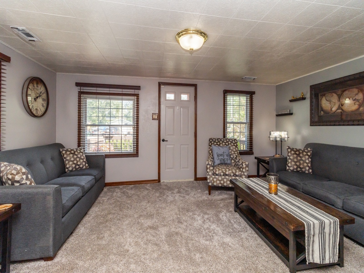
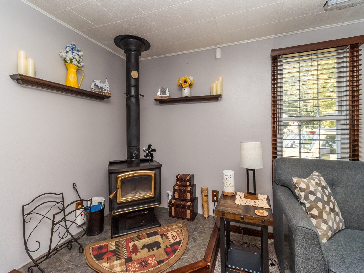
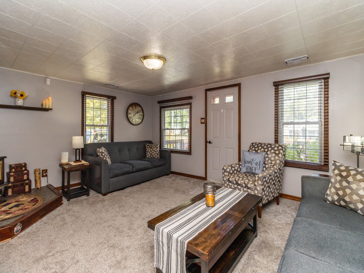
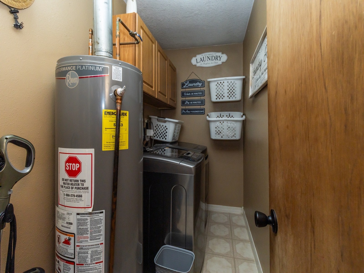
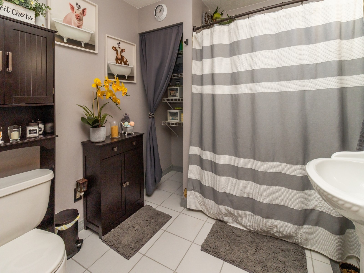
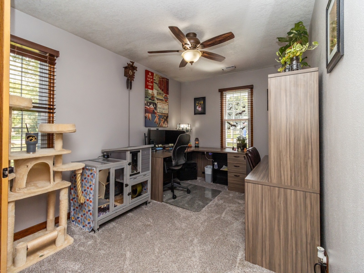
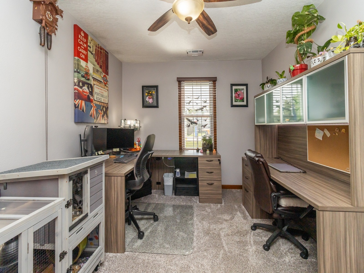
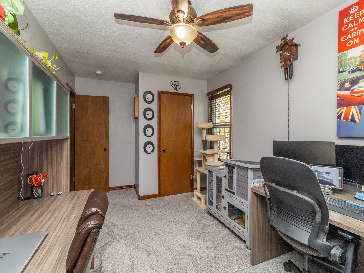
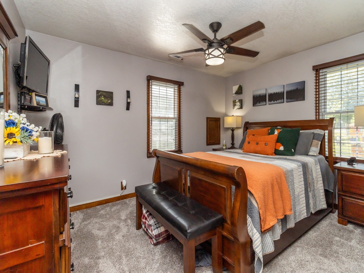
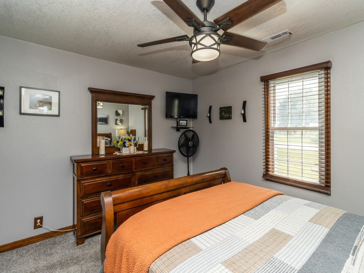
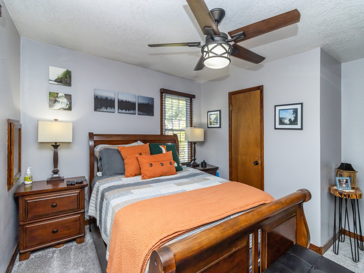
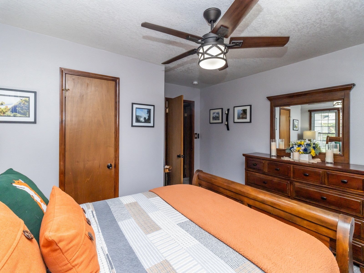
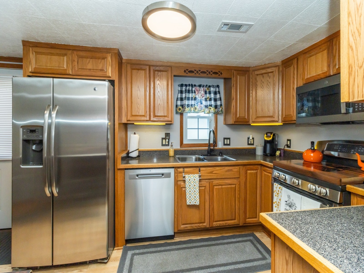
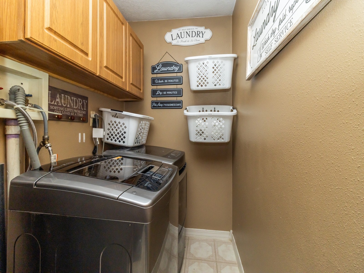
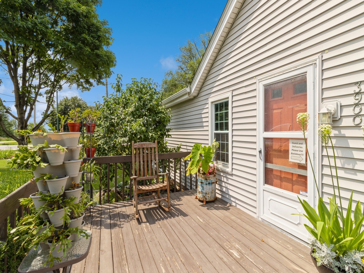
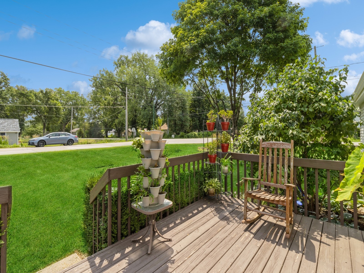
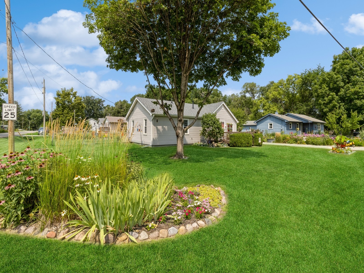
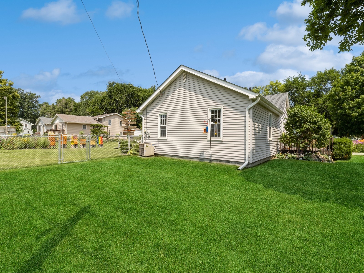
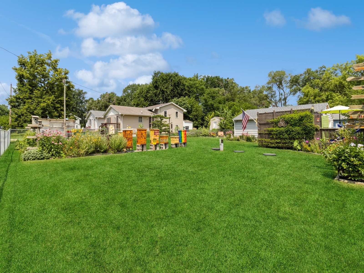
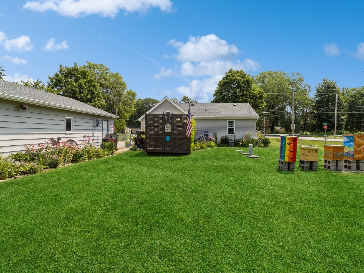
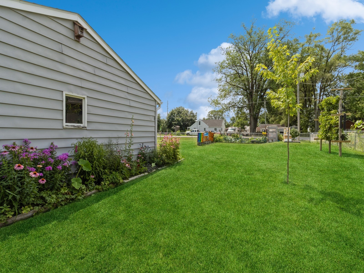
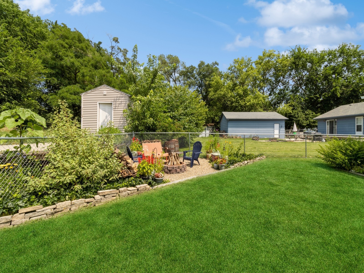
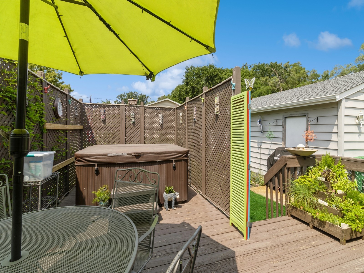
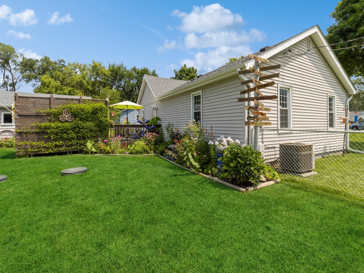
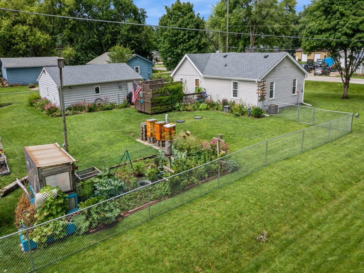
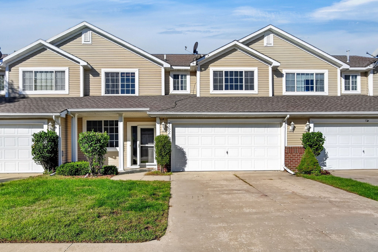
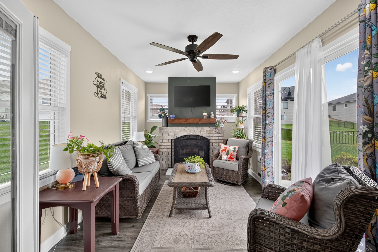
**Charming Corner Lot Home with Gorgeous Landscaping and Functional Spaces** This lovely home at 3900 NE 46th St in Des Moines offers a cozy and practical living space in the desirable Capitol Heights neighborhood. On a corner lot, this home features a spacious yard with beautiful landscaping that adds to its curb appeal. The property includes a hot tub, perfect for unwinding after a long day, and a functional laundry room that adds convenience to your daily routine. Inside, the home spans 960 square feet with two thoughtfully laid-out bedrooms. The kitchen is well-equipped with stainless steel appliances and designed for functionality, making meal preparation straightforward and enjoyable. The living room includes a well maintained wood burning fireplace, providing a warm and inviting atmosphere for gatherings or quiet evenings at home. The newly updated bathroom offers a spacious area that caters to comfort and modern living. Overall, this property combines functionality, charm, and convenience, offering a wonderful place to call home in a well-regarded neighborhood.

Share Property

Location

3900 NE 46th Street, Des Moines, IA 50317

Status

Sold

Date Sold

December 9, 2024
Monja Burch

Monja Burch

TITLE

Realtor

PHONE

515-554-1577

Property Amenities

Interior
Laundry room Main Level
Fireplace Wood Burning
Appliances Cooktop, Dryer, Dishwasher, Microwave, Refrigerator, Stove, Washer
Flooring Carpet
Total Bedrooms: 2
Full Bathrooms: 1
Other Interior Features Eat-in Kitchen, Fireplace, See Remarks
Area & Lot
Total area 960 Sq.Ft.
Lot Area 0.32 Acres
Living area 960 Sq.Ft.
MLS® ID 704963
Year Built 1941
School District Southeast Polk
Architecture Styles Ranch
Type Residential
Status Sold
Date Sold December 9, 2024
Exterior
Air conditioning Central Air
Heat type Forced Air, Gas
Water Source Public
Garage Space 2.0
Sewer Septic Tank
Other Exterior Features Deck, Fully Fenced, Fire Pit, Hot Tub/Spa, Patio
Parking Detached, Garage, Two Car Garage
Lot Features Corner Lot
Roof Asphalt, Shingle
Finance
Sales Price $210,000
Real Estate Tax $1,852 yearly

360 Virtual Tour

Take a tour of this property

Work With Us

For the best service and results when it comes to all of your real estate needs, reach out anytime.