Leave a Message

By providing your contact information to Boutique Real Estate (Iowa), your personal information will be processed in accordance with Boutique Real Estate (Iowa)'s Privacy Policy. By checking the box(es) below, you consent to receive communications regarding your real estate inquiries and related marketing and promotional updates in the manner selected by you. For SMS text messages, message frequency varies. Message and data rates may apply. You may opt out of receiving further communications from Boutique Real Estate (Iowa) at any time. To opt out of receiving SMS text messages, reply STOP to unsubscribe.

Thank you for your message. We will be in touch with you shortly.

401 NW Valley View Drive
VIEW PHOTOS
$272,000

401 NW Valley View Drive

3 Beds 2 Baths 1,440 Sq.Ft. 7,800 Sq.Ft.

Description

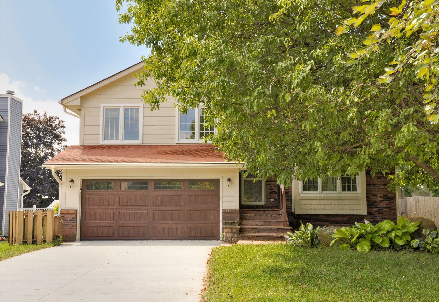
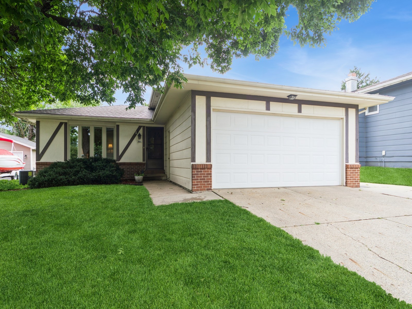
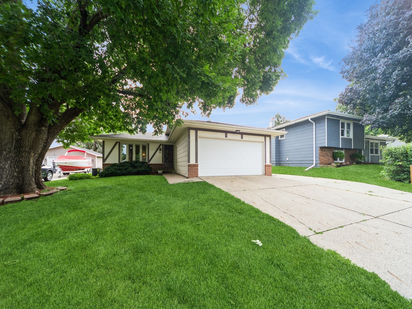
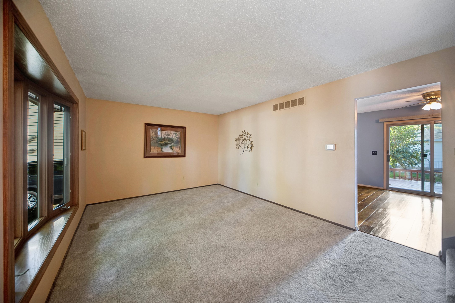
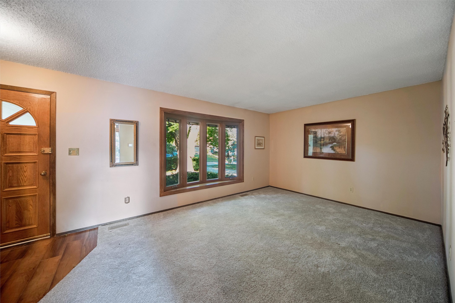
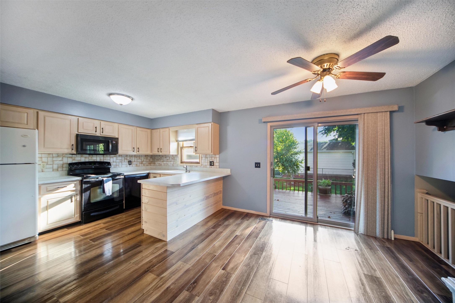
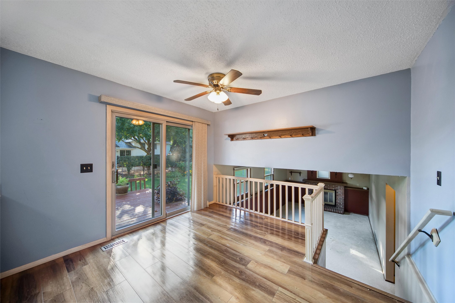
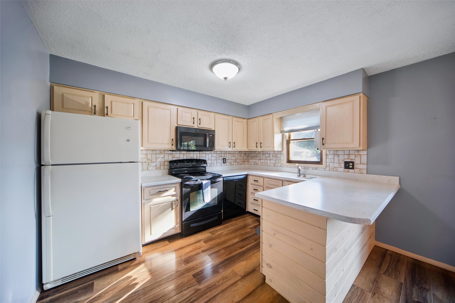
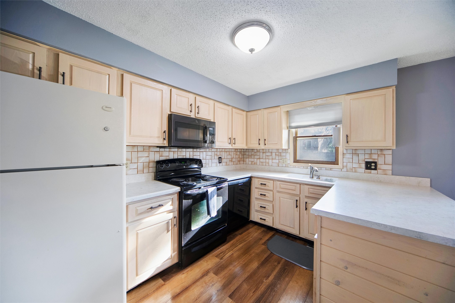
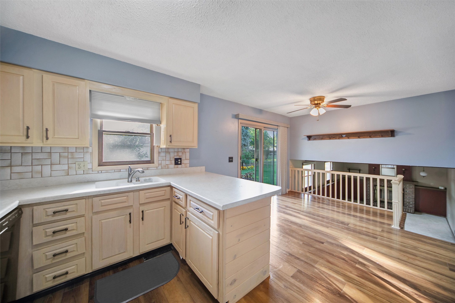
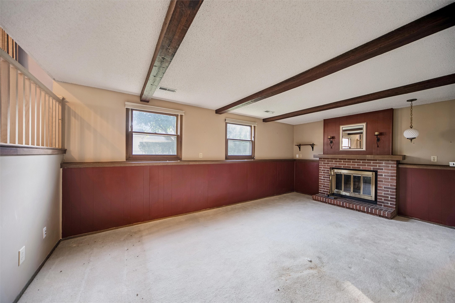
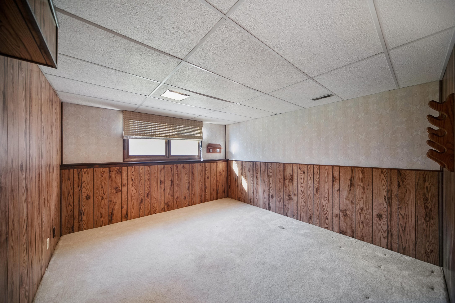
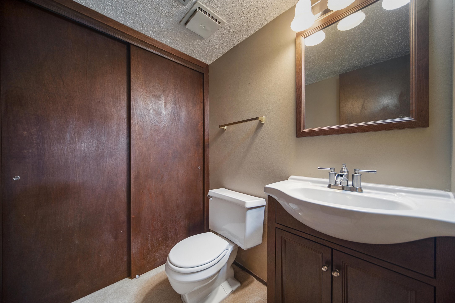
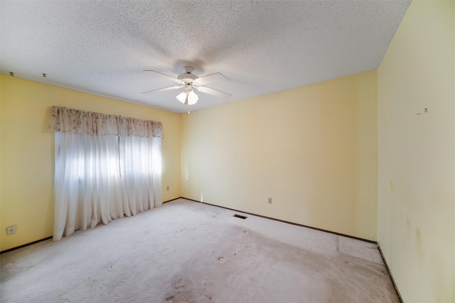
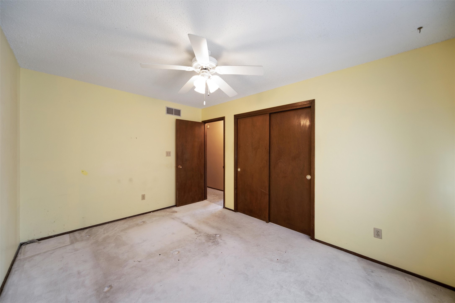
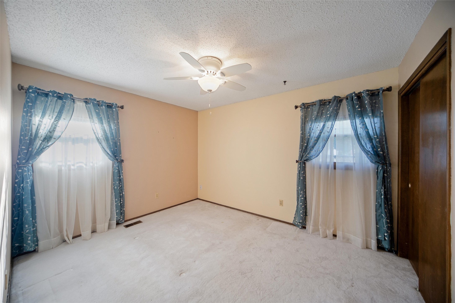
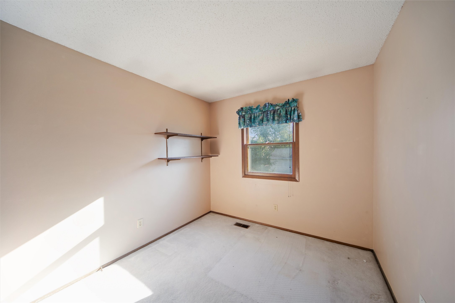
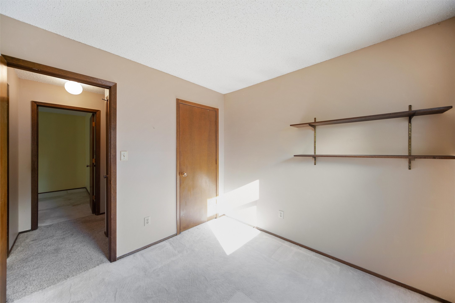
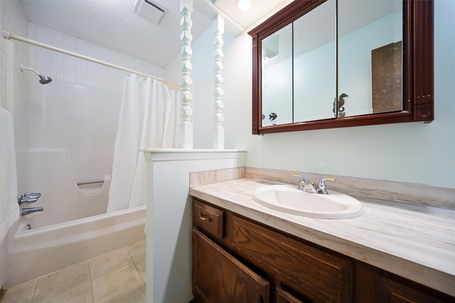
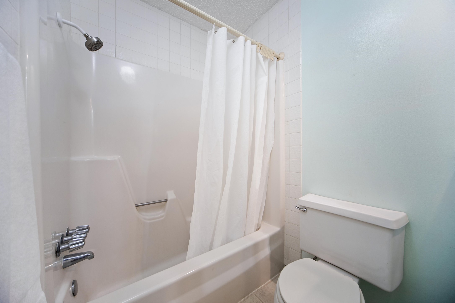
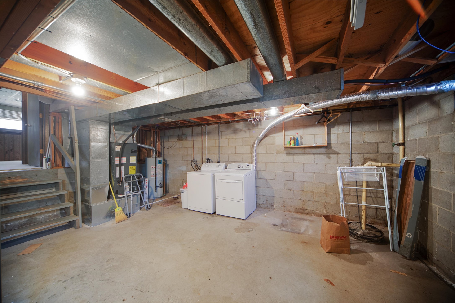
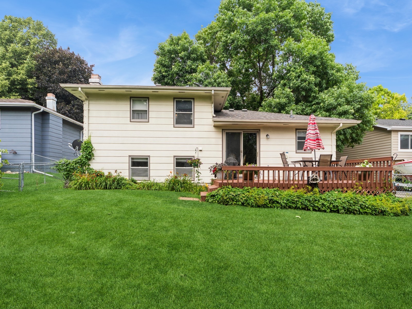
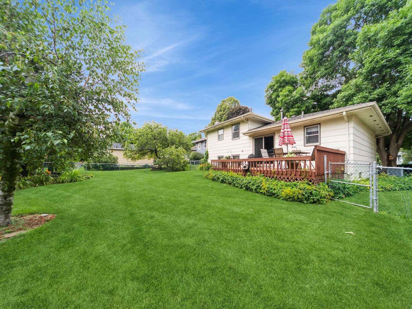
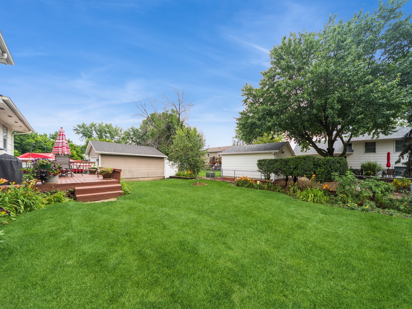
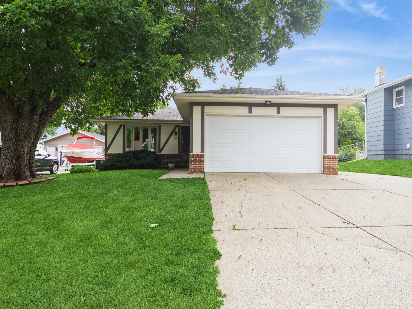
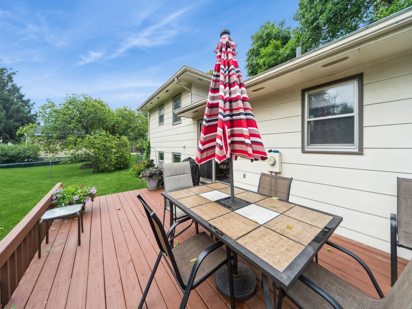
Are you looking for WARM, COZY and CHARMING? Look no further, it's here in Grimes. This 4-level split offers a loved, cared for home with 3 bedrooms and 1 & 1/2 bathrooms. It also features new floors, new gutter guards, new roof, and a 2-car, attached garage. The yard is well groomed, and the backyard is fenced in. The deck has been enlarged, offering plenty of space for family, friends, and FUN! Don't miss it!

Share Property

Location

401 NW Valley View Drive, Grimes, IA 50111

Status

Sold
Joleen Roskamp

Joleen Roskamp

TITLE

REALTOR

PHONE

515-505-4769

Property Amenities

Interior
Appliances Cooktop, Dryer, Dishwasher, Refrigerator, Stove
Flooring Carpet, Hardwood
Total Bedrooms: 3
Half Bathrooms: 1
Full Bathrooms: 1
Other Interior Features Eat-in Kitchen
Area & Lot
Total area 1,440 Sq.Ft.
Lot Area 7,800 Sq.Ft.
Living area 1,440 Sq.Ft.
MLS® ID 721904
Year Built 1979
School District Dallas Center-Grimes
Architecture Styles Split Level
Type Residential
Status Sold
Exterior
Air conditioning Central Air
Heat type Electric, Forced Air, Hot Water
Water Source Public
Garage Space 2.0
Security Features Smoke Detector(s)
Sewer Public Sewer
Other Exterior Features Deck, Fully Fenced
Parking Attached, Garage, Two Car Garage
Roof Asphalt, Shingle
Finance
Sales Price $272,000
Real Estate Tax $4,842 yearly

360 Virtual Tour

Take a tour of this property

Work With Us

For the best service and results when it comes to all of your real estate needs, reach out anytime.