4124 SE 23RD Street
4124 SE 23RD Street
4124 SE 23RD Street
4124 SE 23RD Street
4124 SE 23RD Street
4124 SE 23RD Street
4124 SE 23RD Street
4124 SE 23RD Street
4124 SE 23RD Street
4124 SE 23RD Street
4124 SE 23RD Street
4124 SE 23RD Street
4124 SE 23RD Street
4124 SE 23RD Street
4124 SE 23RD Street
4124 SE 23RD Street
4124 SE 23RD Street
4124 SE 23RD Street
4124 SE 23RD Street
4124 SE 23RD Street
4124 SE 23RD Street
4124 SE 23RD Street
4124 SE 23RD Street
4124 SE 23RD Street
4124 SE 23RD Street
4124 SE 23RD Street
4124 SE 23RD Street
4124 SE 23RD Street
4124 SE 23RD Street
4124 SE 23RD Street
4124 SE 23RD Street
4124 SE 23RD Street
4124 SE 23RD Street
4124 SE 23RD Street
4124 SE 23RD Street
VIEW PHOTOS
$275,000

4124 SE 23RD Street

3 Beds 3 Baths 1,389 Sq.Ft. 8,710 Sq.Ft.

Description

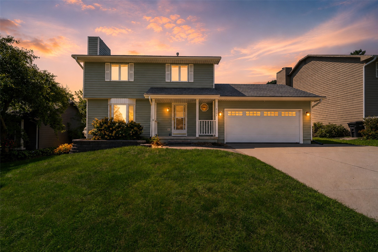
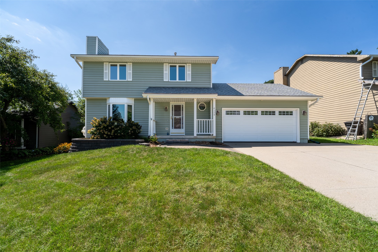
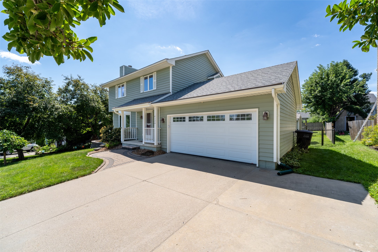
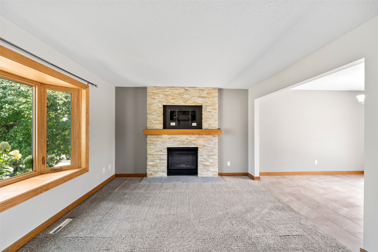
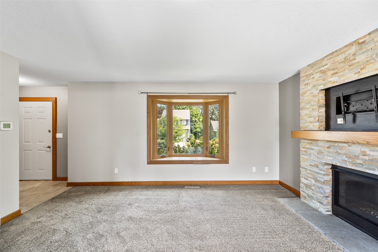
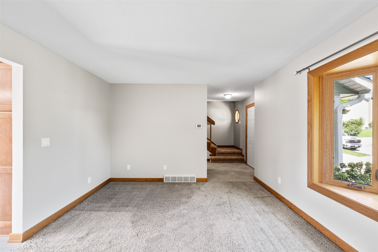
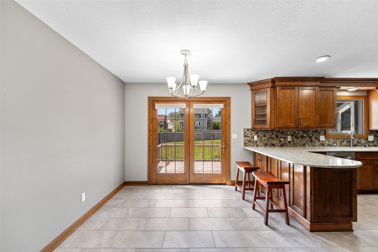
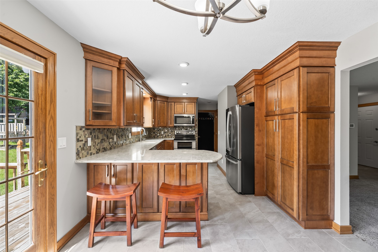
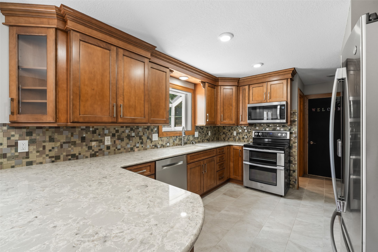
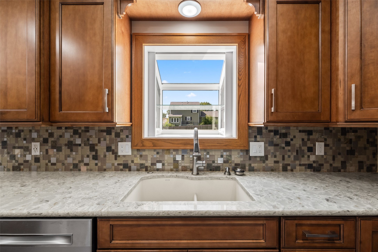
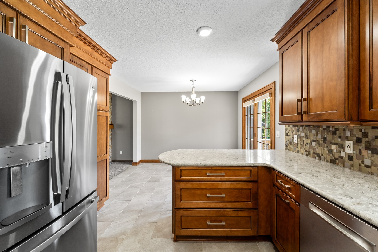
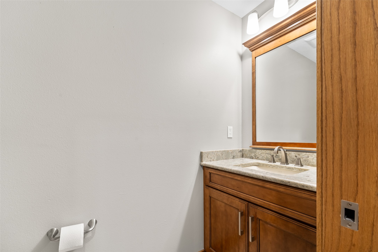
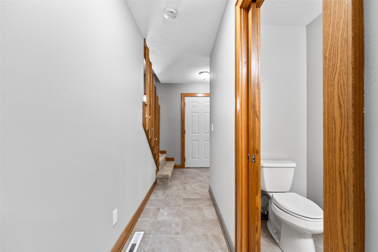
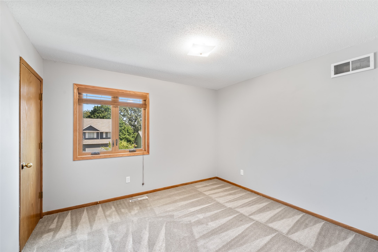
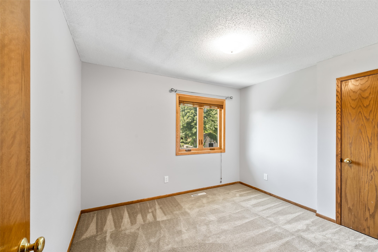
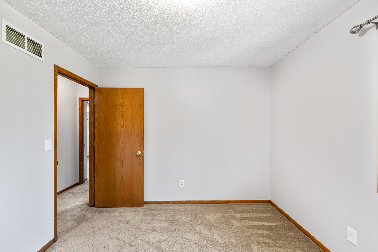
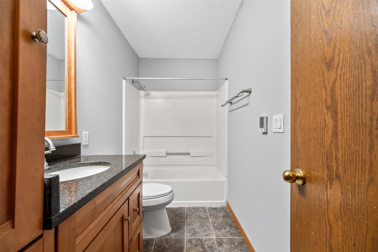
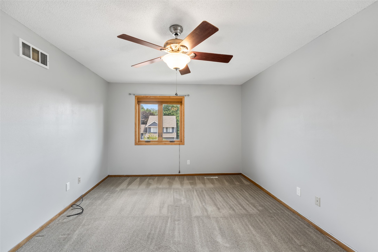
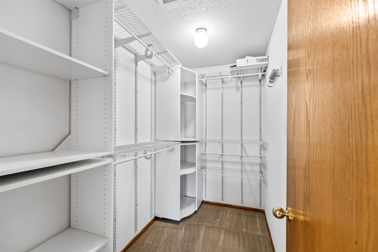
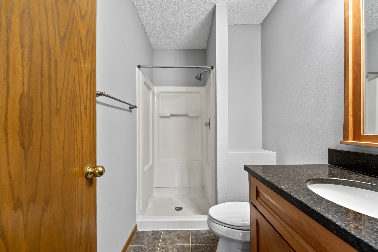
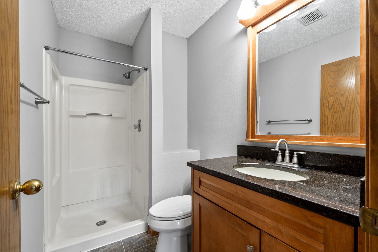
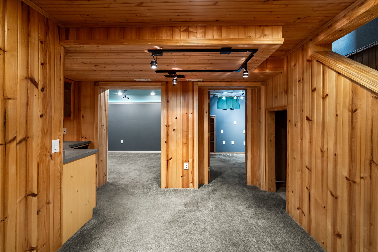
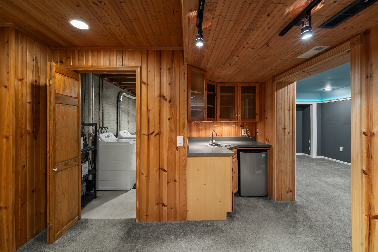
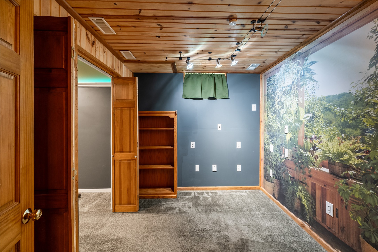
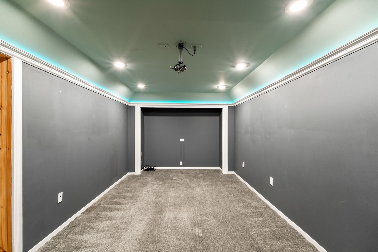
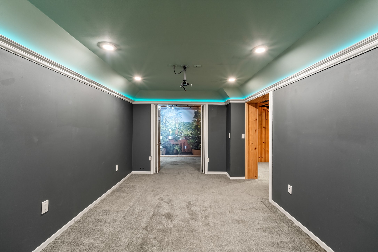
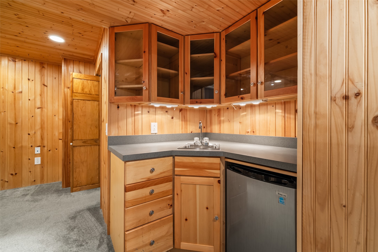
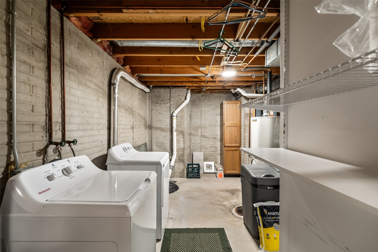
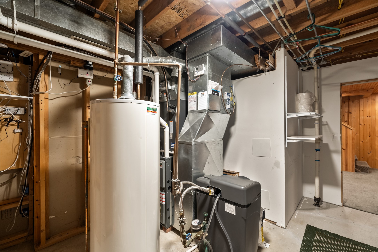
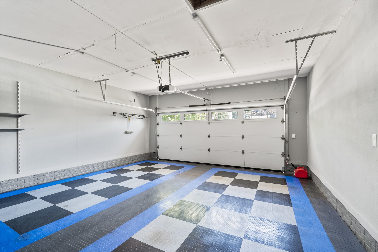
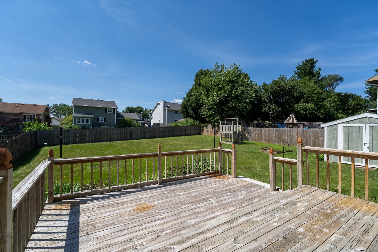
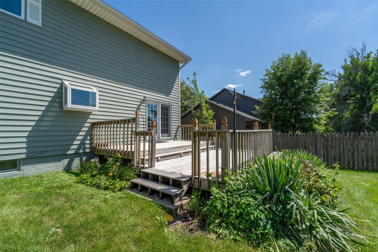
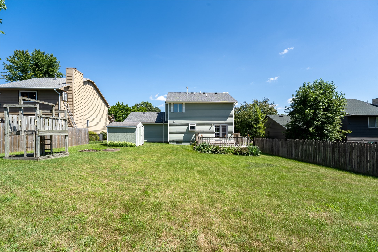
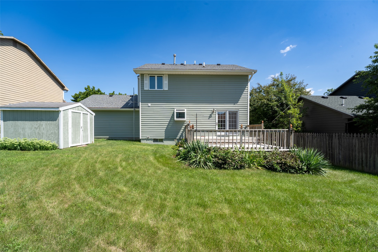
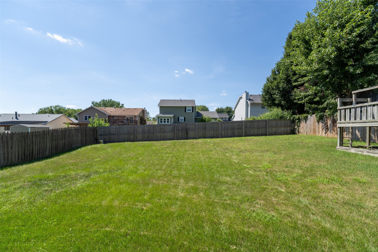
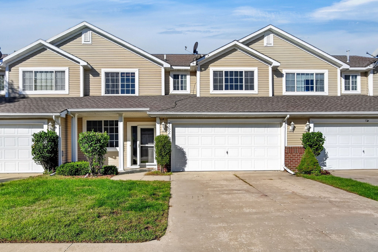
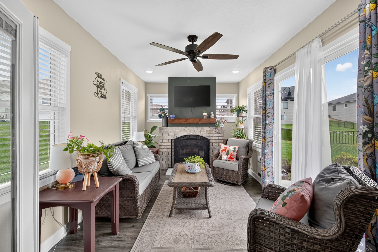
Immaculate, move-in ready 3BR/2.5BA home. 1,389 sq ft, One Owner. Well-maintained throughout! Enjoy 2 full baths plus a convenient half bath, an attached 2-car garage, and a spacious fenced backyard. Located in SE Des Moines near Easter Lake Park, with it's 4-mile paved trail loop, fishing, beach, and boating. Nearby schools include River Woods Elementary, Weeks Middle School, and East High School. All appliances stay. Basement has a newer Washer and dryer that stays. Theater room is wired for TV and screen. Smaller room downstairs set up for an office. Wet Bar has a built in fridge. Lifetime warranty on siding and windows that will all transfer to new owner (paperwork involved). Bay Window in front of the house added. With its well-kept condition, functional layout, and unbeatable access to outdoor recreation, this home is a fantastic opportunity for buyers looking for comfort, space, and an active lifestyle in SE Des Moines . Nice sized deck and private back yard. Book your showing today or call Char Austin 515.720.1349 for a private Tour.
Share Property

Location

4124 SE 23RD Street, Des Moines, IA 50320

Status

Sold

Date Sold

September 24, 2026
Tasha Garlick

Tasha Garlick

TITLE

REALTOR

PHONE

515-360-8068

Property Amenities

Interior
Laundry room Main Level
Fireplace Gas, Vented
Appliances Dryer, Dishwasher, Microwave, Refrigerator, Stove
Flooring Tile
Total Bedrooms: 3
Half Bathrooms: 1
Full Bathrooms: 2
Other Interior Features Wet Bar, Dining Area, See Remarks, Cable TV
Area & Lot
Total area 1,389 Sq.Ft.
Lot Area 8,710 Sq.Ft.
Living area 1,389 Sq.Ft.
MLS® ID 747425
Year Built 1991
School District Des Moines Independent
Architecture Styles Two Story
Type Residential
Status Sold
Date Sold September 24, 2026
Exterior
Stories 2
Air conditioning Central Air
Heat type Forced Air, Gas, Natural Gas
Water Source Public
Garage Space 2.0
Sewer Public Sewer
Other Exterior Features Deck, Play Structure
Parking Attached, Garage, Two Car Garage
Lot Features Rectangular Lot
Roof Asphalt, Shingle
Finance
Sales Price $275,000
Real Estate Tax $4,863 yearly

Des Moines

Work With Us

For the best service and results when it comes to all of your real estate needs, reach out anytime.