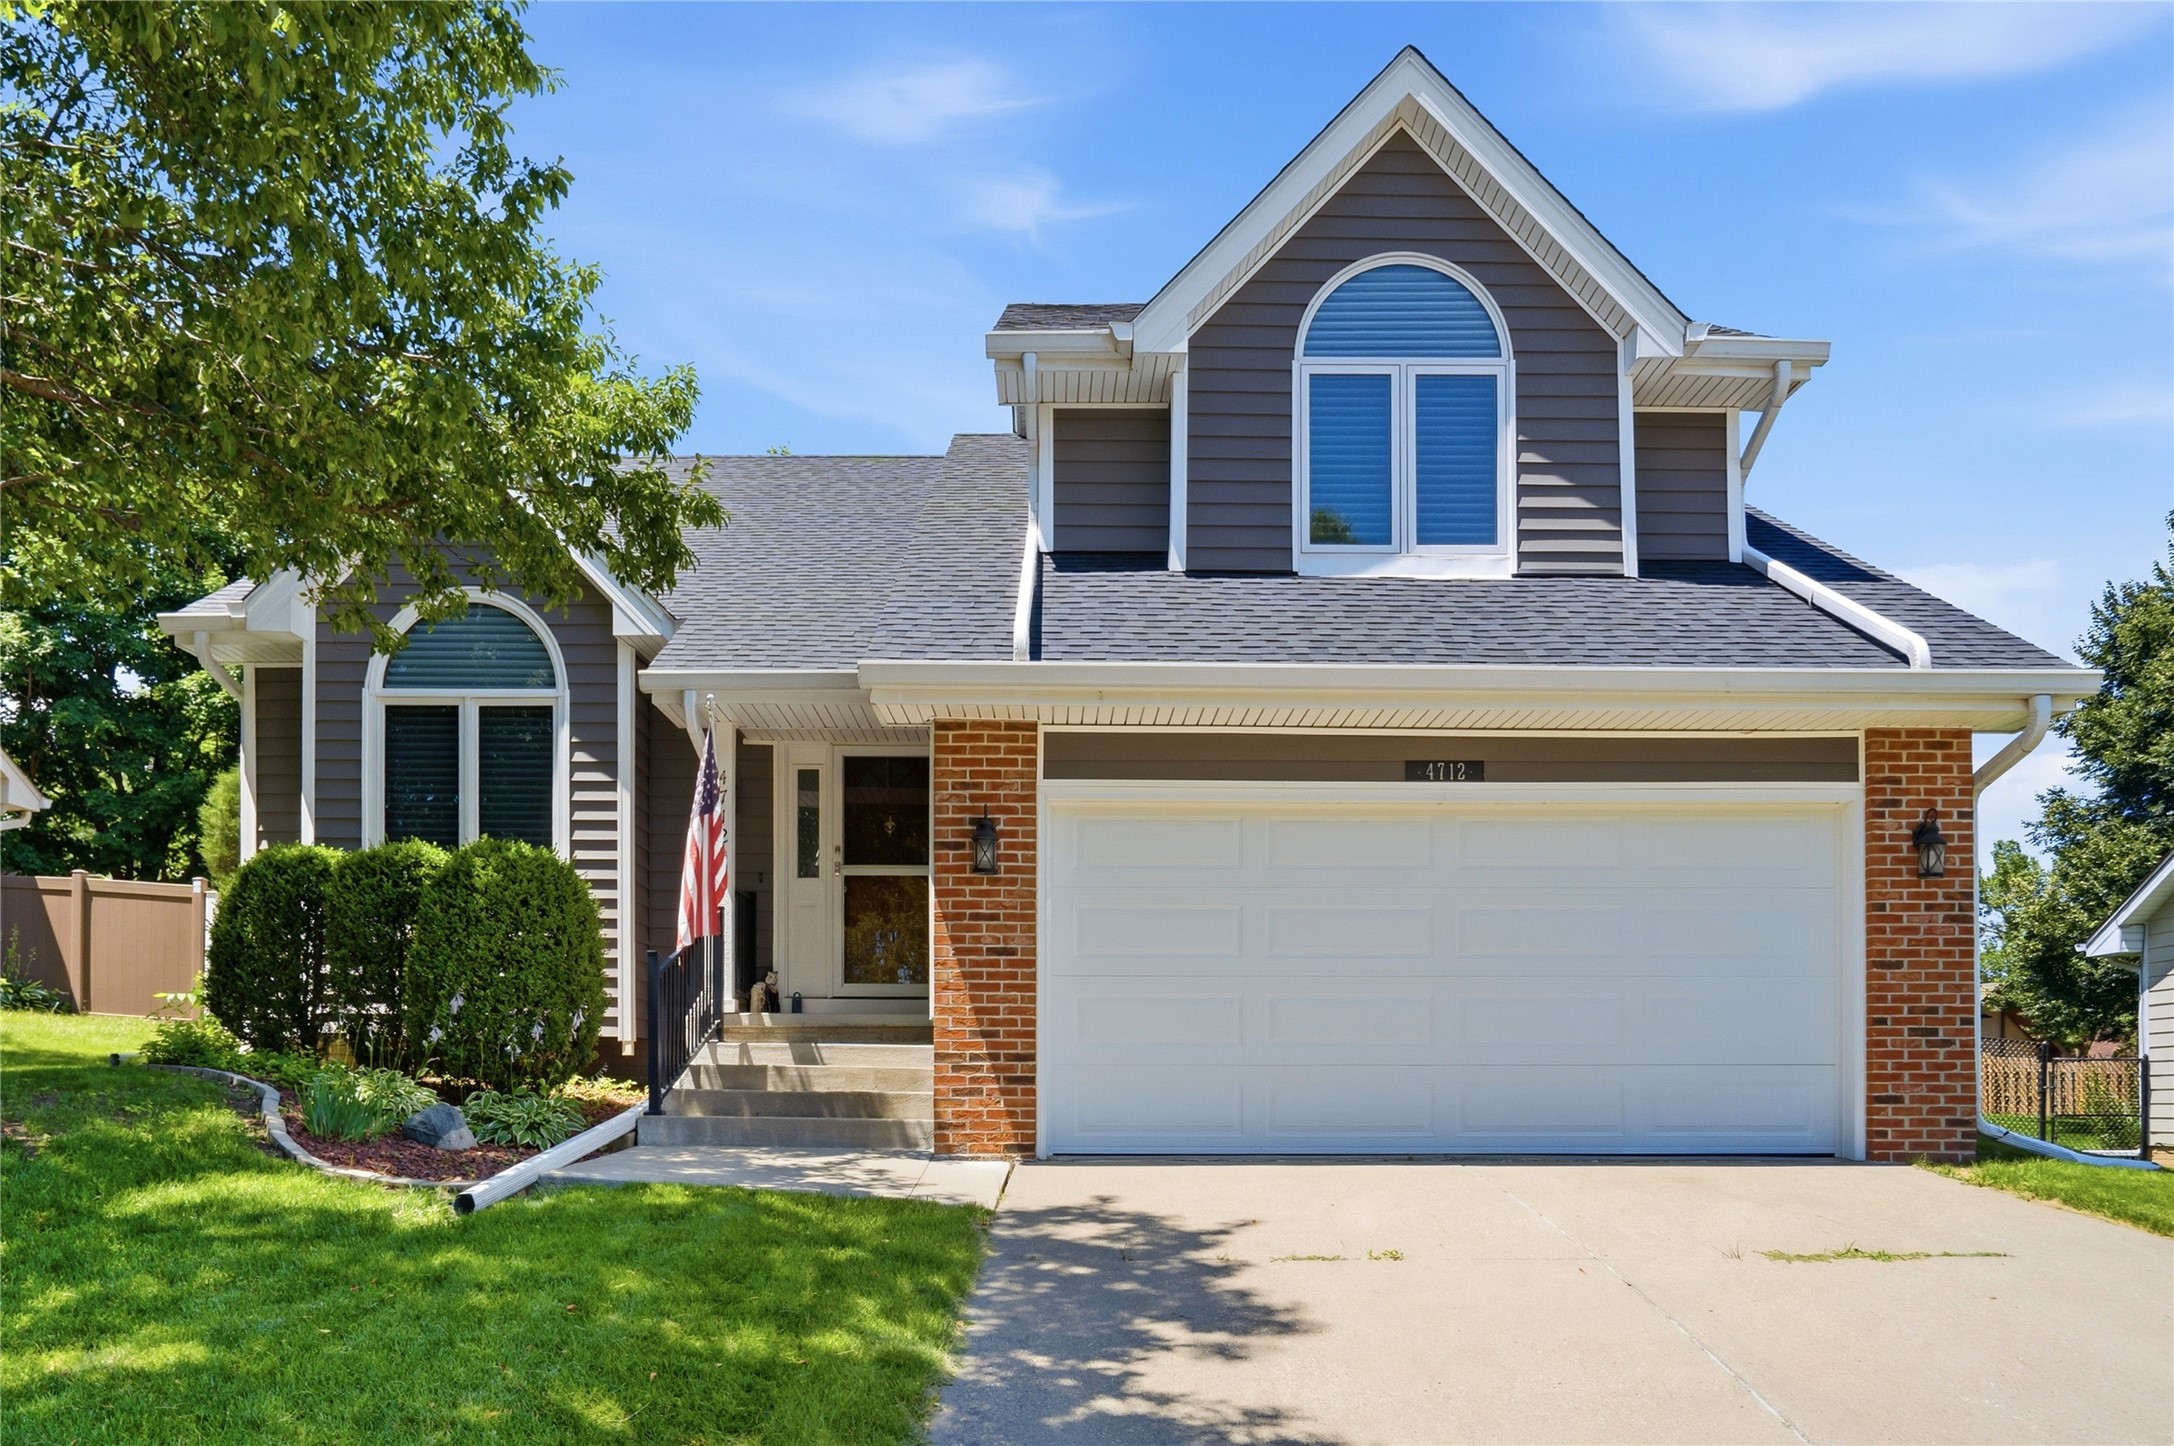
Two-story gray-sided home with brick garage columns, arched windows, and a landscaped front yard.
4712 67th Street
4712 67th Street
4712 67th Street
4712 67th Street
4712 67th Street
4712 67th Street
4712 67th Street
4712 67th Street
4712 67th Street
4712 67th Street
4712 67th Street
4712 67th Street
4712 67th Street
4712 67th Street
4712 67th Street
4712 67th Street
4712 67th Street
4712 67th Street
4712 67th Street
4712 67th Street
4712 67th Street
4712 67th Street
4712 67th Street
4712 67th Street
4712 67th Street
VIEW PHOTOS
$344,900

4712 67th Street

3 Beds 3 Baths 1,804 Sq.Ft. 8,736 Sq.Ft.

Description

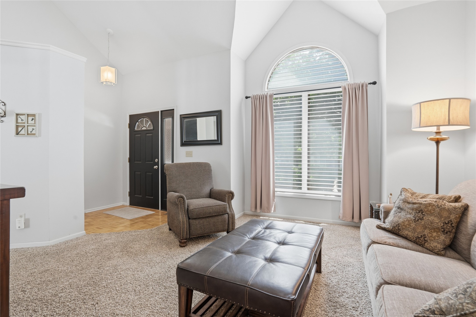
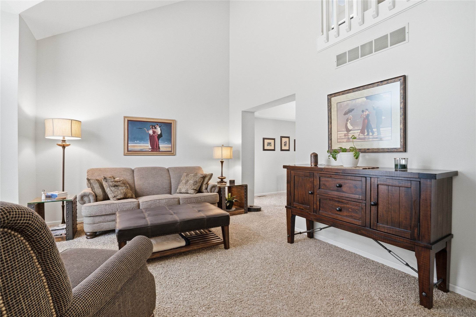
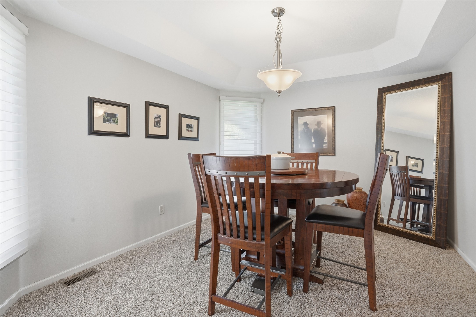
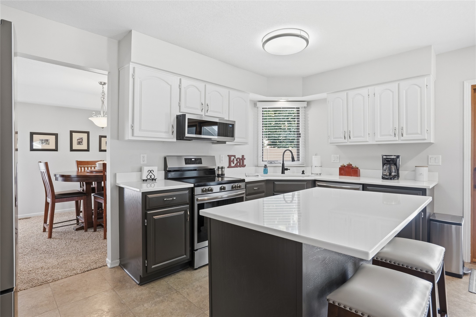
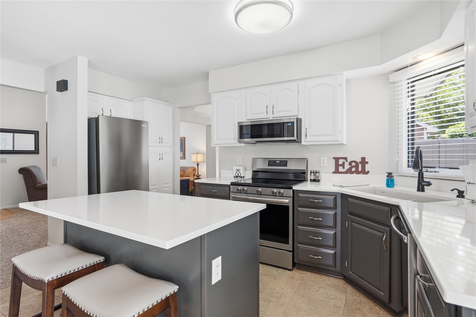
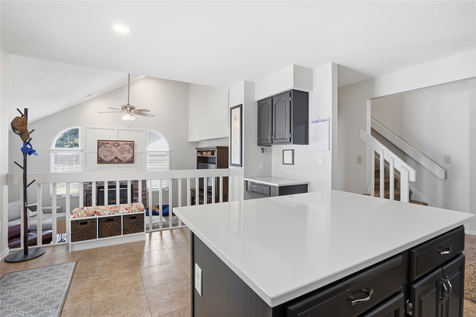
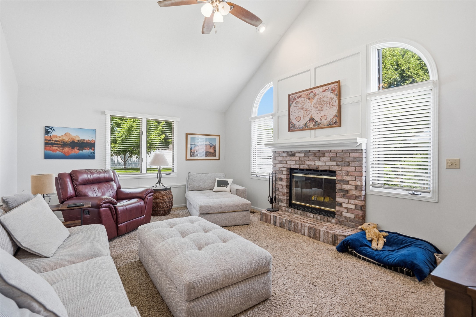
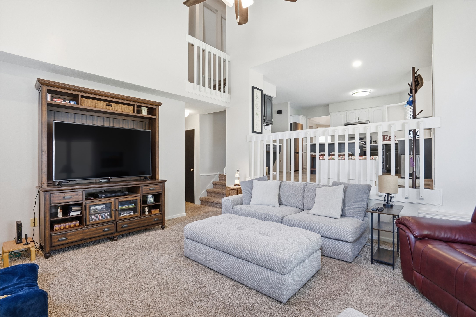
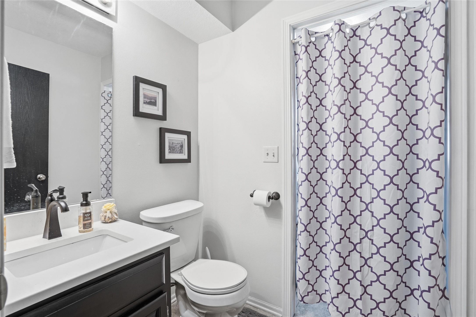
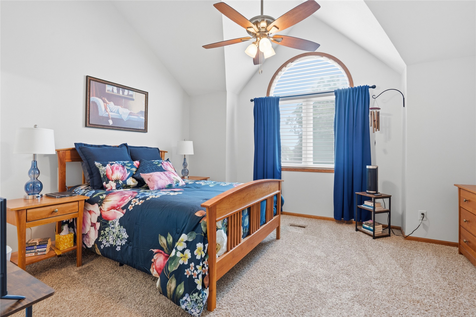
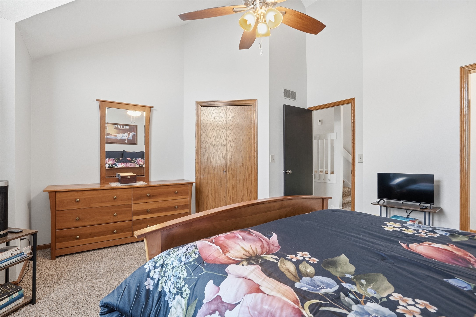
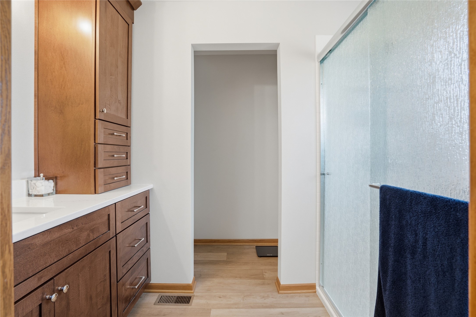
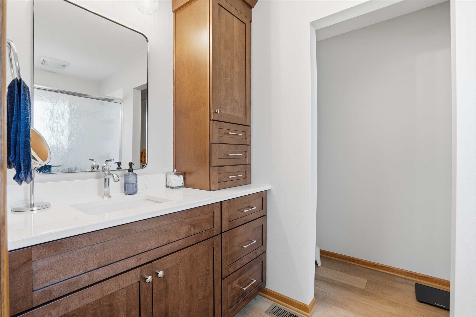
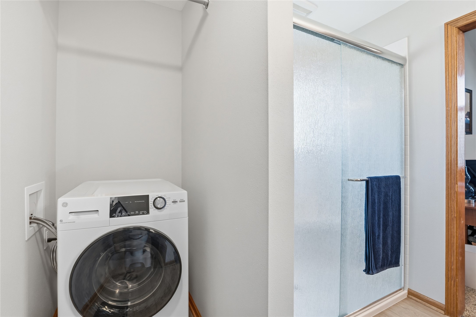
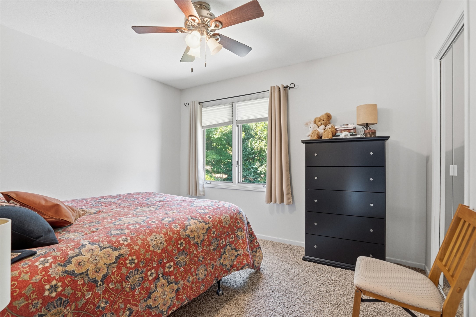
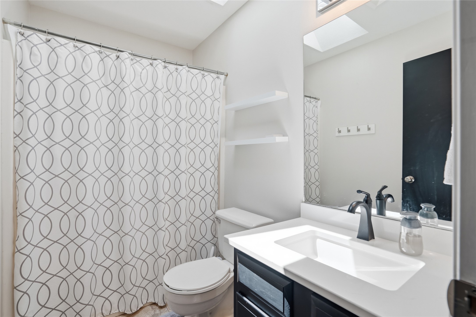
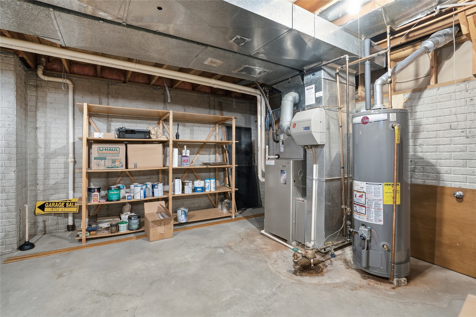
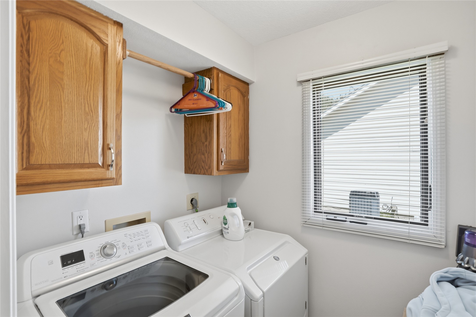
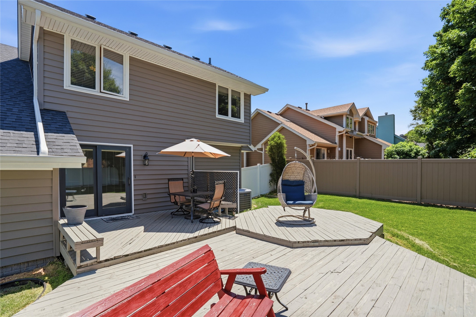
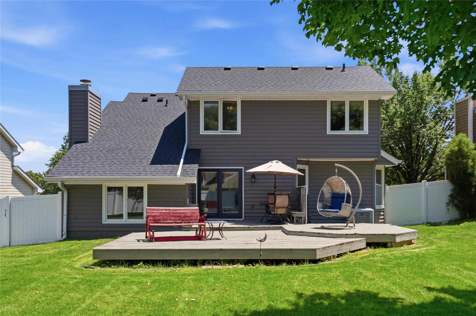
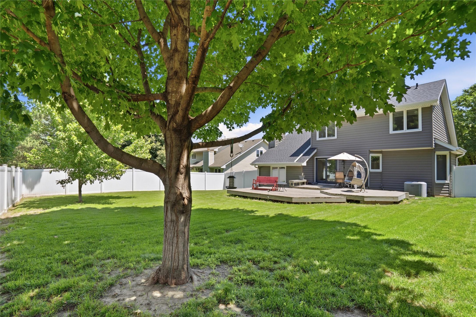
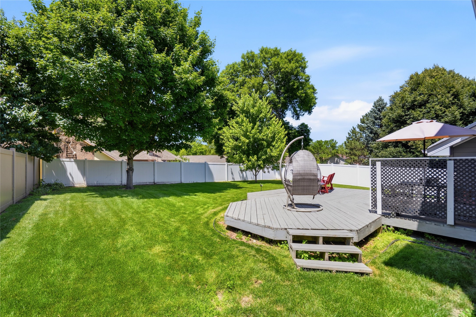
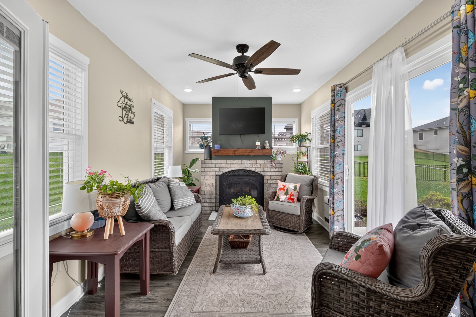
Welcome home to this beautifully updated, one-of-a-kind home in the highly sought-after Johnston School District with school bus pickup right on the street! Offering over 1,800 sq. ft., this unique floor plan features soaring vaulted ceilings, a dramatic catwalk, formal living and dining rooms, plus a cozy family room with a fireplace. The kitchen offers brand-new appliances, quartz countertops, abundant cabinetry with pull-out shelving, and an open layout overlooking the family room. The spacious primary suite boasts a stunning custom bath by Aim Kitchen & Bath and a convenient washer/dryer combo, in addition to the main-floor laundry room. Major updates include a brand-new roof, garage door, LeafGuard gutter system, custom window treatments, privacy fence, and a new skylight with a remote-controlled blind. Enjoy 2.5 baths and outdoor living on the multi-level deck overlooking the private, fenced backyard. Meticulously maintained and conveniently located near parks, shopping, dining, and more, this exceptional home blends thoughtful updates, character, and an unbeatable location. Don't miss it!

Share Property

Location

4712 67th Street, Urbandale, IA 50322

Status

Sold

Date Sold

July 27, 2026
Monja Burch

Monja Burch

TITLE

Realtor

PHONE

515-554-1577

Property Amenities

Interior
Laundry room Main Level, Upper Level
Appliances Dryer, Dishwasher, Microwave, Refrigerator, Stove, Washer
Flooring Carpet, Tile
Total Bedrooms: 3
Half Bathrooms: 1
Three-Quarter Bathrooms: 1
Full Bathrooms: 1
Other Interior Features Dining Area, Separate/Formal Dining Room, Eat-in Kitchen
Area & Lot
Total area 1,804 Sq.Ft.
Lot Area 8,736 Sq.Ft.
Living area 1,804 Sq.Ft.
MLS® ID 743989
Year Built 1989
School District Urbandale
Architecture Styles Contemporary, Split Level
Type Residential
Status Sold
Date Sold July 27, 2026
Exterior
Air conditioning Central Air
Heat type Forced Air, Gas, Natural Gas
Water Source Public
Garage Space 2.0
Sewer Public Sewer
Other Exterior Features Deck
Parking Attached, Garage, Two Car Garage
Lot Features Rectangular Lot
Roof Asphalt, Shingle
Finance
Sales Price $344,900
Real Estate Tax $5,292 yearly

360 Virtual Tour

Take a tour of this property

Urbandale

Work With Us

For the best service and results when it comes to all of your real estate needs, reach out anytime.