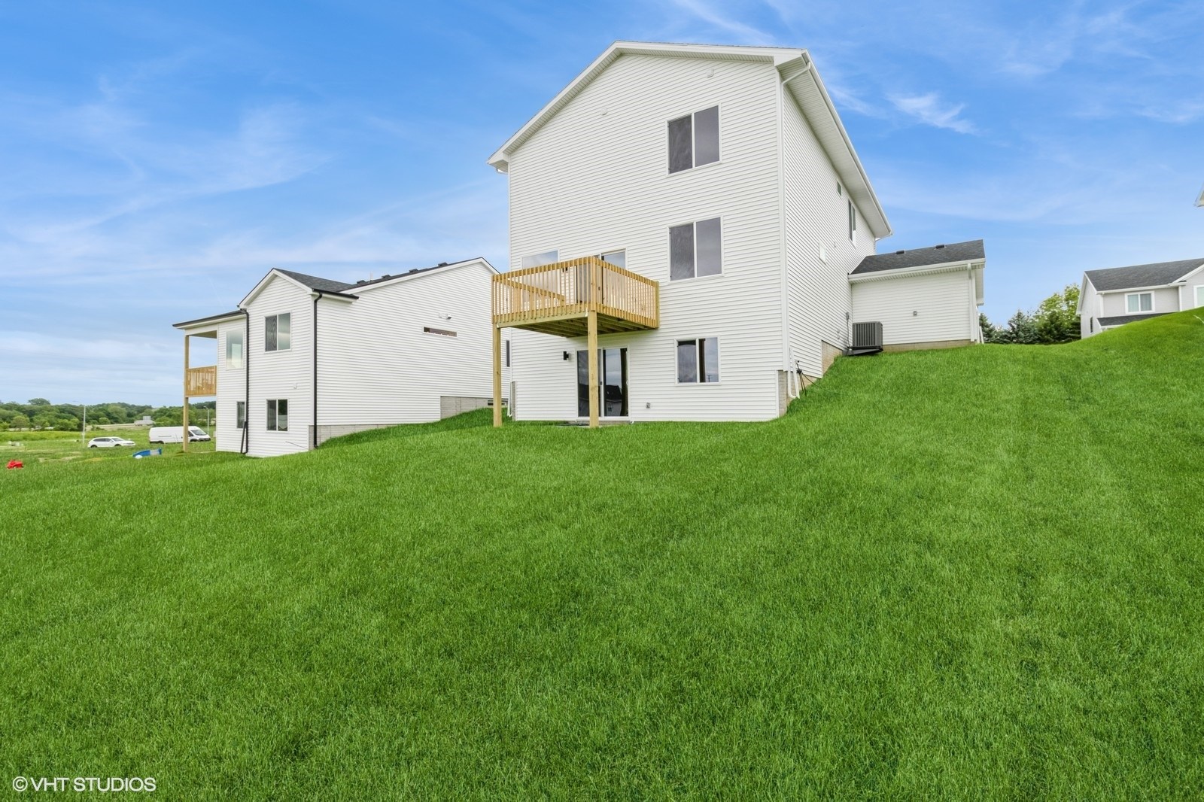
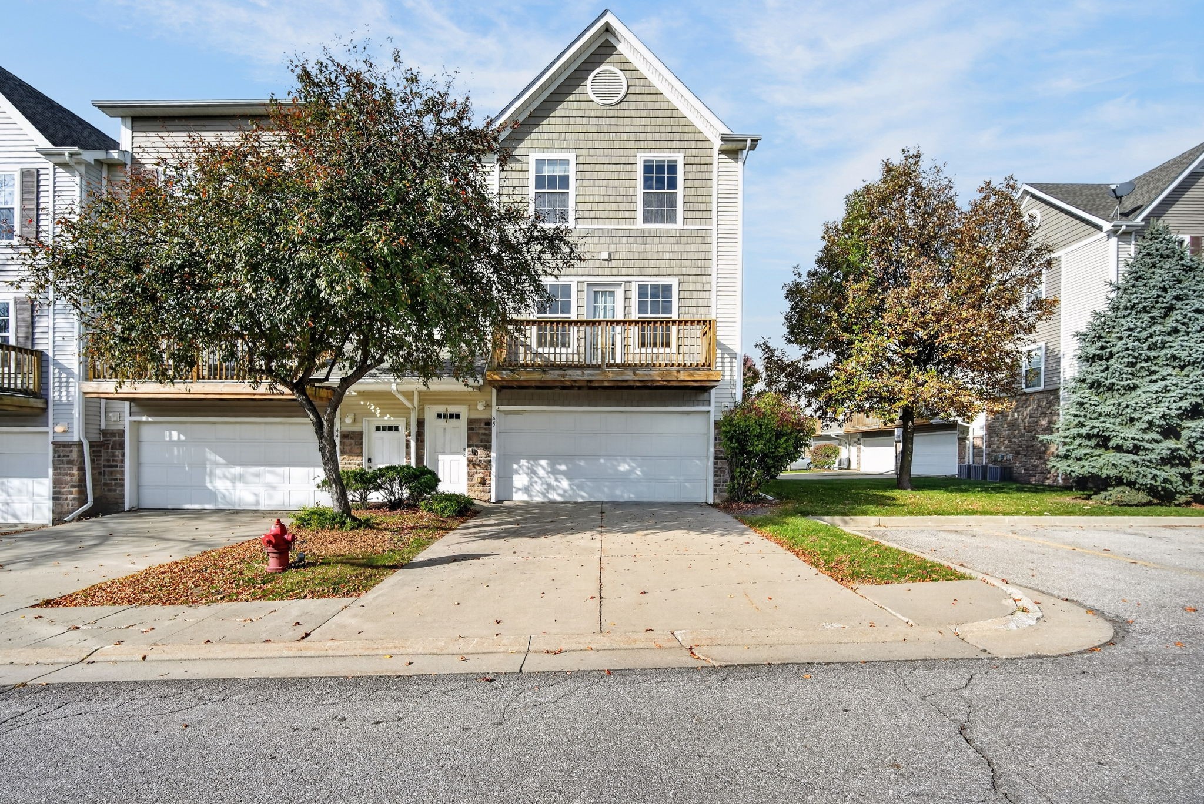
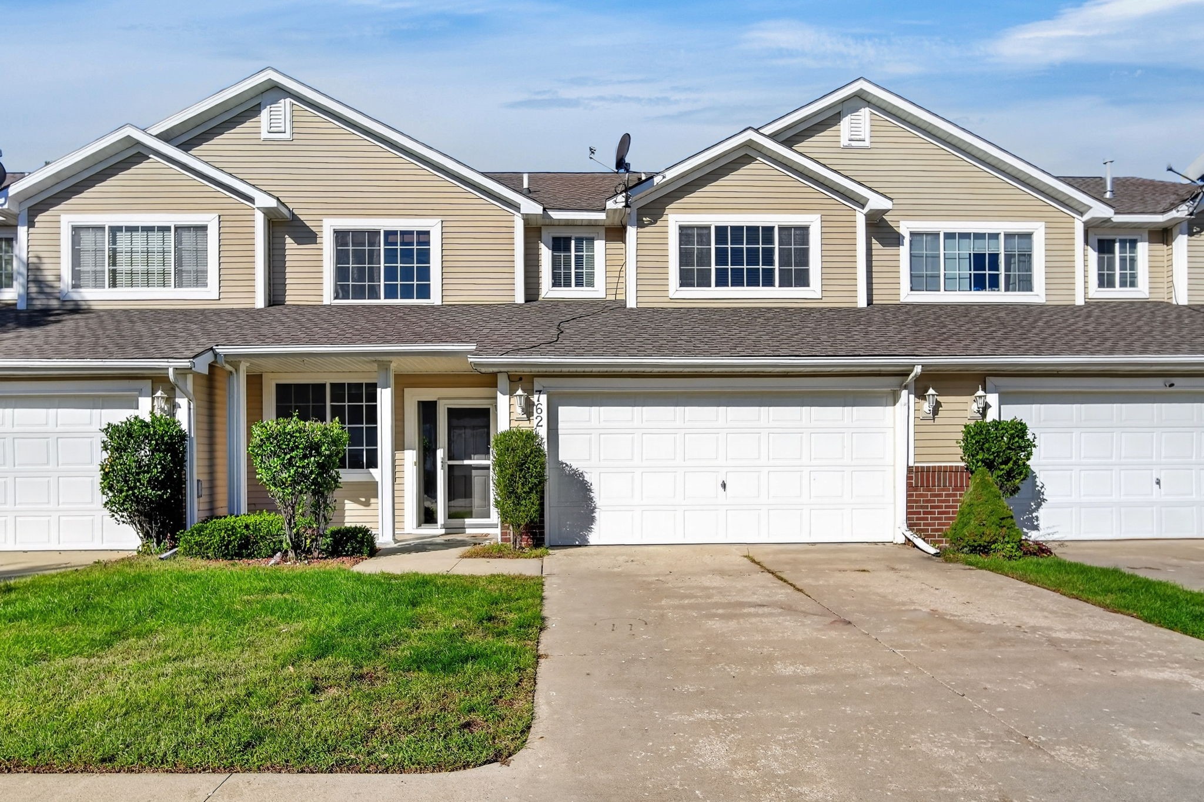
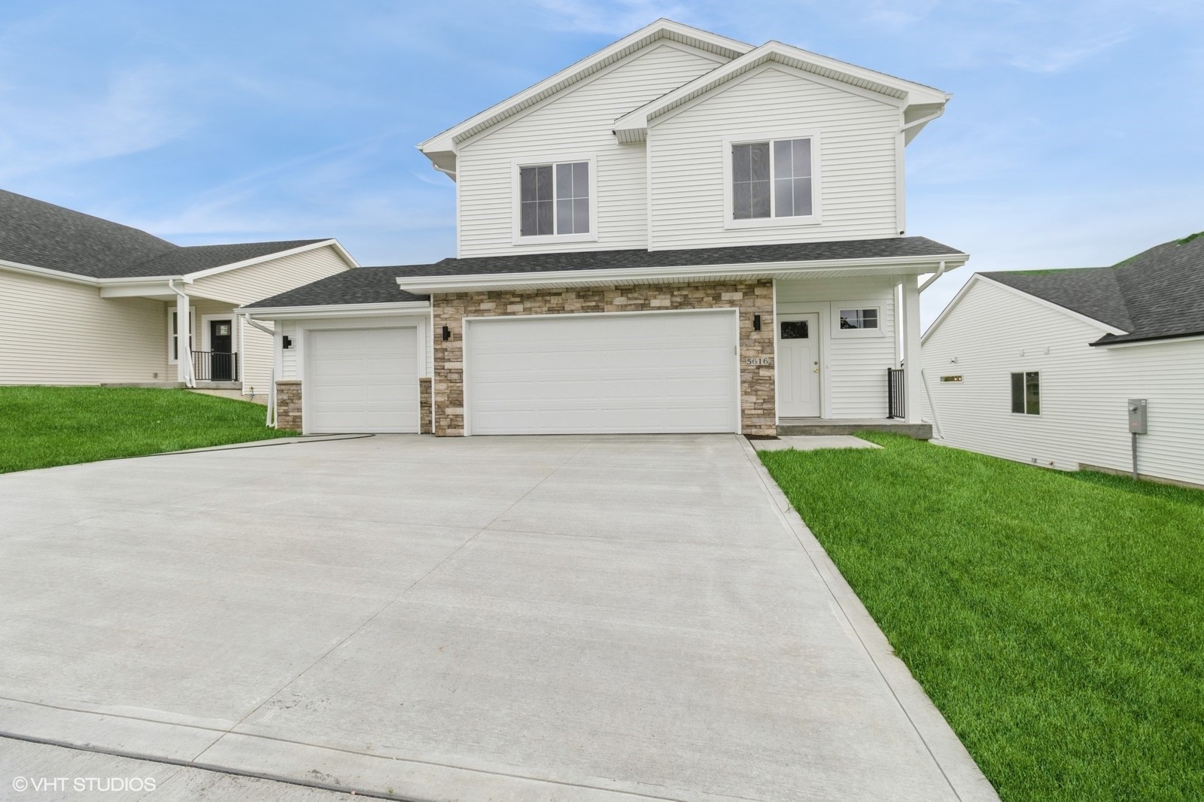
Two-story white-sided home with stone accents and a wide concrete driveway.
5616 Leyden Avenue
5616 Leyden Avenue
5616 Leyden Avenue
5616 Leyden Avenue
5616 Leyden Avenue
5616 Leyden Avenue
5616 Leyden Avenue
5616 Leyden Avenue
5616 Leyden Avenue
5616 Leyden Avenue
5616 Leyden Avenue
5616 Leyden Avenue
5616 Leyden Avenue
5616 Leyden Avenue
5616 Leyden Avenue
5616 Leyden Avenue
5616 Leyden Avenue
5616 Leyden Avenue
VIEW PHOTOS
$409,000

5616 Leyden Avenue

5 Beds 3 Baths 2,302 Sq.Ft. 7,492.32 Sq.Ft.

Description

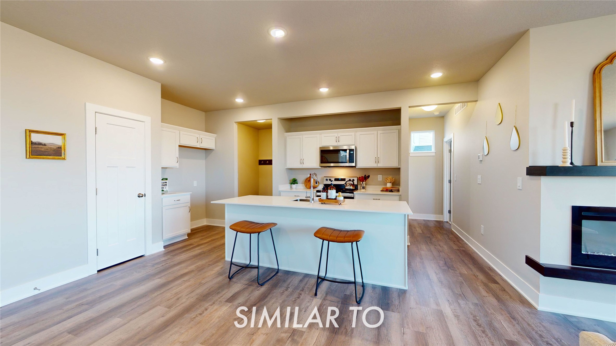
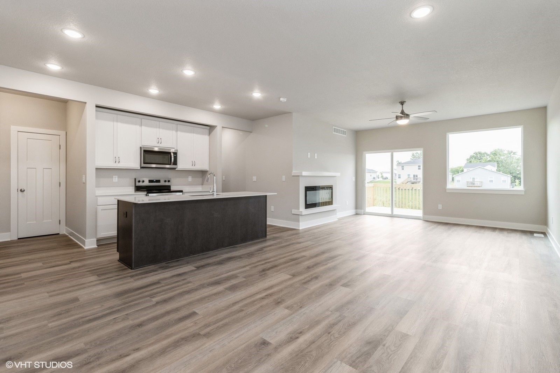
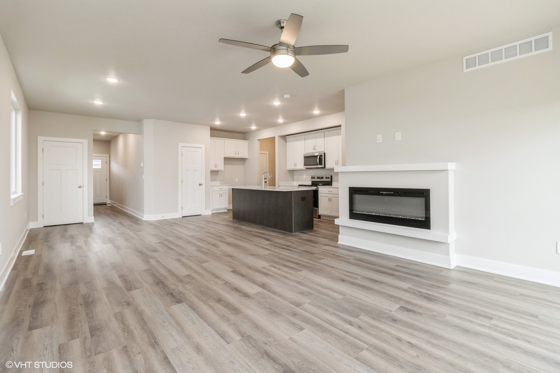
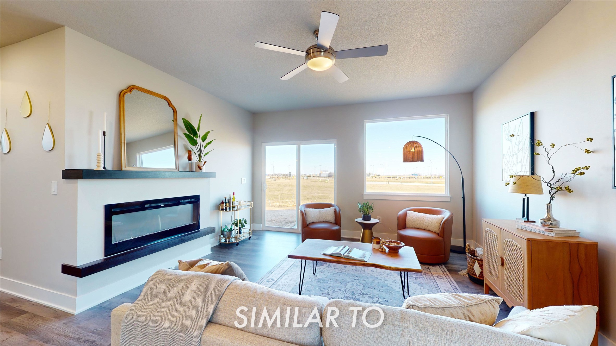
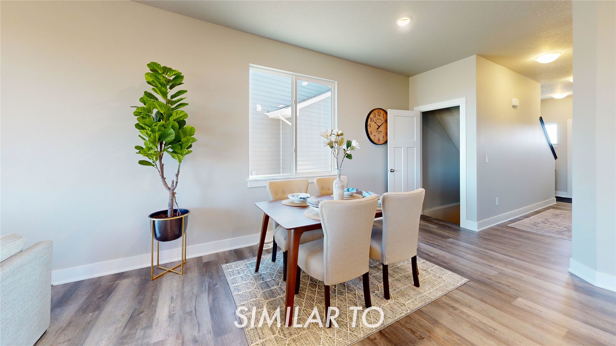
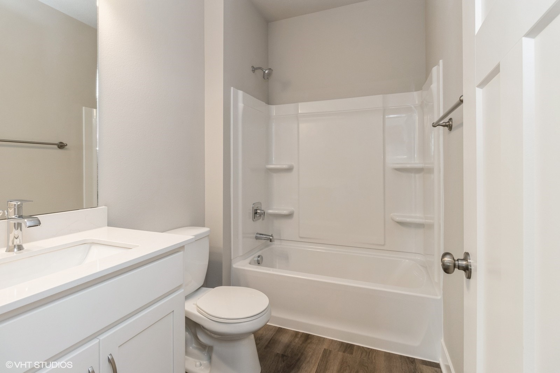
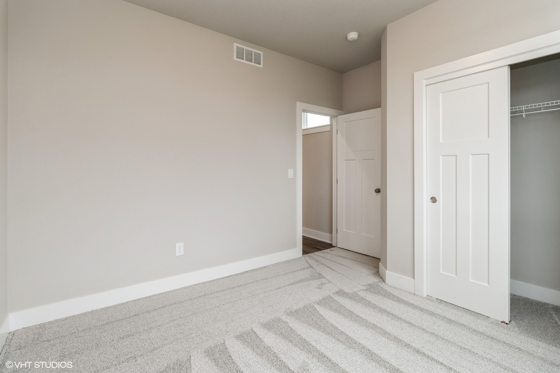
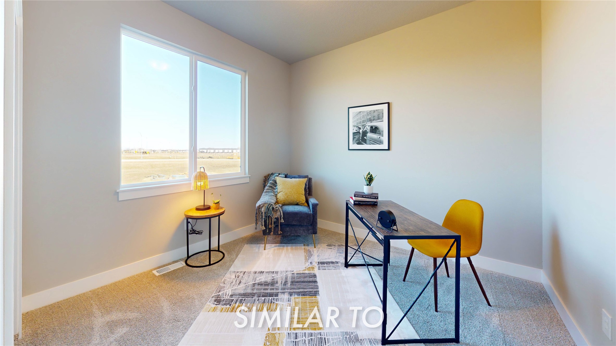
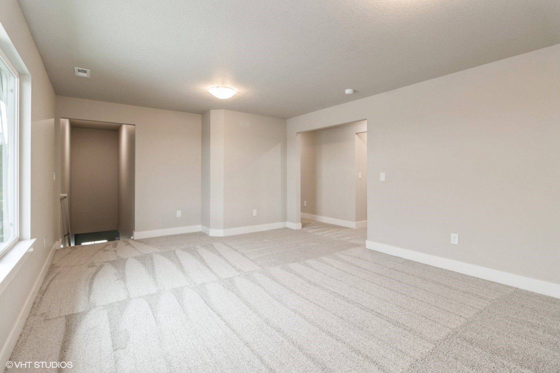
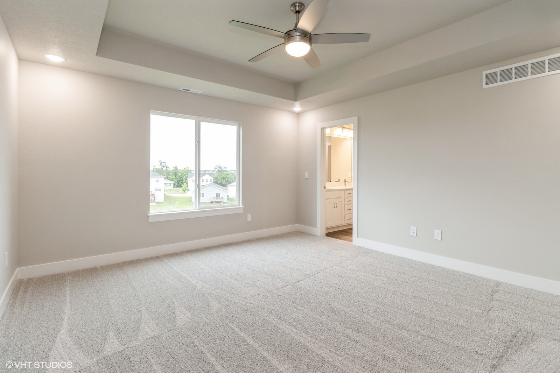
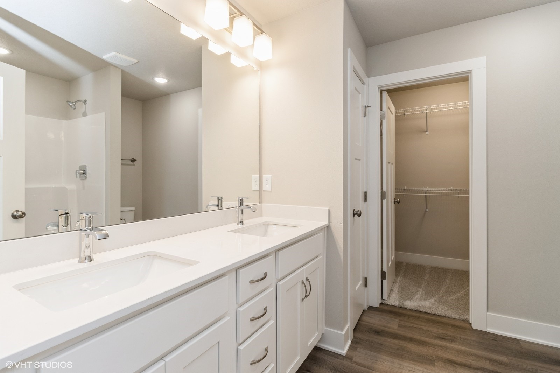
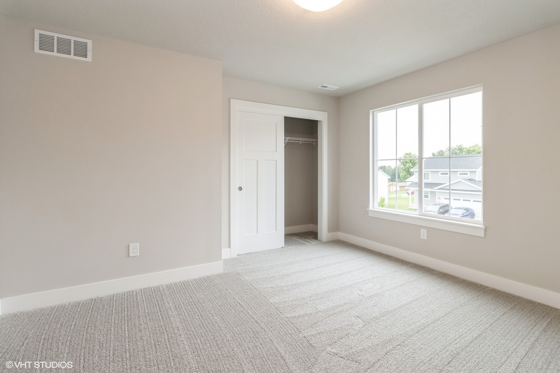
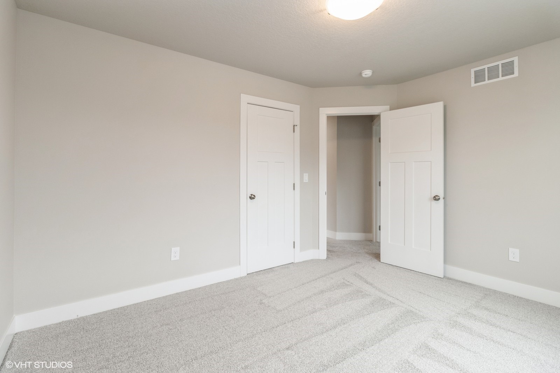
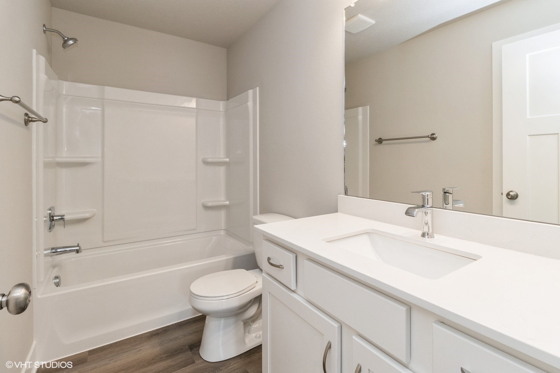
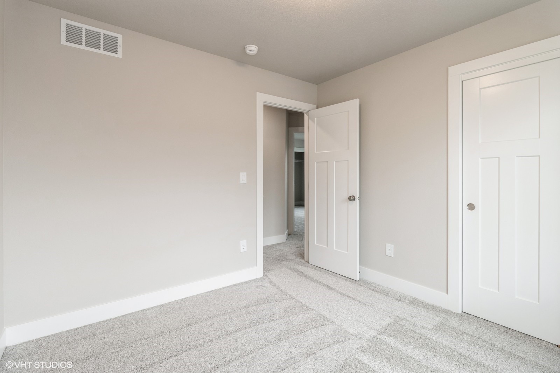
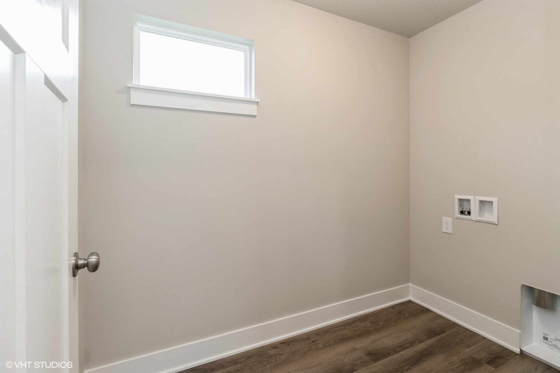
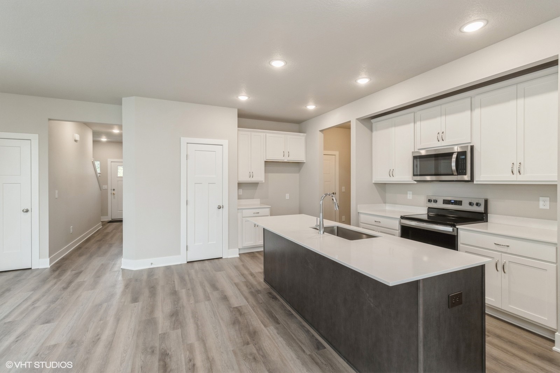
Destiny Homes proudly introduces the new Nash floor plan, a thoughtfully designed two-story home offering 5 bedrooms, 3 bathrooms, and approximately 2,300 square feet of beautifully finished living space. SOUTHEAST POLK SCHOOLS and DES MOINES TAX ABATEMENT! 100, 100, 75, 50, 25%. The NASH main level is perfect for entertaining, with an open-concept layout connecting the kitchen, great room, and dining area. Enjoy the modern kitchen, complete with quartz countertops, a large island, pantry, and convenient mudroom. A versatile bedroom or home office is located on the main floor, alongside a full bathroom for added flexibility. Upstairs, the primary suite features a luxurious ensuite and walk-in closet. Three additional bedrooms, a spacious bonus room, a full bathroom, and a laundry room provide ample living space for everyone. The unfinished Walk-out lower level offers endless possibilities for future customization and storage. Energy Star rated for exceptional efficiency and Backed by a two-year Extended Builder Warranty, this home combines quality, style, and peace of mind. Adventureland, shopping, golf, Prairie Meadows and so much more! $2,000 in closing costs with our preferred lender.
Share Property

Location

5616 Leyden Avenue, Des Moines, IA 50317

Status

Sold

Date Sold

September 19, 2025
Monja Burch

Monja Burch

TITLE

Realtor

PHONE

515-554-1577

Property Amenities

Interior
Laundry room Upper Level
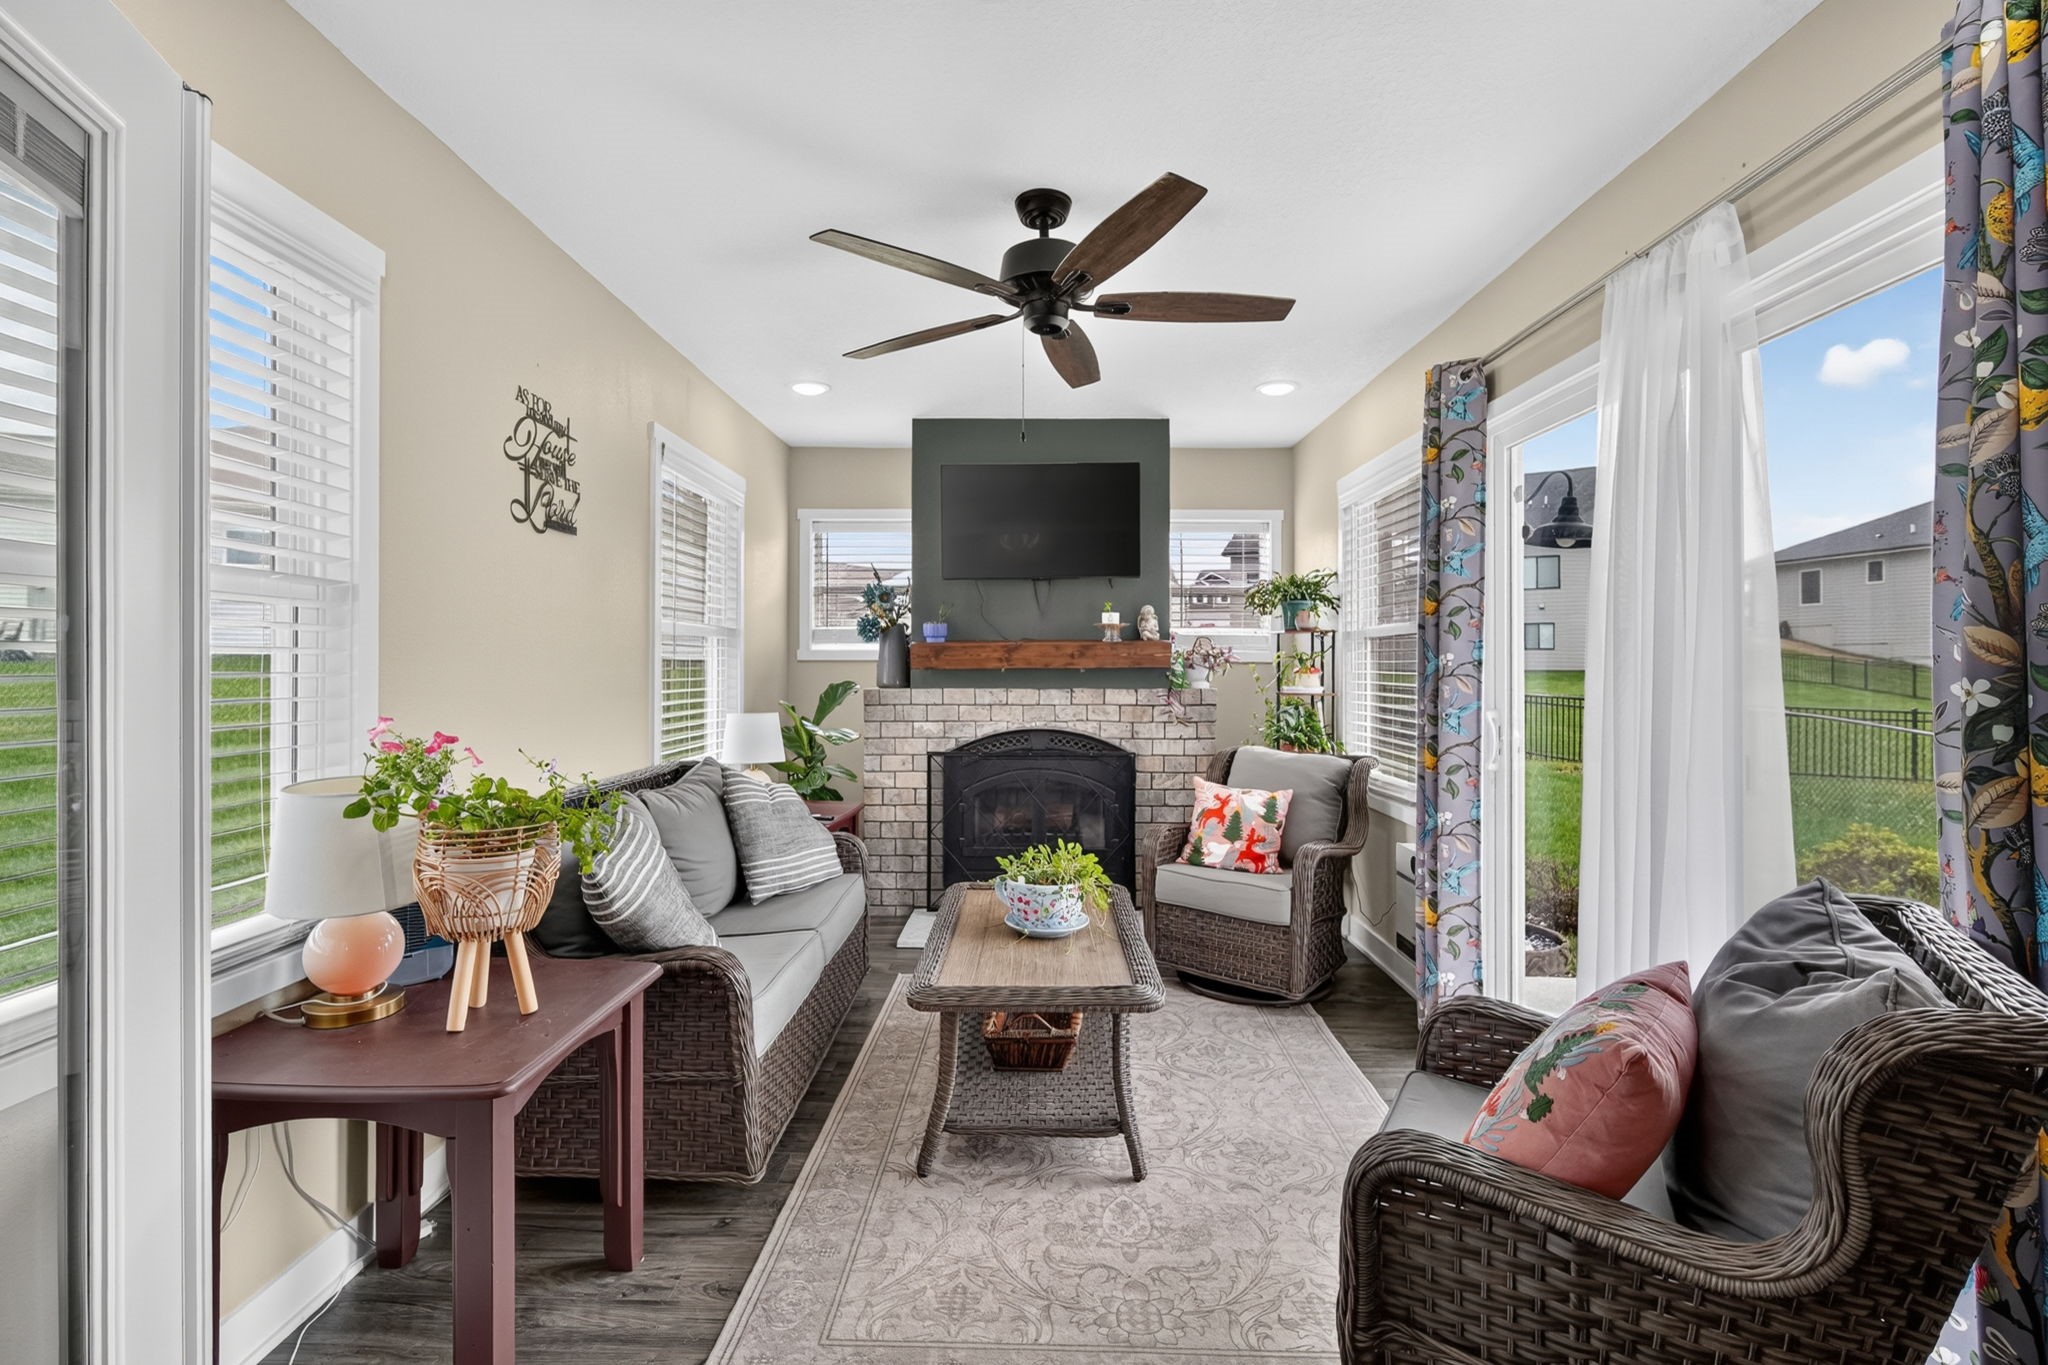
Fireplace Electric
Appliances Dishwasher, Microwave, Stove
Flooring Carpet
Total Bedrooms: 5
Three-Quarter Bathrooms: 1
Full Bathrooms: 2
Other Interior Features Dining Area, Eat-in Kitchen, See Remarks
Area & Lot
Total area 2,302 Sq.Ft.
Lot Area 7,492.32 Sq.Ft.
Living area 2,302 Sq.Ft.
MLS® ID 711680
Year Built 2025
School District Southeast Polk
Architecture Styles Two Story
Type Residential
Status Sold
Date Sold September 19, 2025
Exterior
Stories 2
Air conditioning Central Air
Heat type Forced Air, Gas, Natural Gas
Water Source Public
Garage Space 3.0
Security Features Smoke Detector(s)
Sewer Public Sewer
Other Exterior Features Deck
Parking Attached, Garage, Three Car Garage
Roof Asphalt, Shingle
Finance
Sales Price $409,000
HOA Fees $200 yearly

360 Virtual Tour

Take a tour of this property

Work With Us

For the best service and results when it comes to all of your real estate needs, reach out anytime.