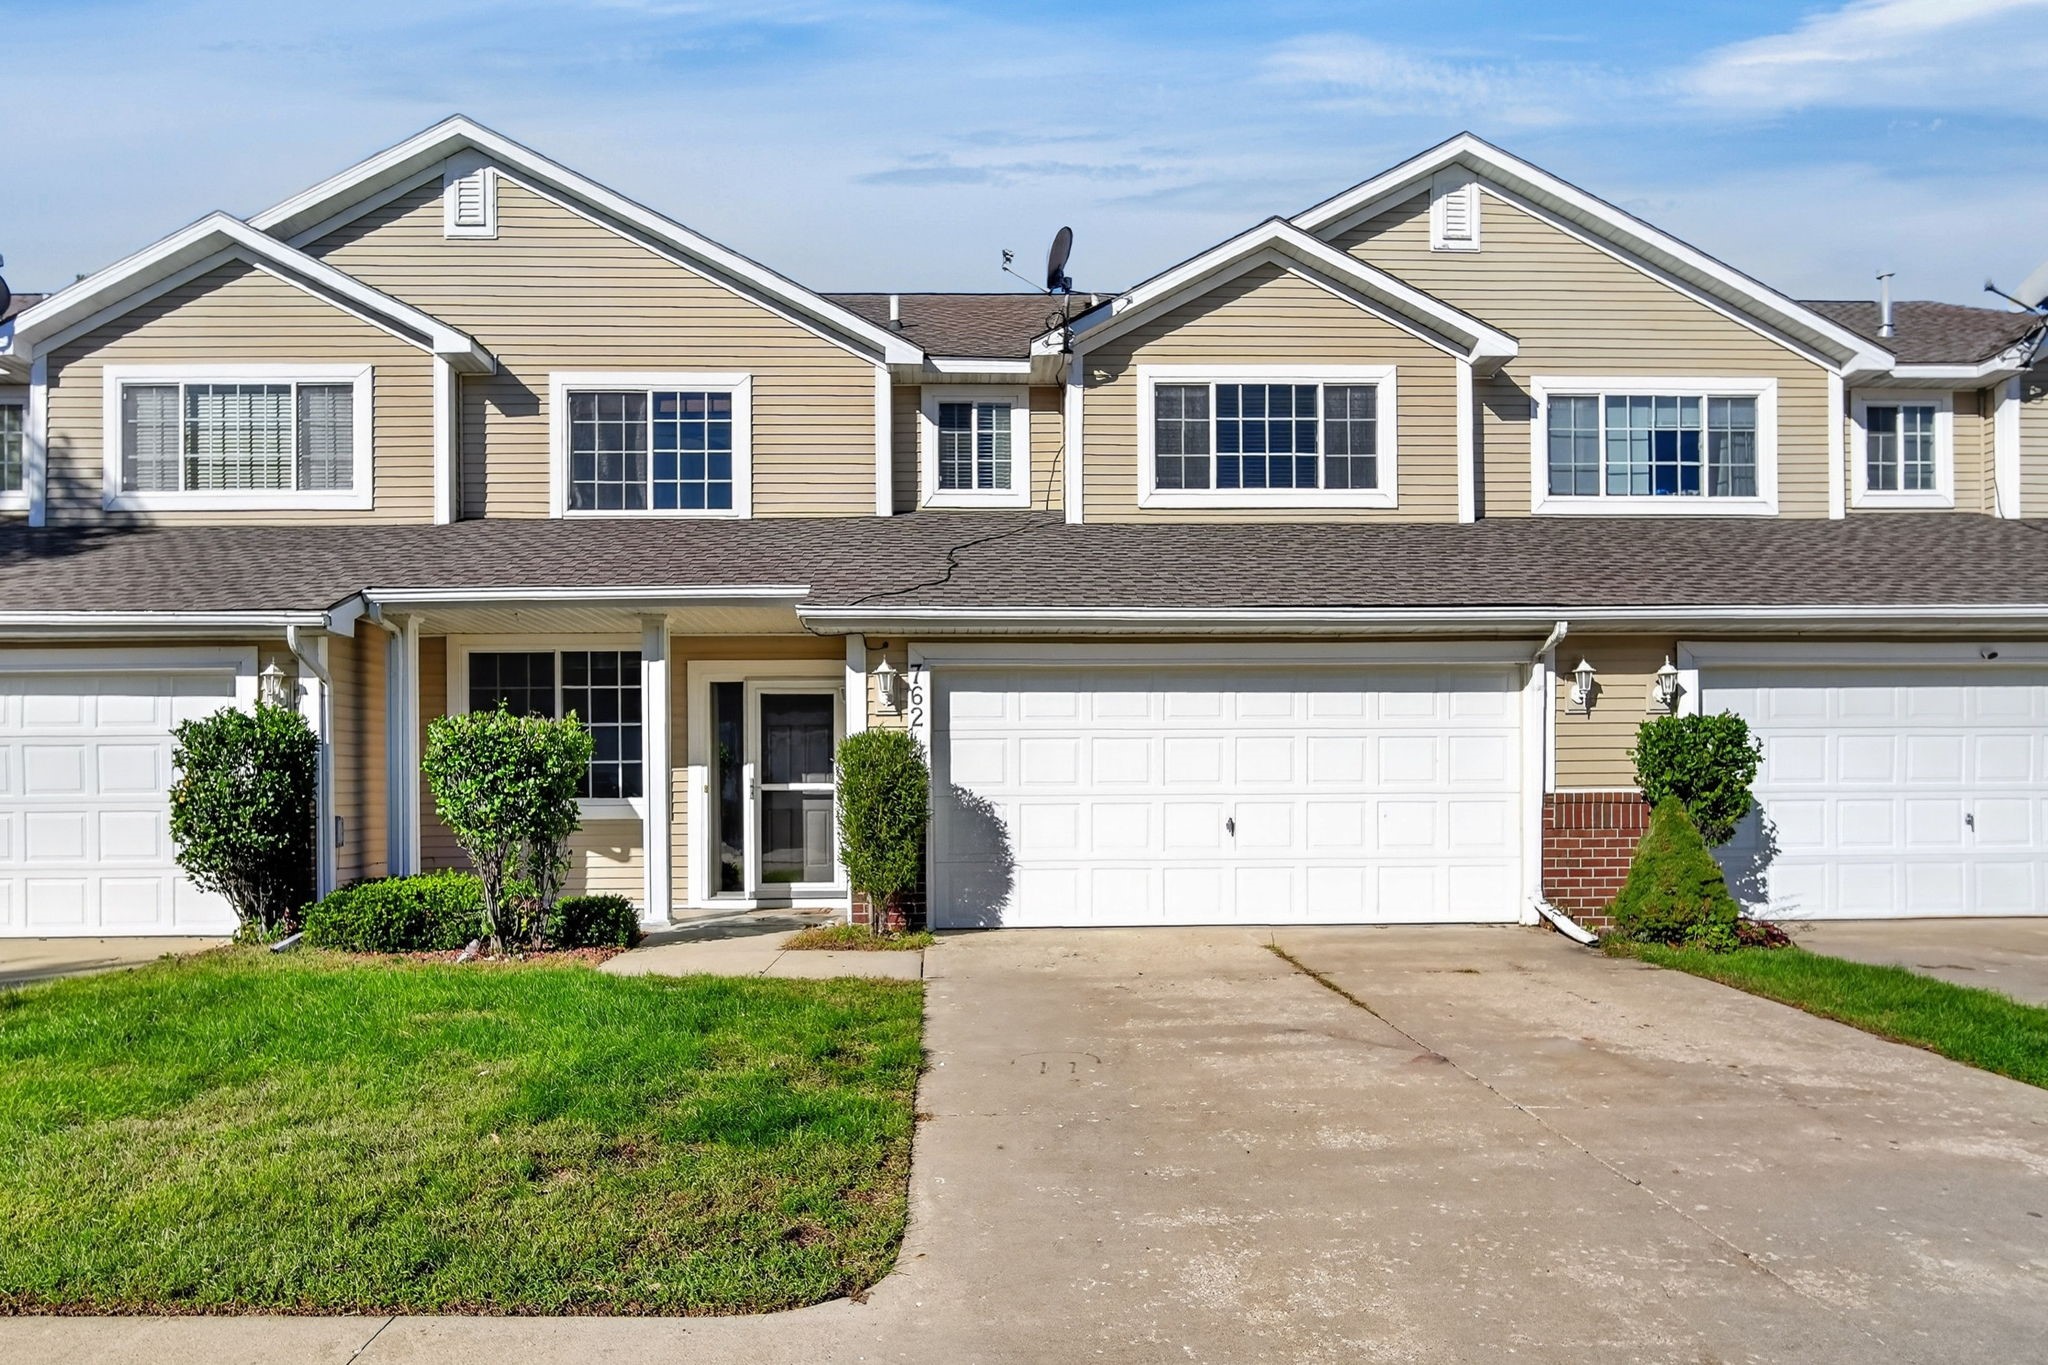
76 SE Sugarberry Lane
VIEW PHOTOS
$294,000

76 SE Sugarberry Lane

3 Beds 2 Baths 1,478 Sq.Ft. 3,780 Sq.Ft.

Description

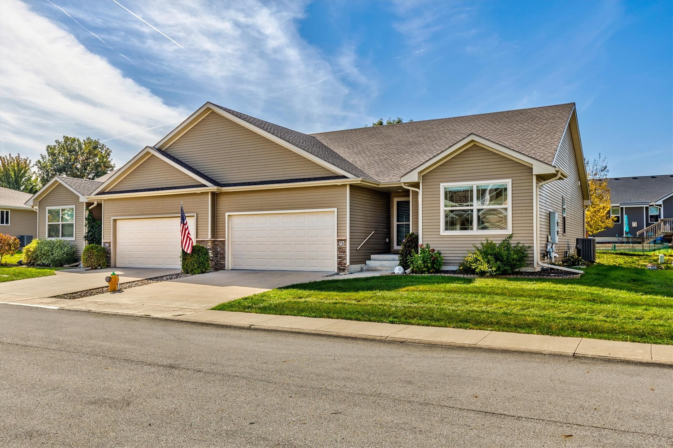
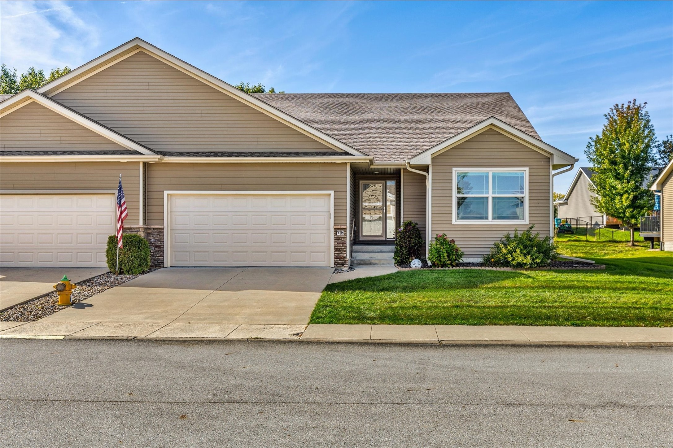
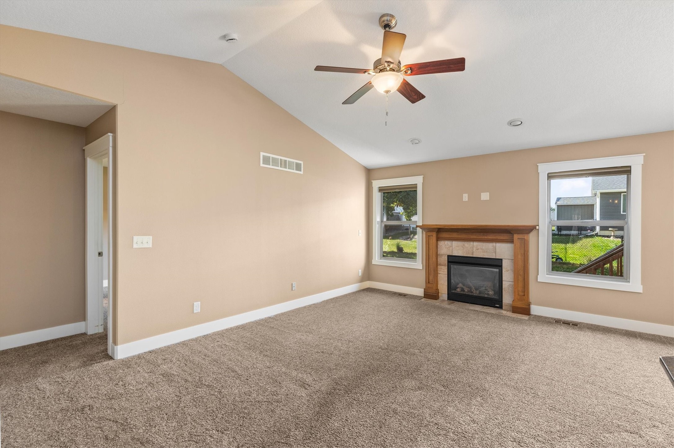
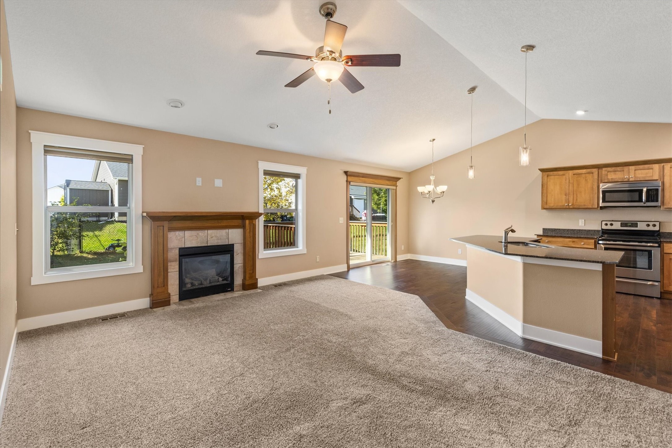
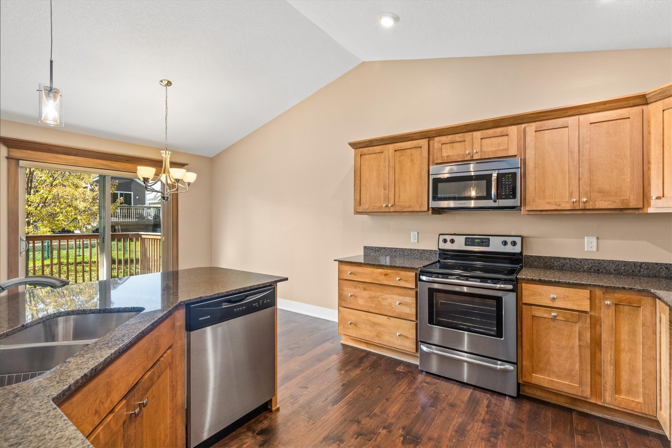
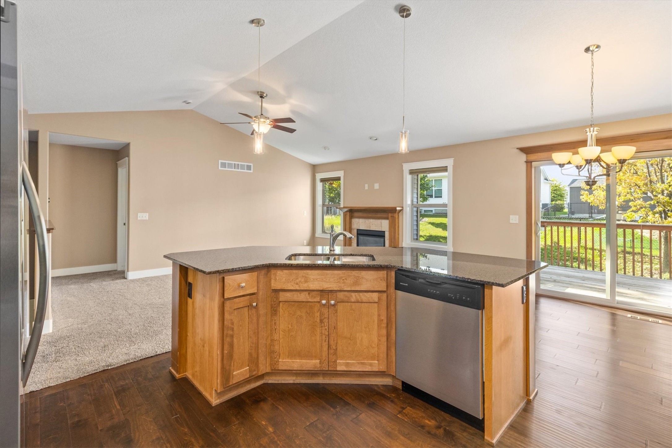
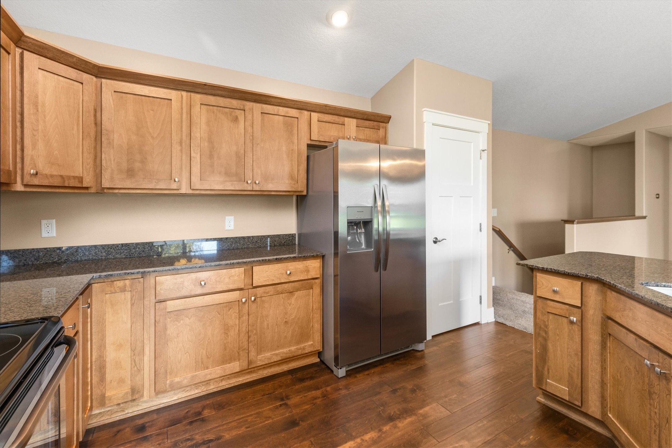
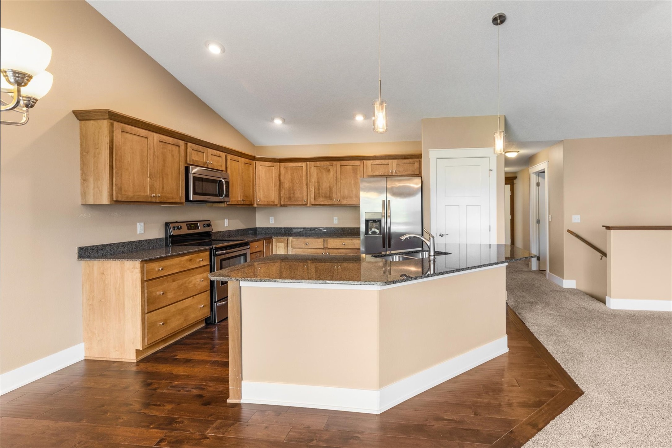
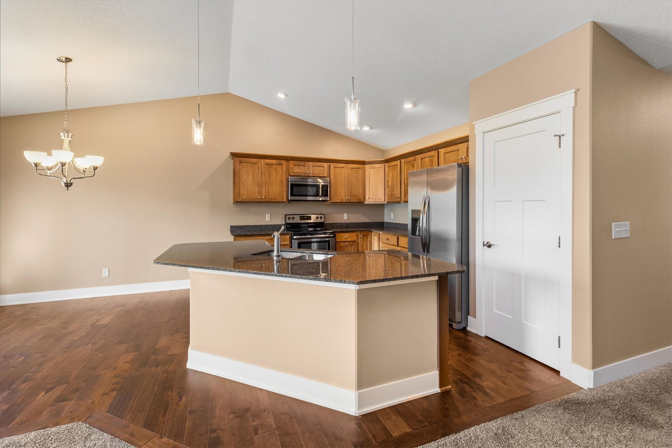
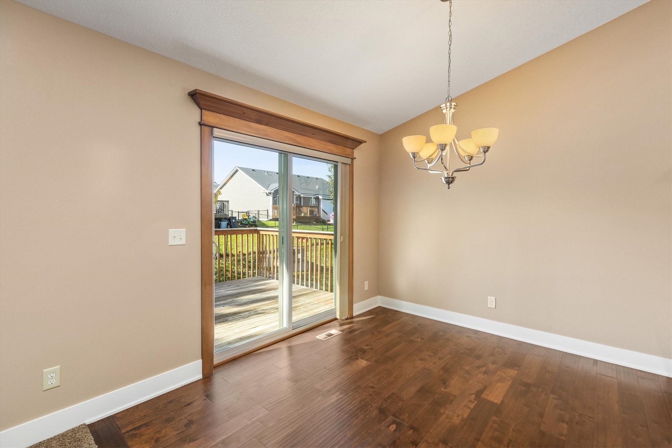
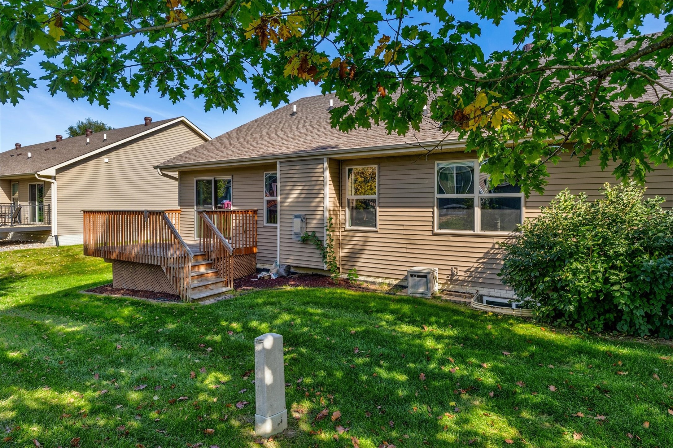
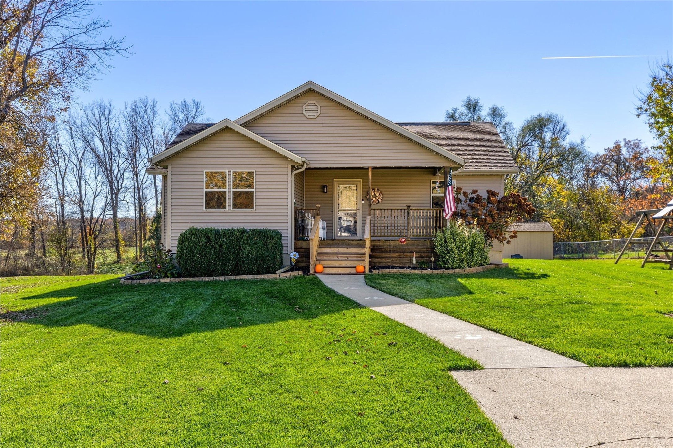
Tucked away in the Sunrise Pointe townhome community in Pleasant Hill, this one owner ranch offers the convenience of main floor living. Vaulted ceilings and an open concept layout create a spacious feel throughout the main living area, complete with a fireplace and adjoining kitchen and dining space.

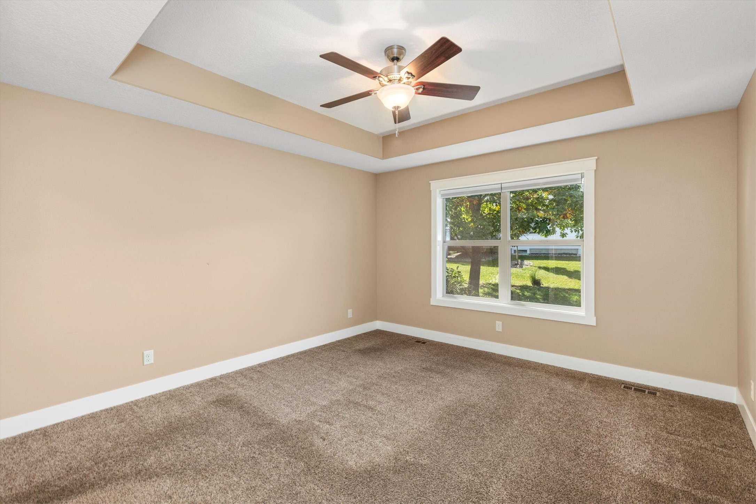
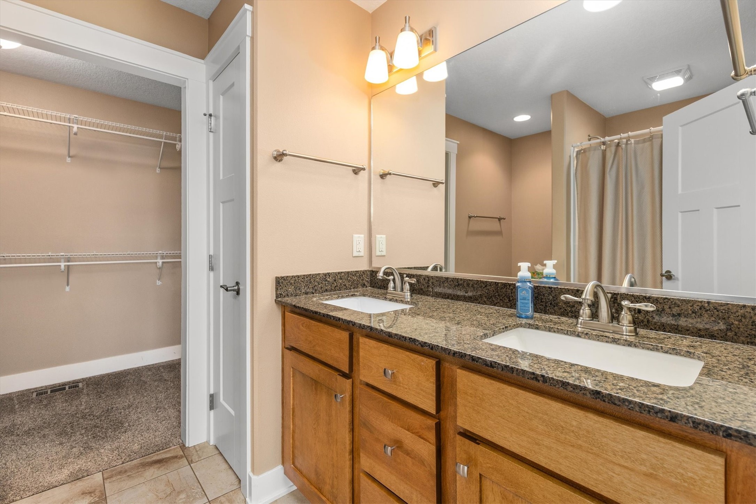
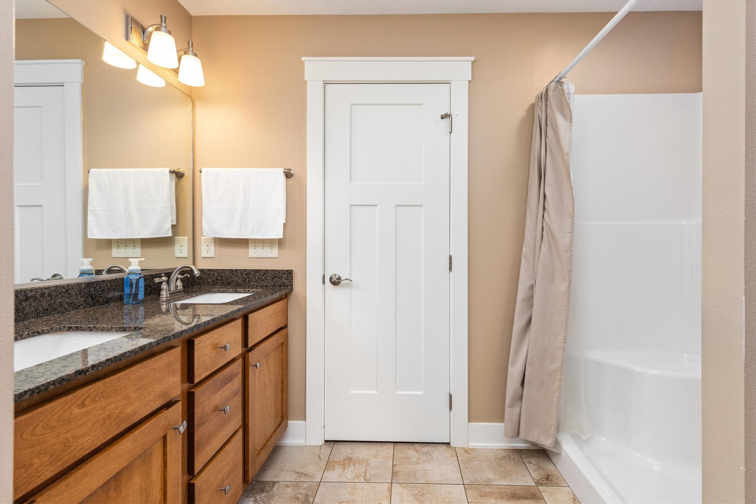
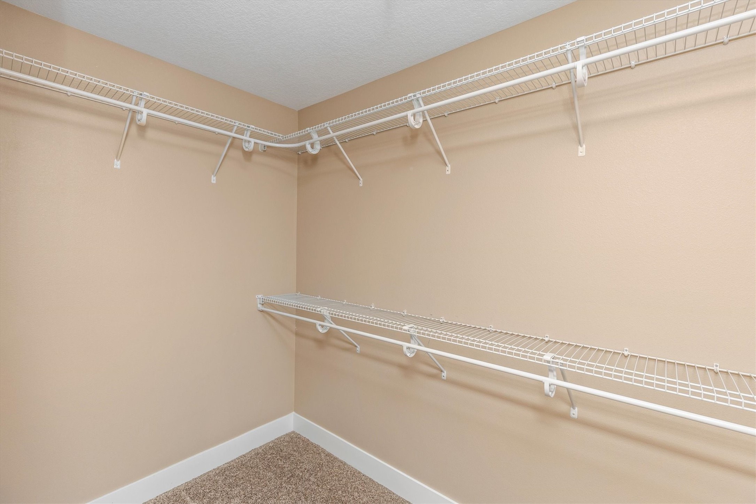
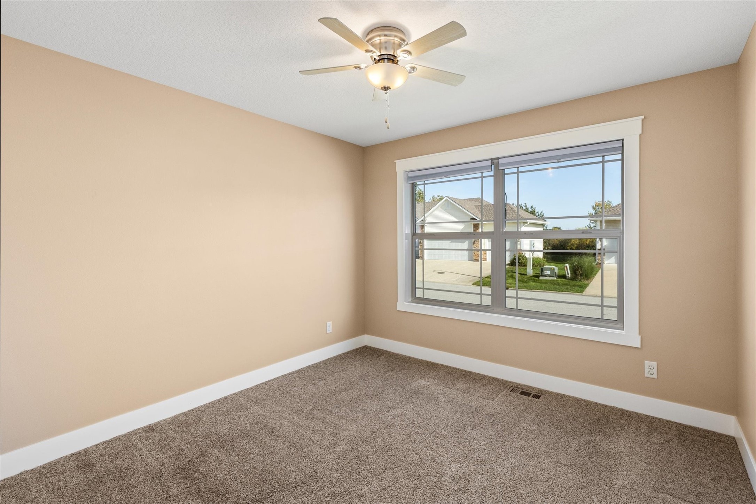
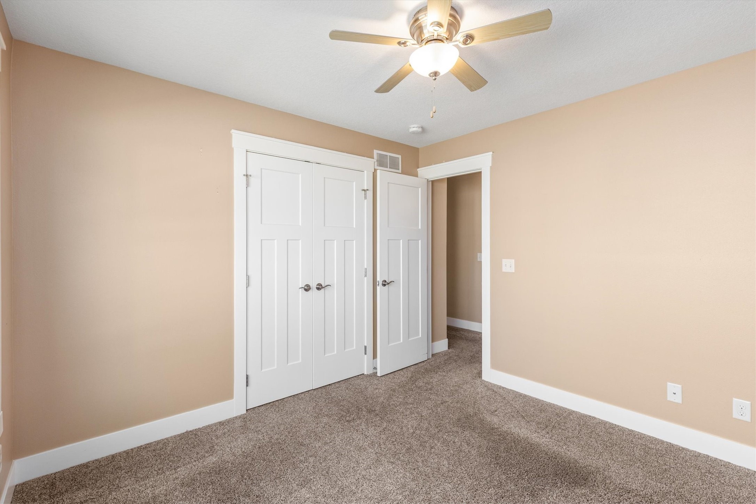
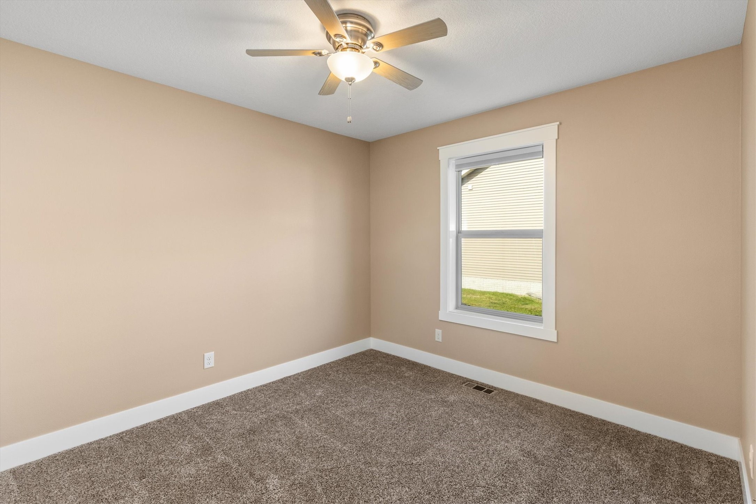
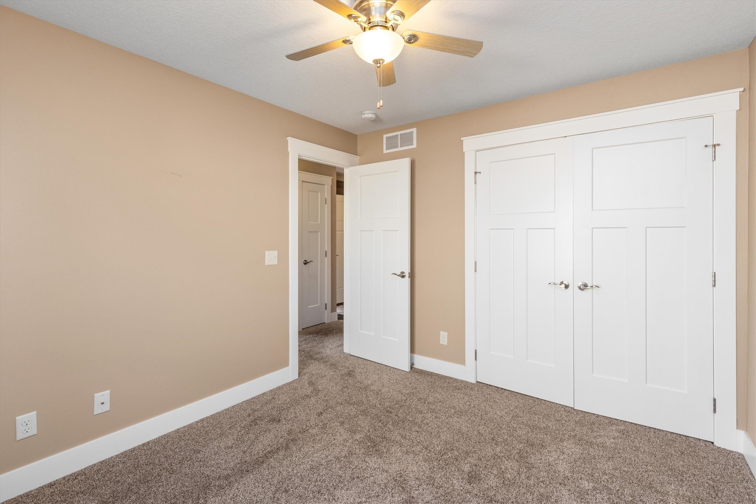
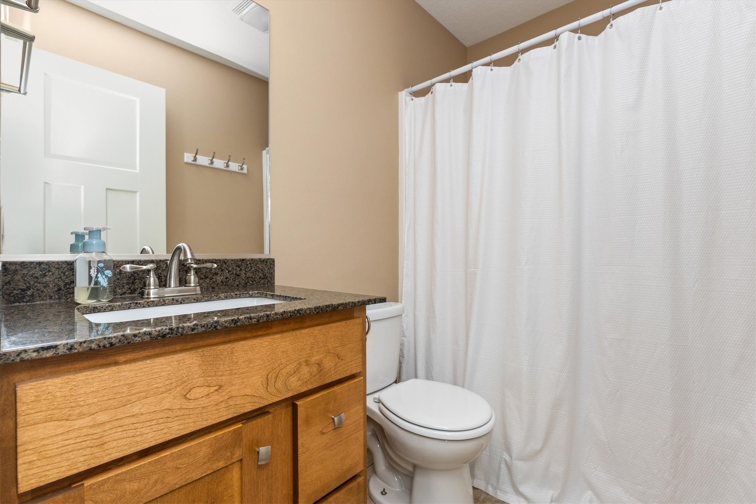
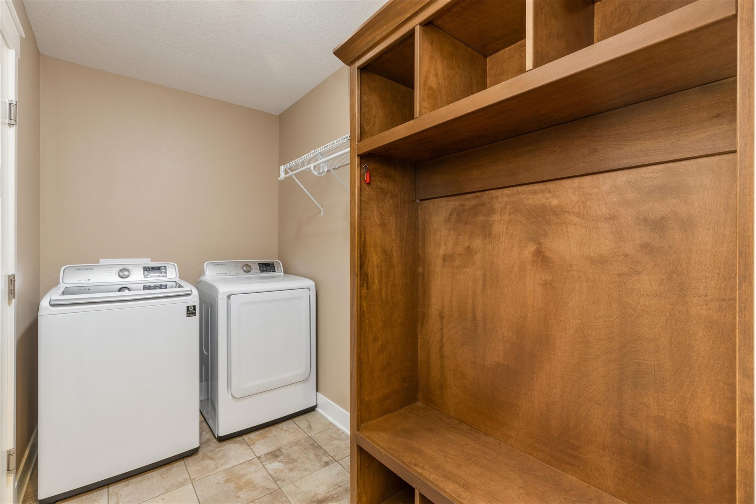
The main level features three bedrooms and two bathrooms, including a primary suite with a walk in closet and private bath featuring a walk in shower. Two additional bedrooms, a full bath, and a conveniently located laundry room with drop zone complete the main level.

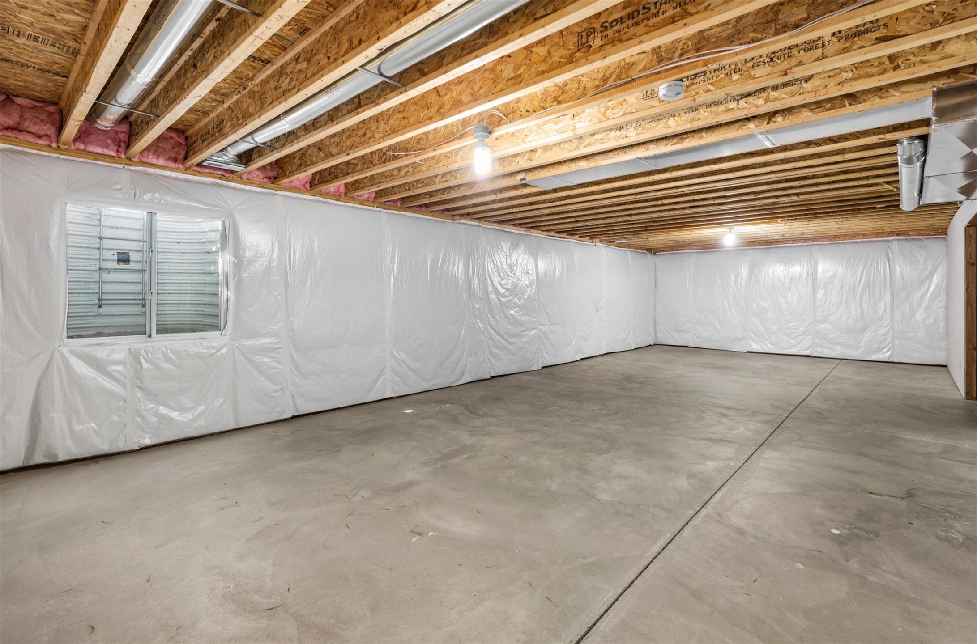
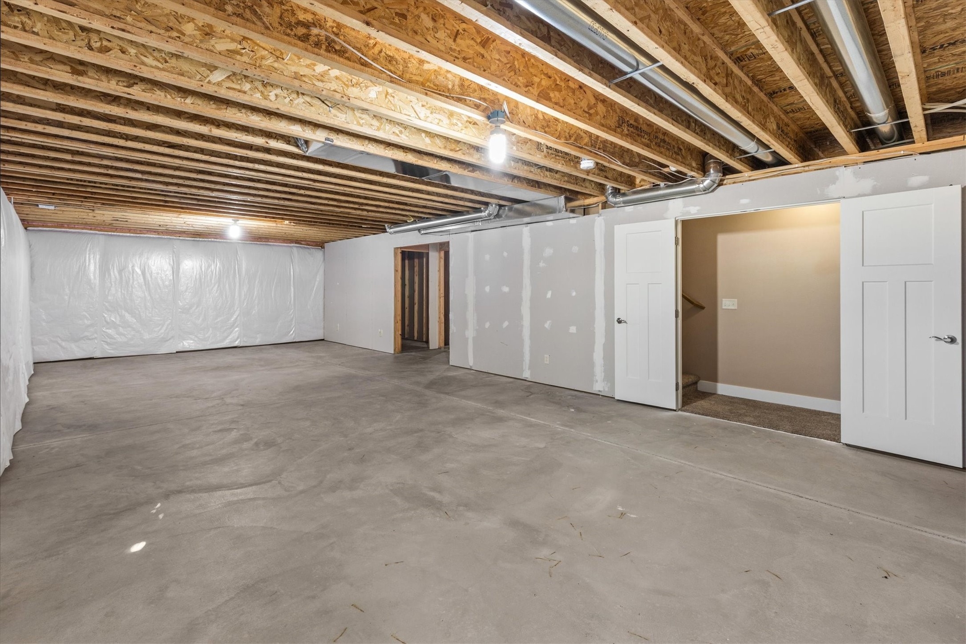
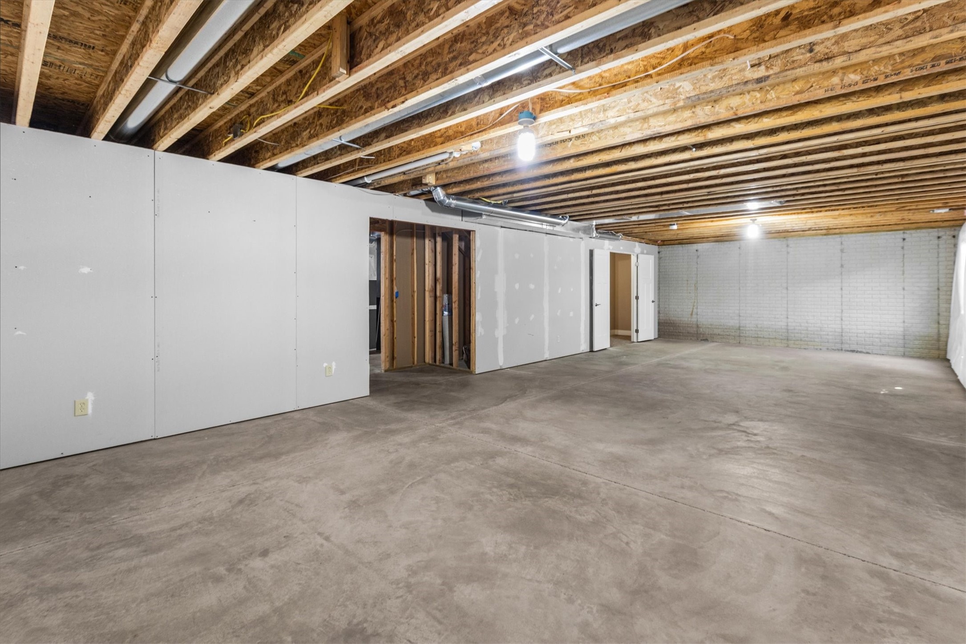
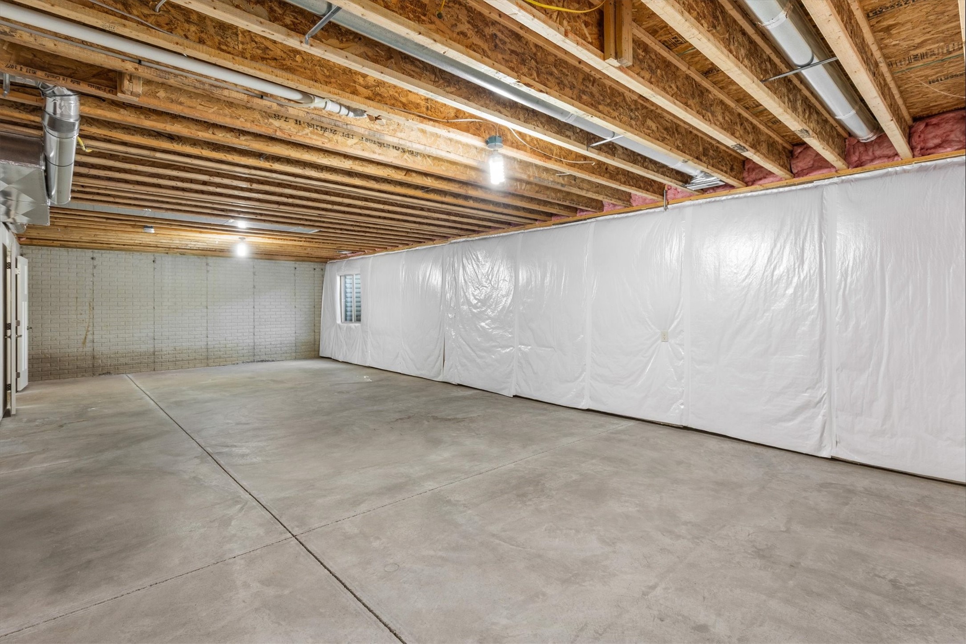
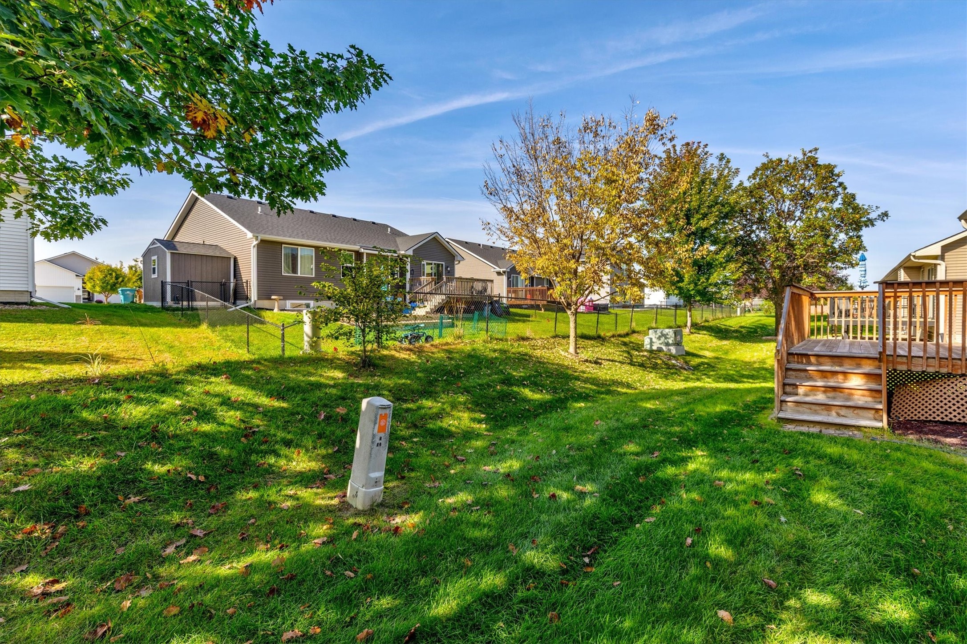
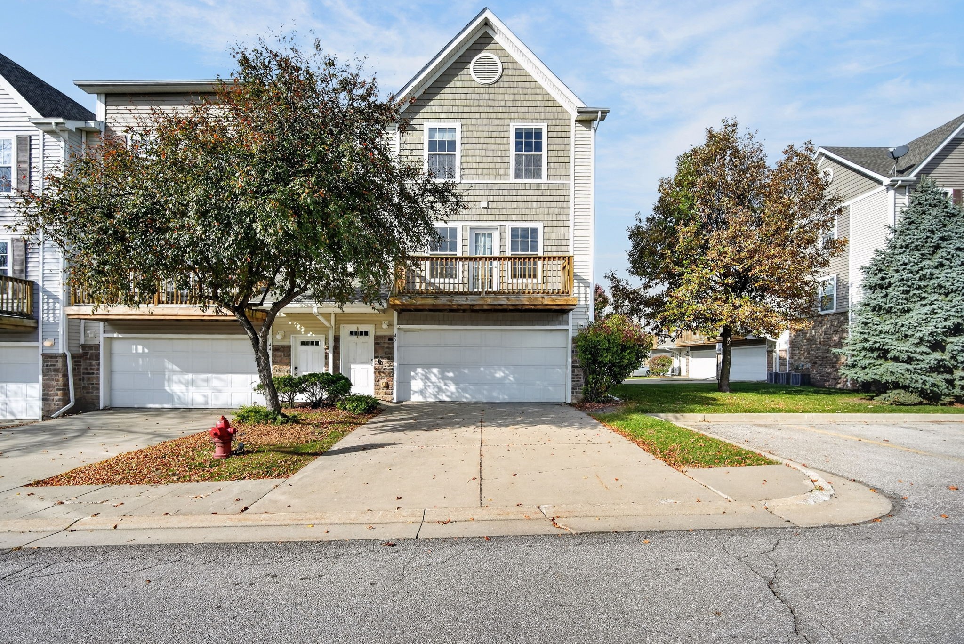
The unfinished daylight lower level offers plenty of possibilities for additional living space, including a family room, bedroom, and future bathroom with plumbing already stubbed in. A new roof, deck, and two-car attached garage add to the appeal, while association provided lawn care and snow removal make for low maintenance living.

Share Property

Location

76 SE Sugarberry Lane, Pleasant Hill, IA 50327

Status

Sold

Date Sold

November 13, 2026
Tiffany Ehler

Tiffany Ehler

TITLE

REALTOR®

Property Amenities

Interior
Laundry room Main Level
Fireplace Gas, Vented, Fireplace Screen
Appliances Dryer, Dishwasher, Microwave, Refrigerator, Stove, Washer
Flooring Carpet, Tile
Total Bedrooms: 3
Three-Quarter Bathrooms: 1
Full Bathrooms: 1
Area & Lot
Total area 1,478 Sq.Ft.
Lot Area 3,780 Sq.Ft.
Living area 1,478 Sq.Ft.
MLS® ID 750888
Year Built 2014
School District Southeast Polk
Architecture Styles Ranch
Type Condo
Status Sold
Date Sold November 13, 2026
Exterior
Stories 1
Air conditioning Central Air
Heat type Forced Air, Gas, Natural Gas
Water Source Public
Garage Space 2.0
Security Features Fire Alarm
Sewer Public Sewer
Other Exterior Features Deck
Parking Attached, Garage, Two Car Garage
Lot Features Rectangular Lot
Roof Asphalt, Shingle
Finance
Sales Price $294,000
HOA Fees $210 monthly
Real Estate Tax $4,466 yearly

Work With Us

For the best service and results when it comes to all of your real estate needs, reach out anytime.