Description
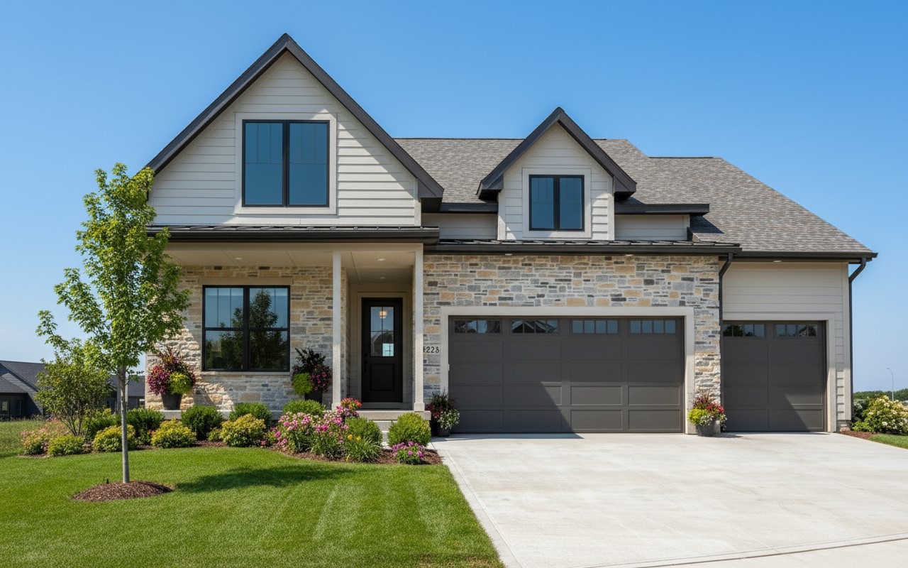
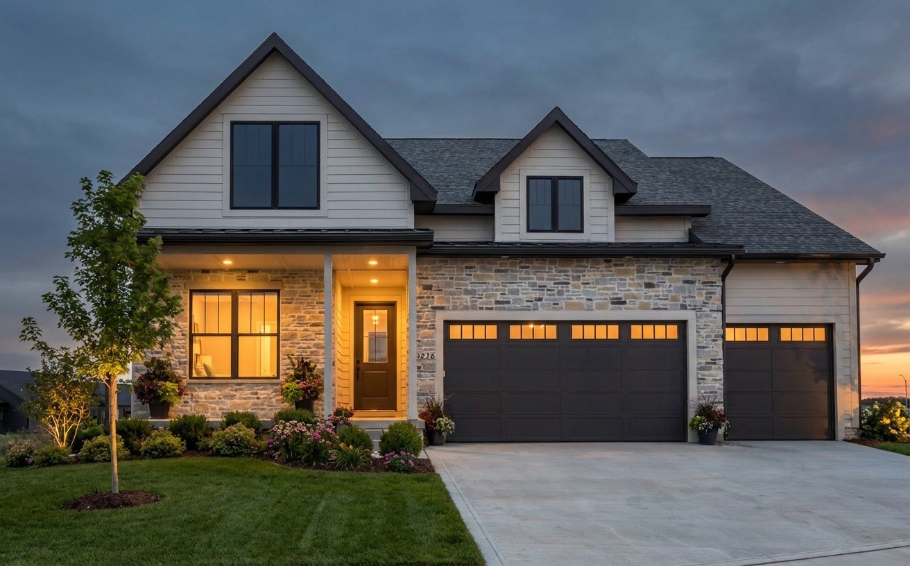
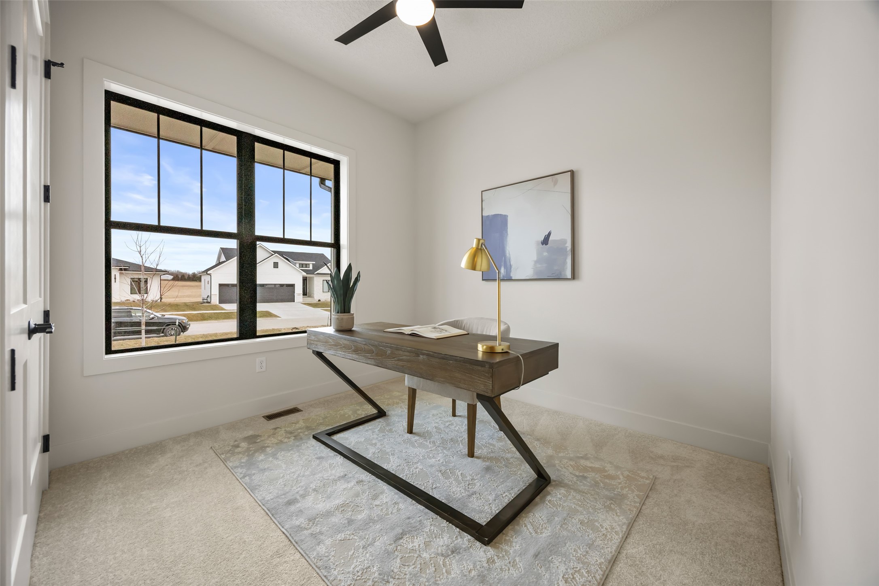
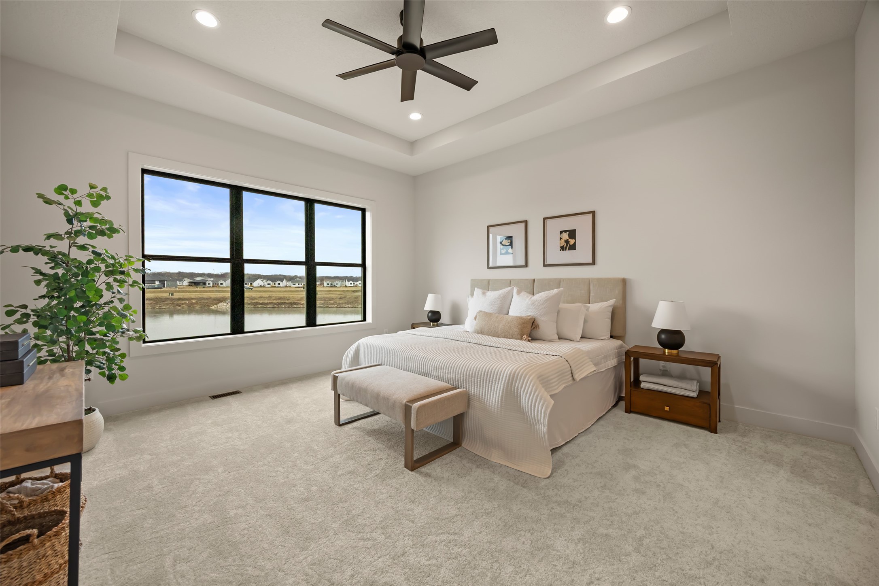
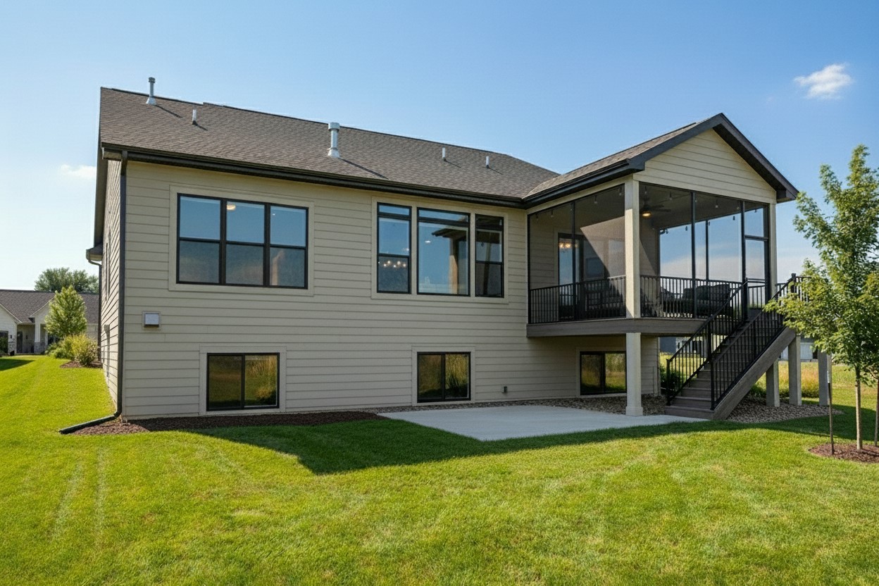
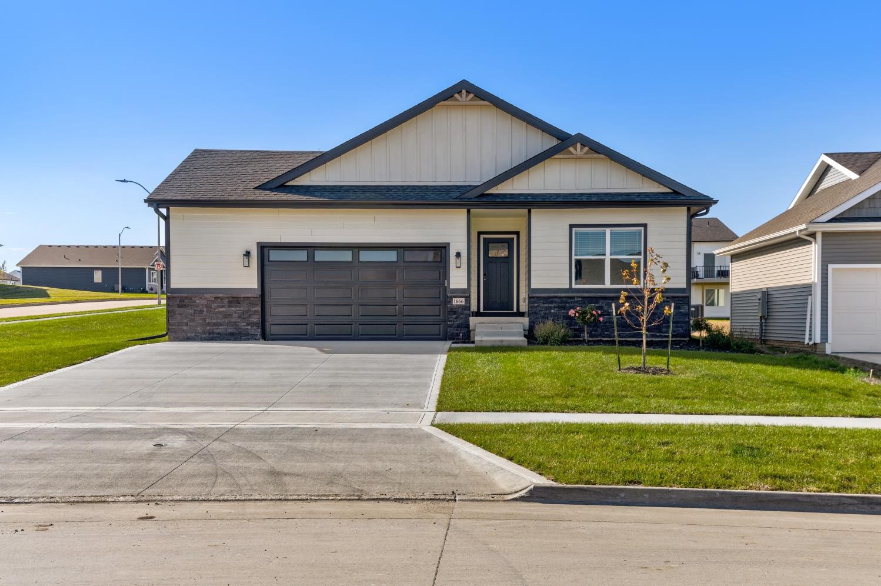
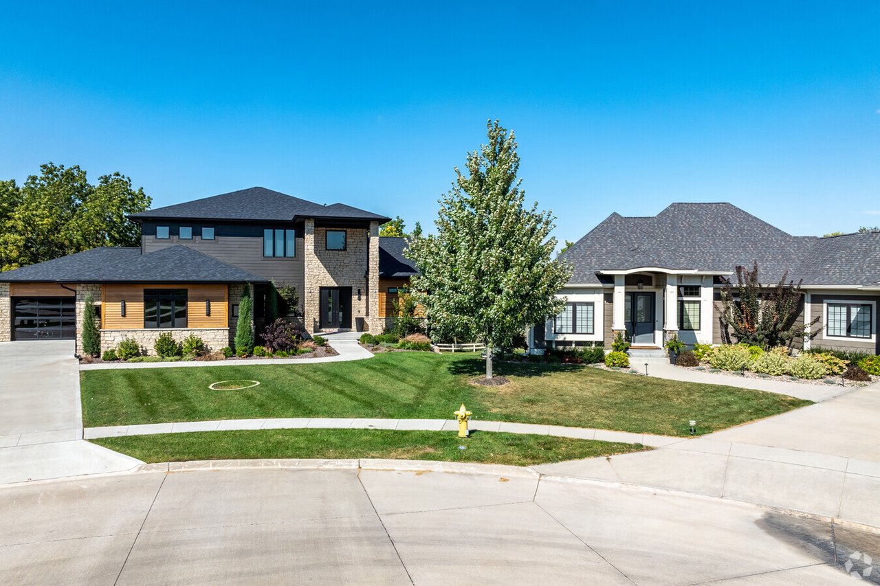
Now priced at a level that would cost significantly more to build today, this new Embarq Signature Home offers exceptional quality, scale, and setting in the sought-after Crosshaven neighborhood. Tucked on a quiet cul-de-sac with serene pond views, this 4-bed, 3-bath ranch delivers 3,068 sq. ft. of thoughtfully designed living space in the Johnston School District.
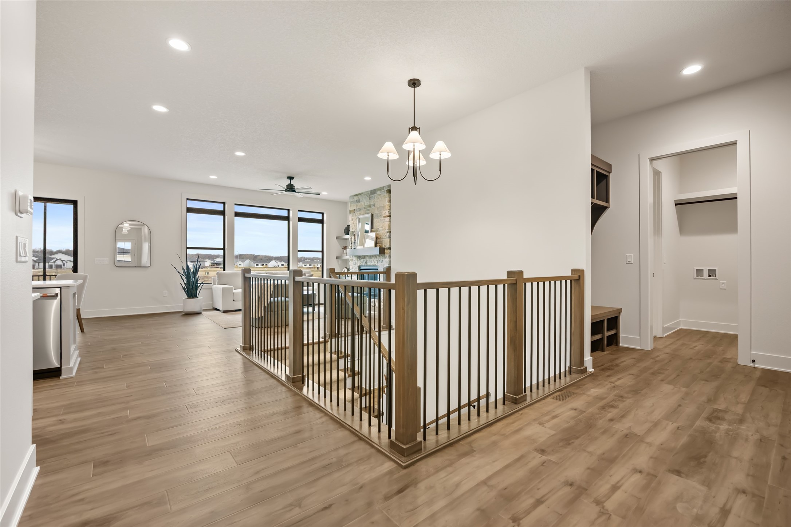
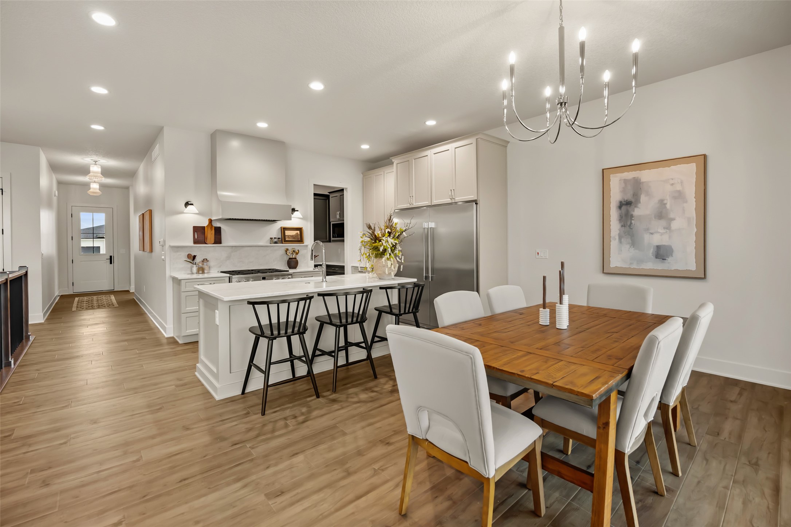
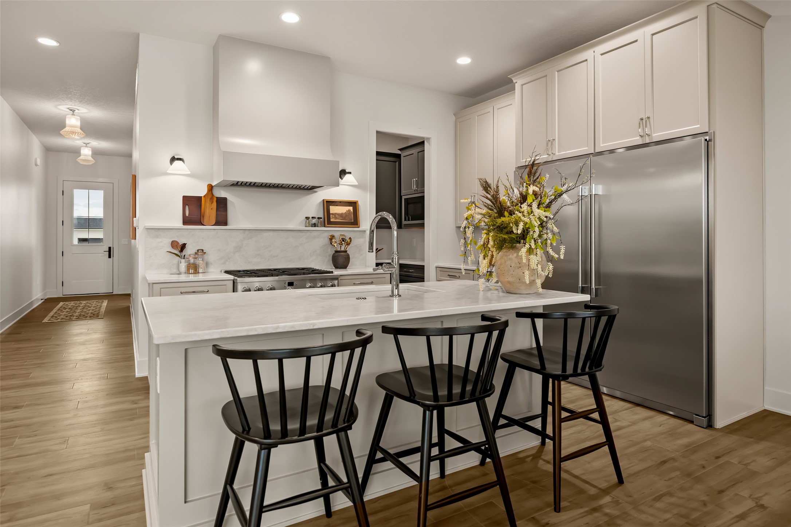
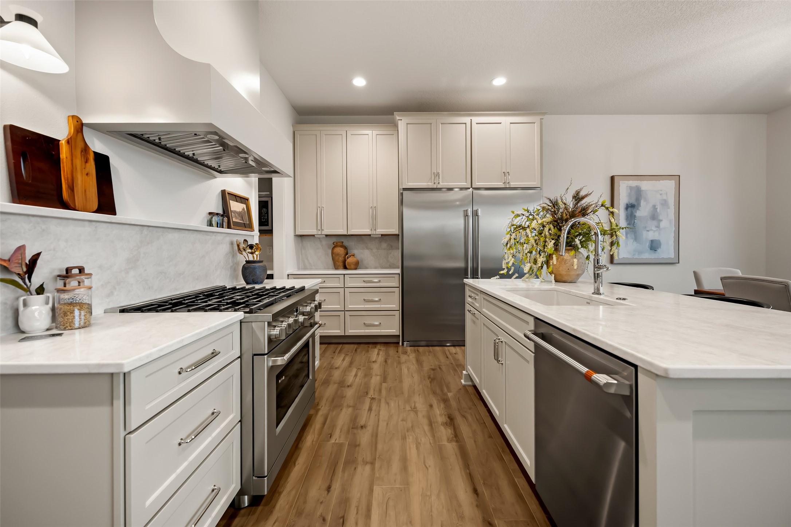
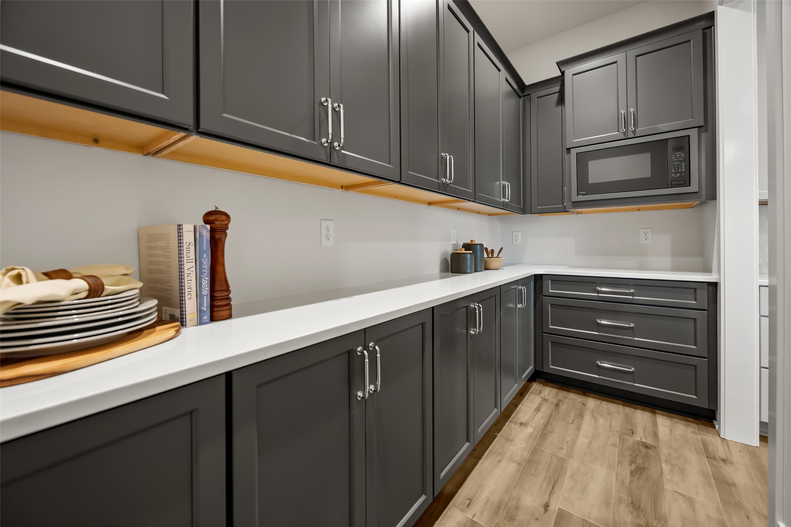
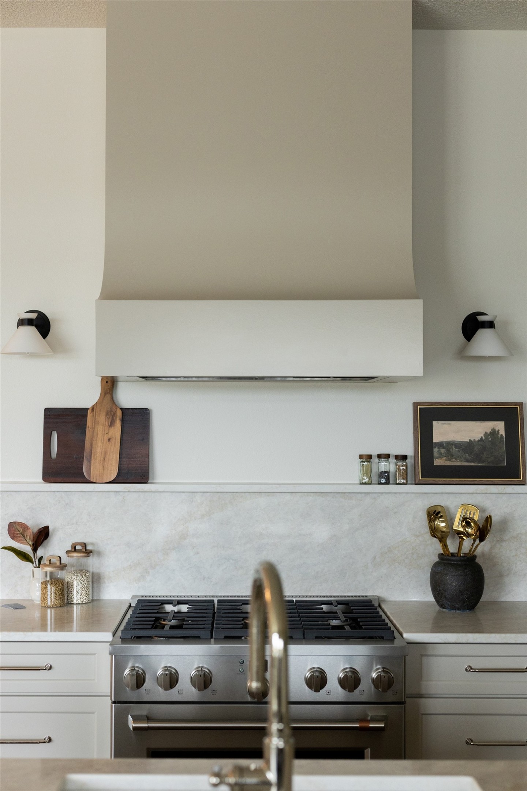
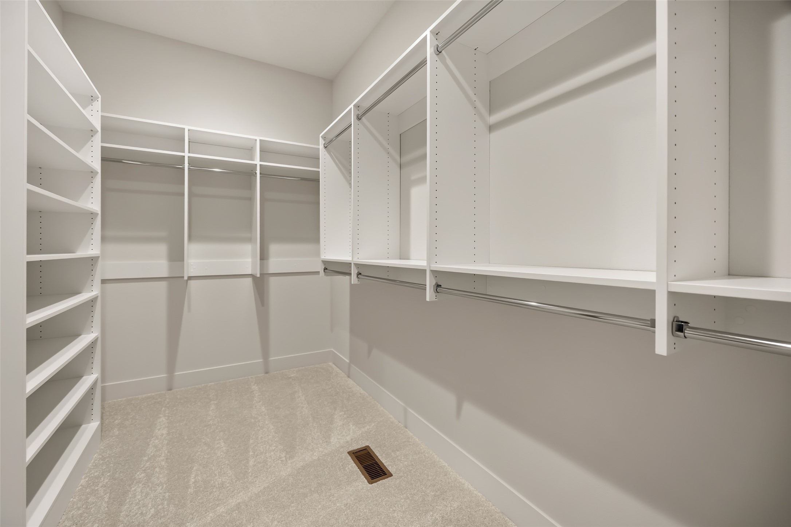
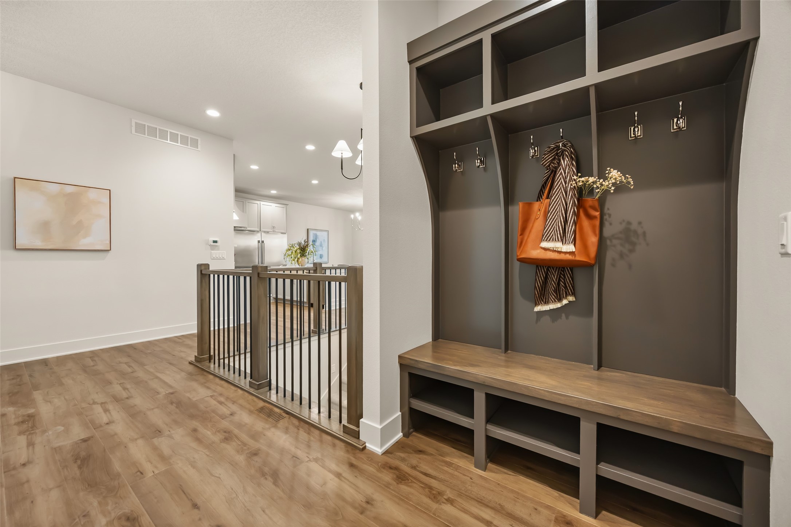
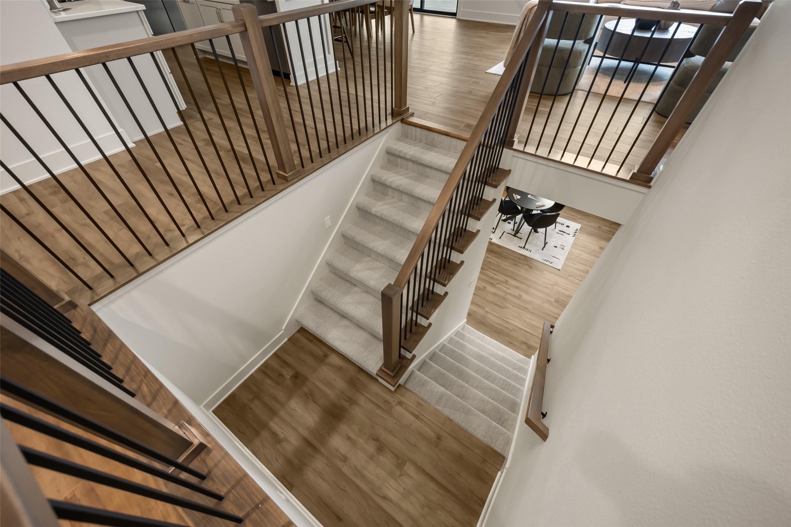
The open-concept main level features 10' ceilings, 8' doors, and abundant natural light throughout. The chef's kitchen is built for both everyday living and entertaining, with quartz countertops and backsplash, polished nickel accents, a full-size refrigerator and freezer, a 36" GE Cafe six-burner gas range with custom hood, and a spacious walk-in pantry with generous cabinetry and counter space. A smart layout connects the laundry room, mudroom, and primary closet for effortless daily flow.
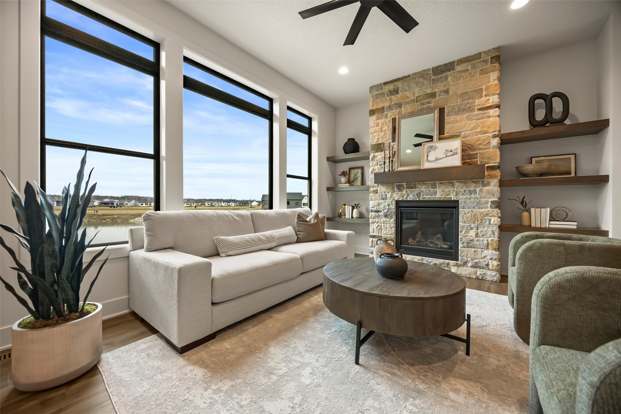
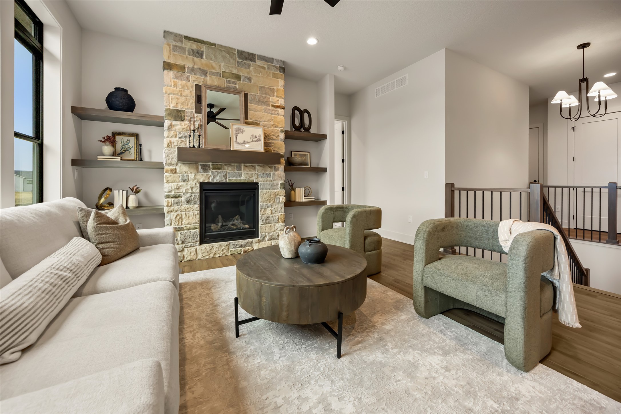
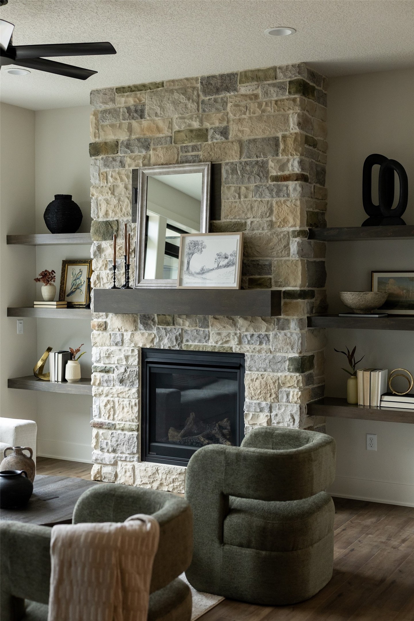
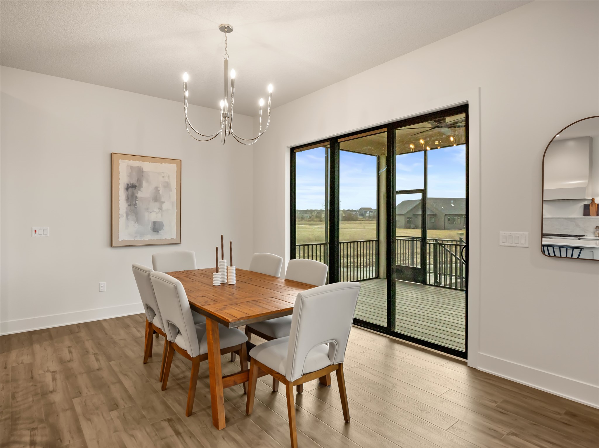
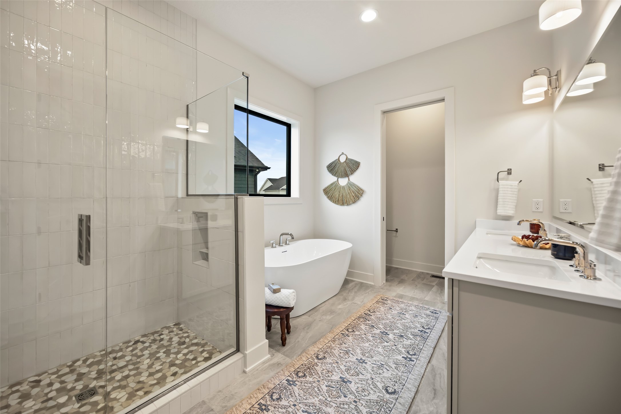
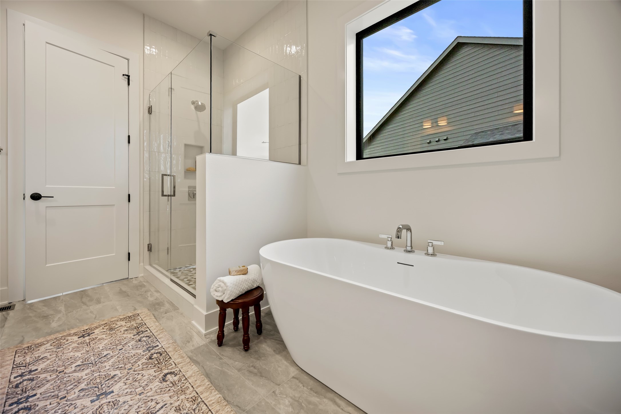
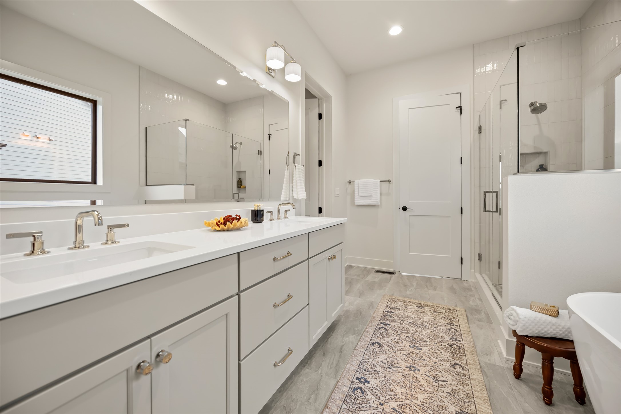
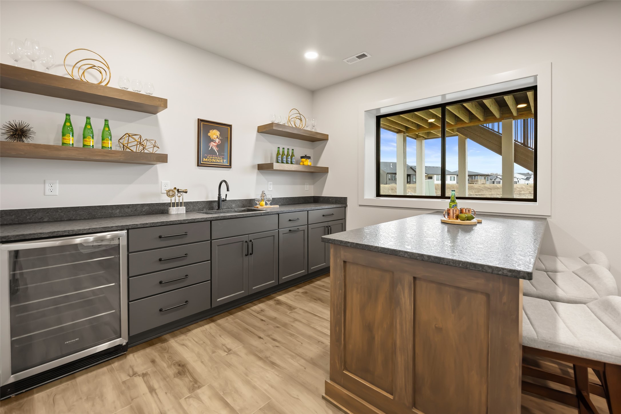
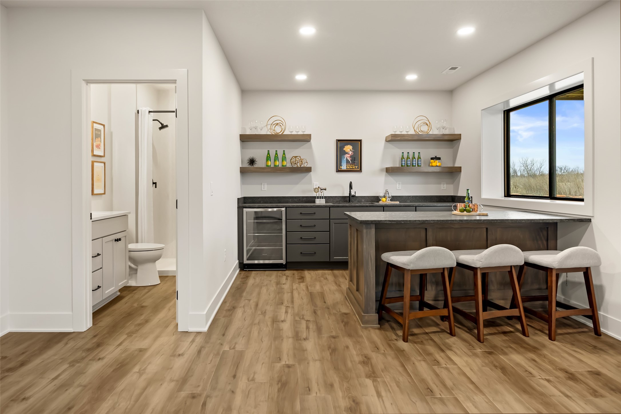
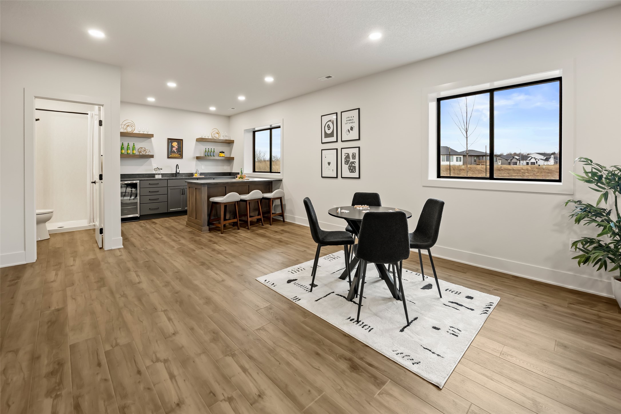
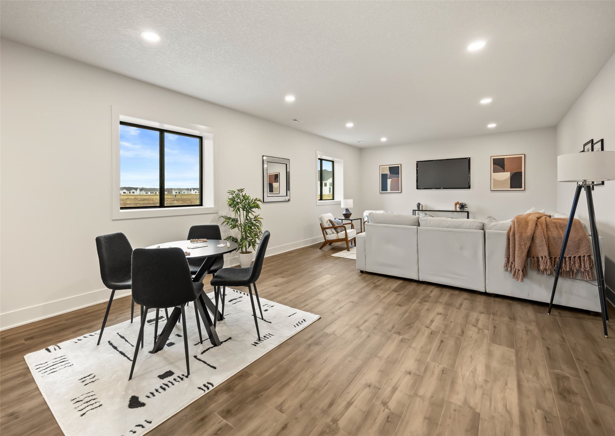
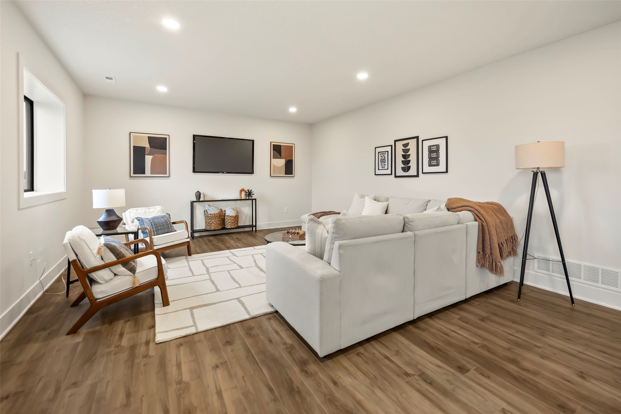
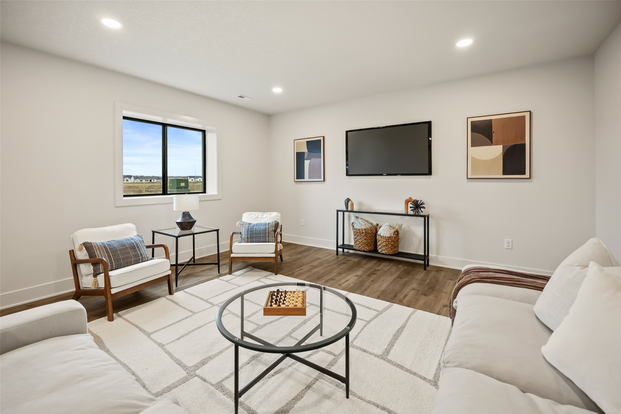
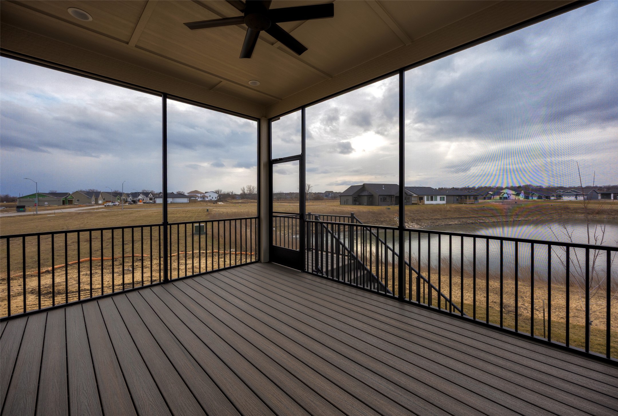
The family room centers around a stone fireplace and oversized windows, while the screened-in covered deck offers a peaceful outdoor retreat. The primary suite provides spa-like comfort with a soaking tub, tile-surround shower, and elevated finishes. The finished daylight lower level adds a large rec room, stylish wet bar, full bath, and fourth bedroom--ideal for guests or entertaining.
Built with 2x6 exterior walls, Hardie siding, Kohler fixtures, modern lighting, and low-maintenance materials, this home represents a rare opportunity to own new-construction craftsmanship at an outstanding value.