834 Kendall Drive SW
VIEW PHOTOS
$489,900

834 Kendall Drive SW

4 Beds 4 Baths 2,225 Sq.Ft. 9,492 Sq.Ft.

Description

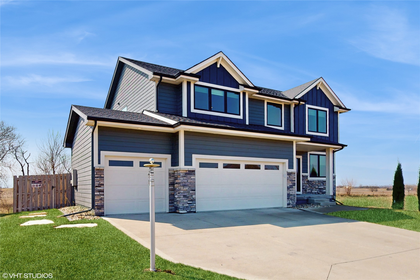
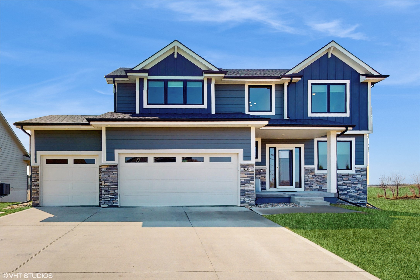
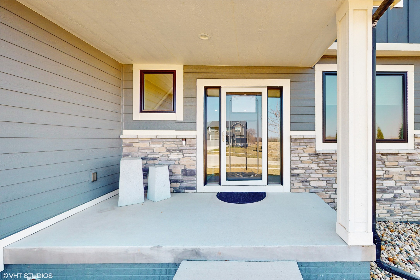
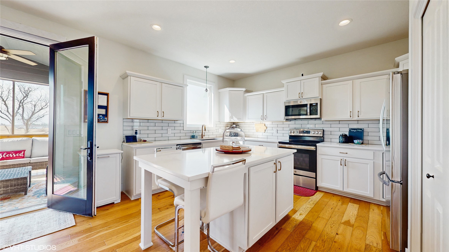
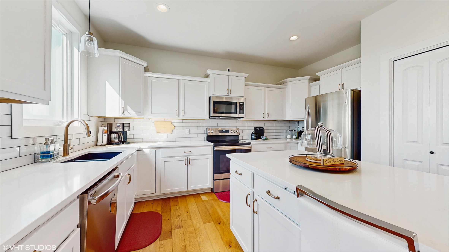
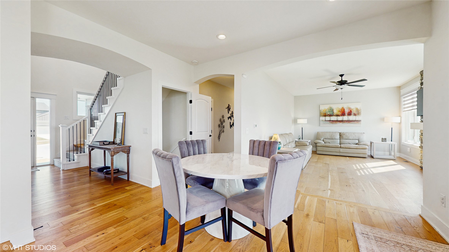
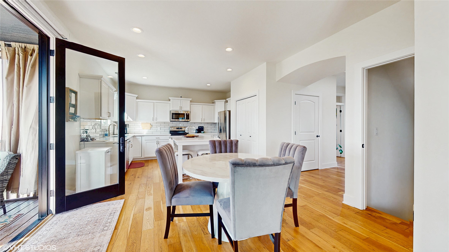
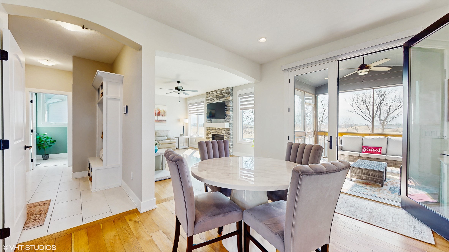
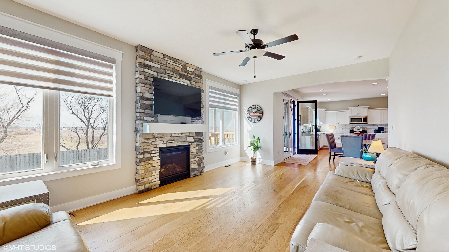
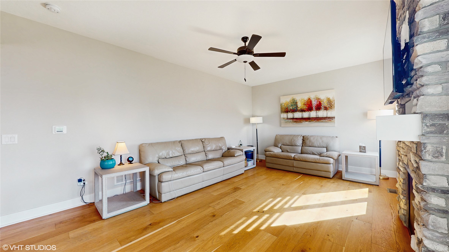
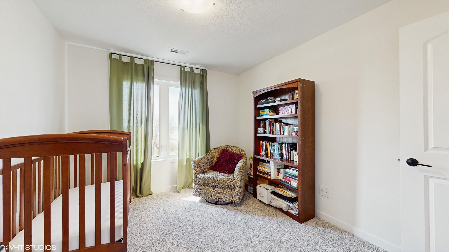
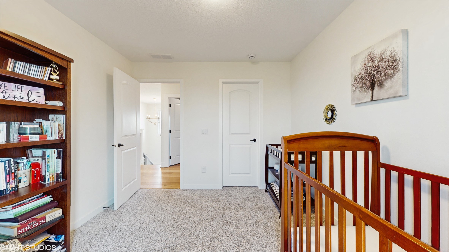
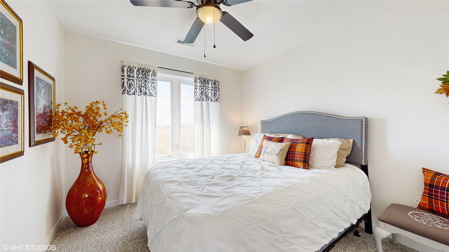
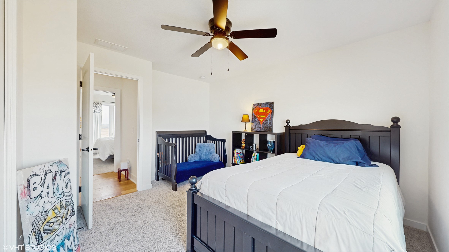
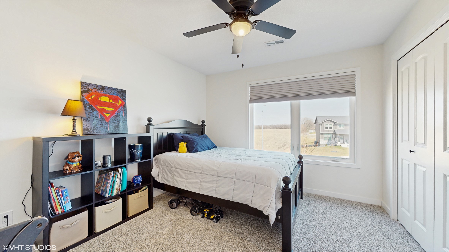
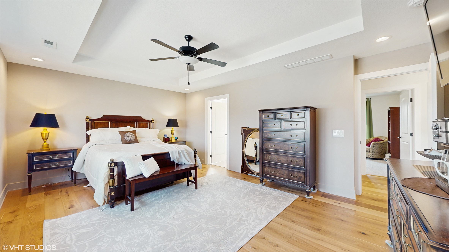
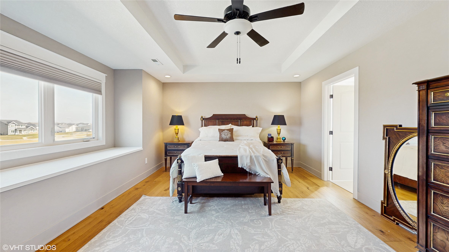
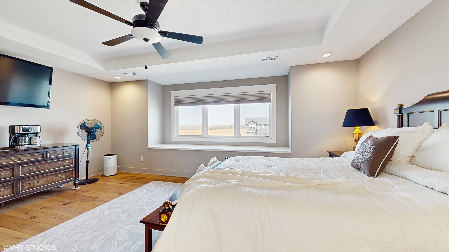
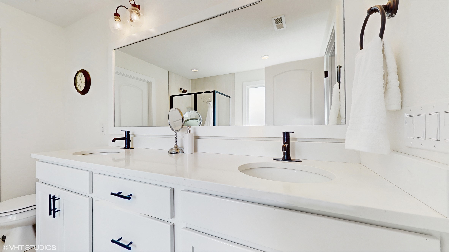
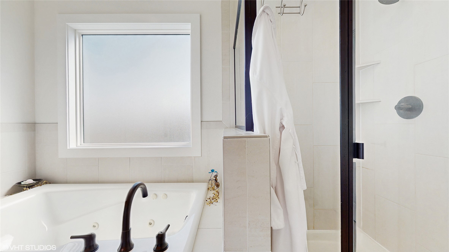
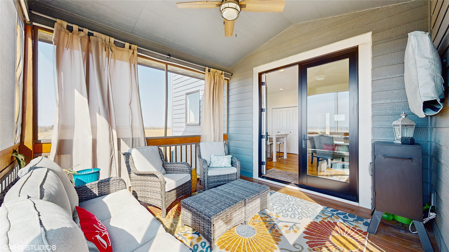
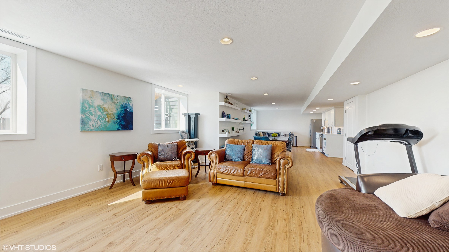
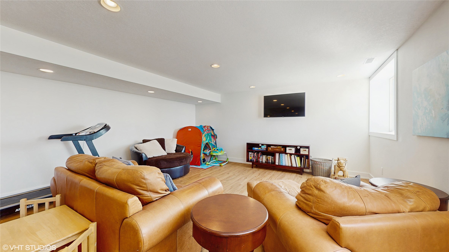
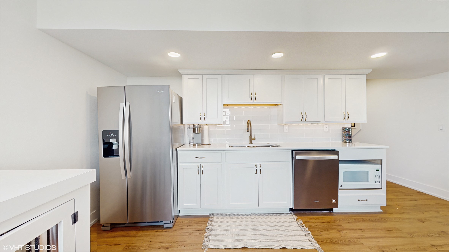
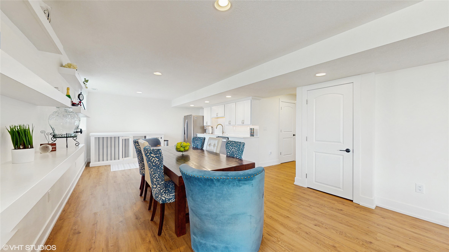
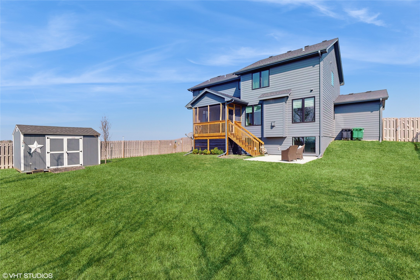
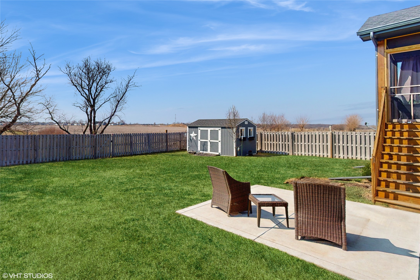
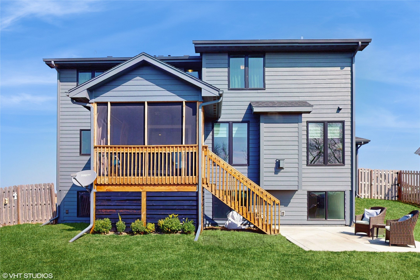
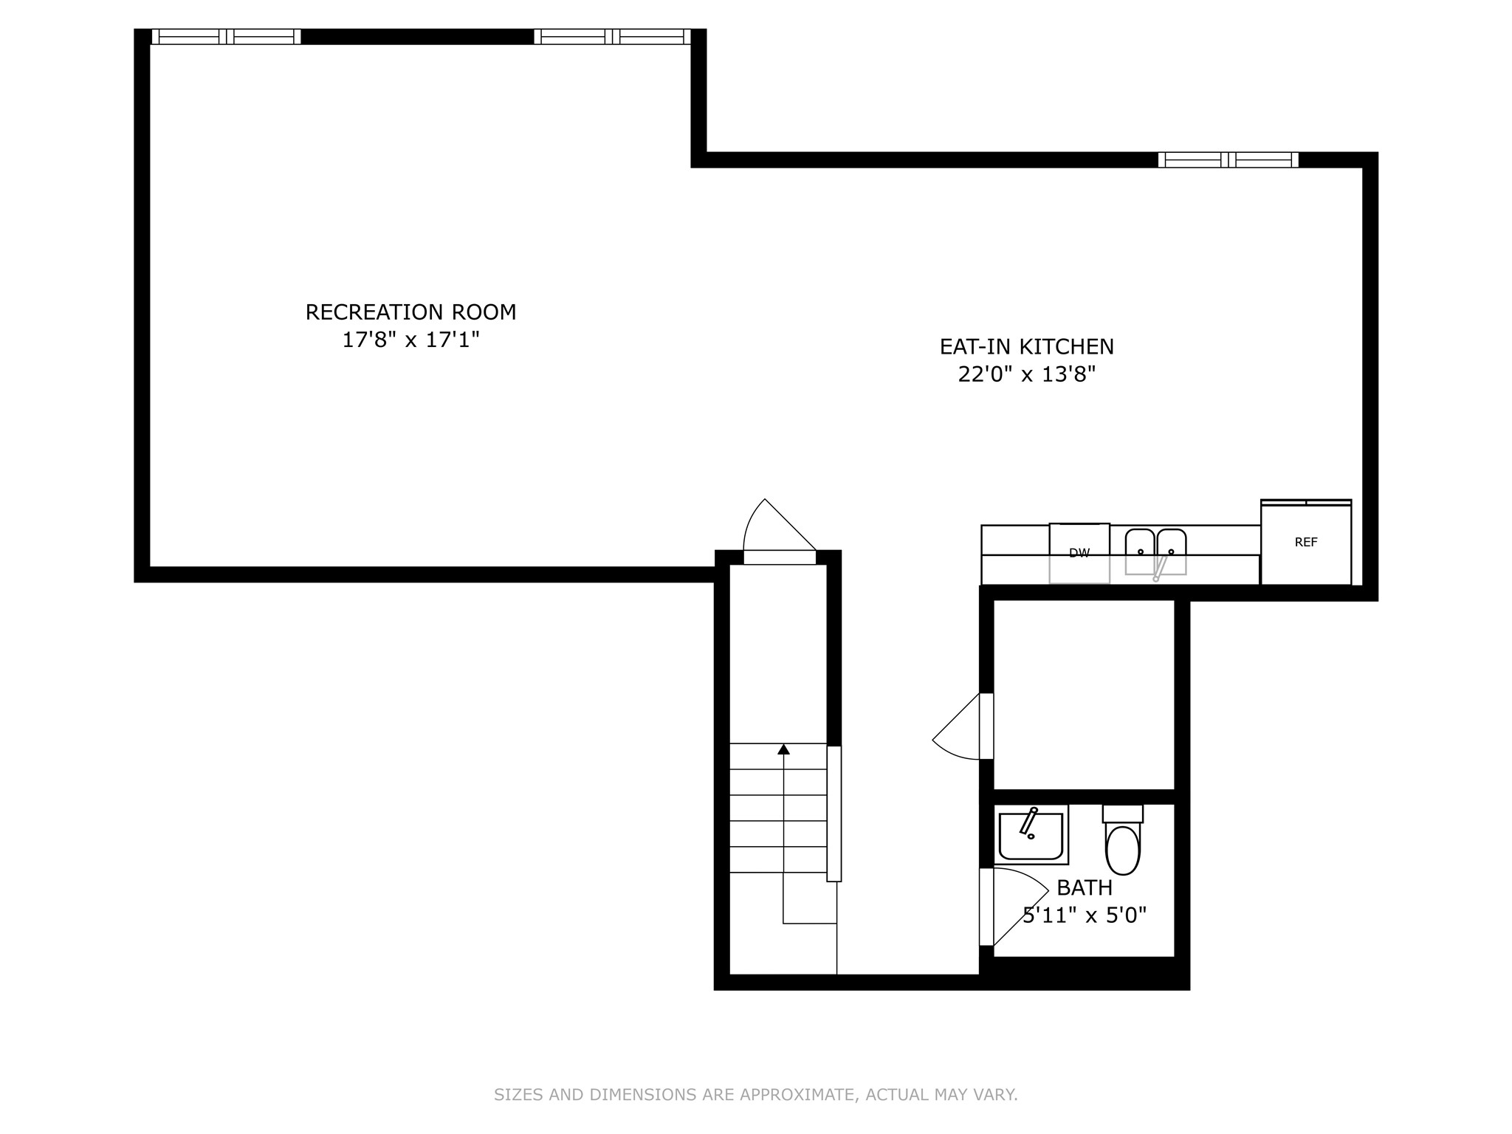
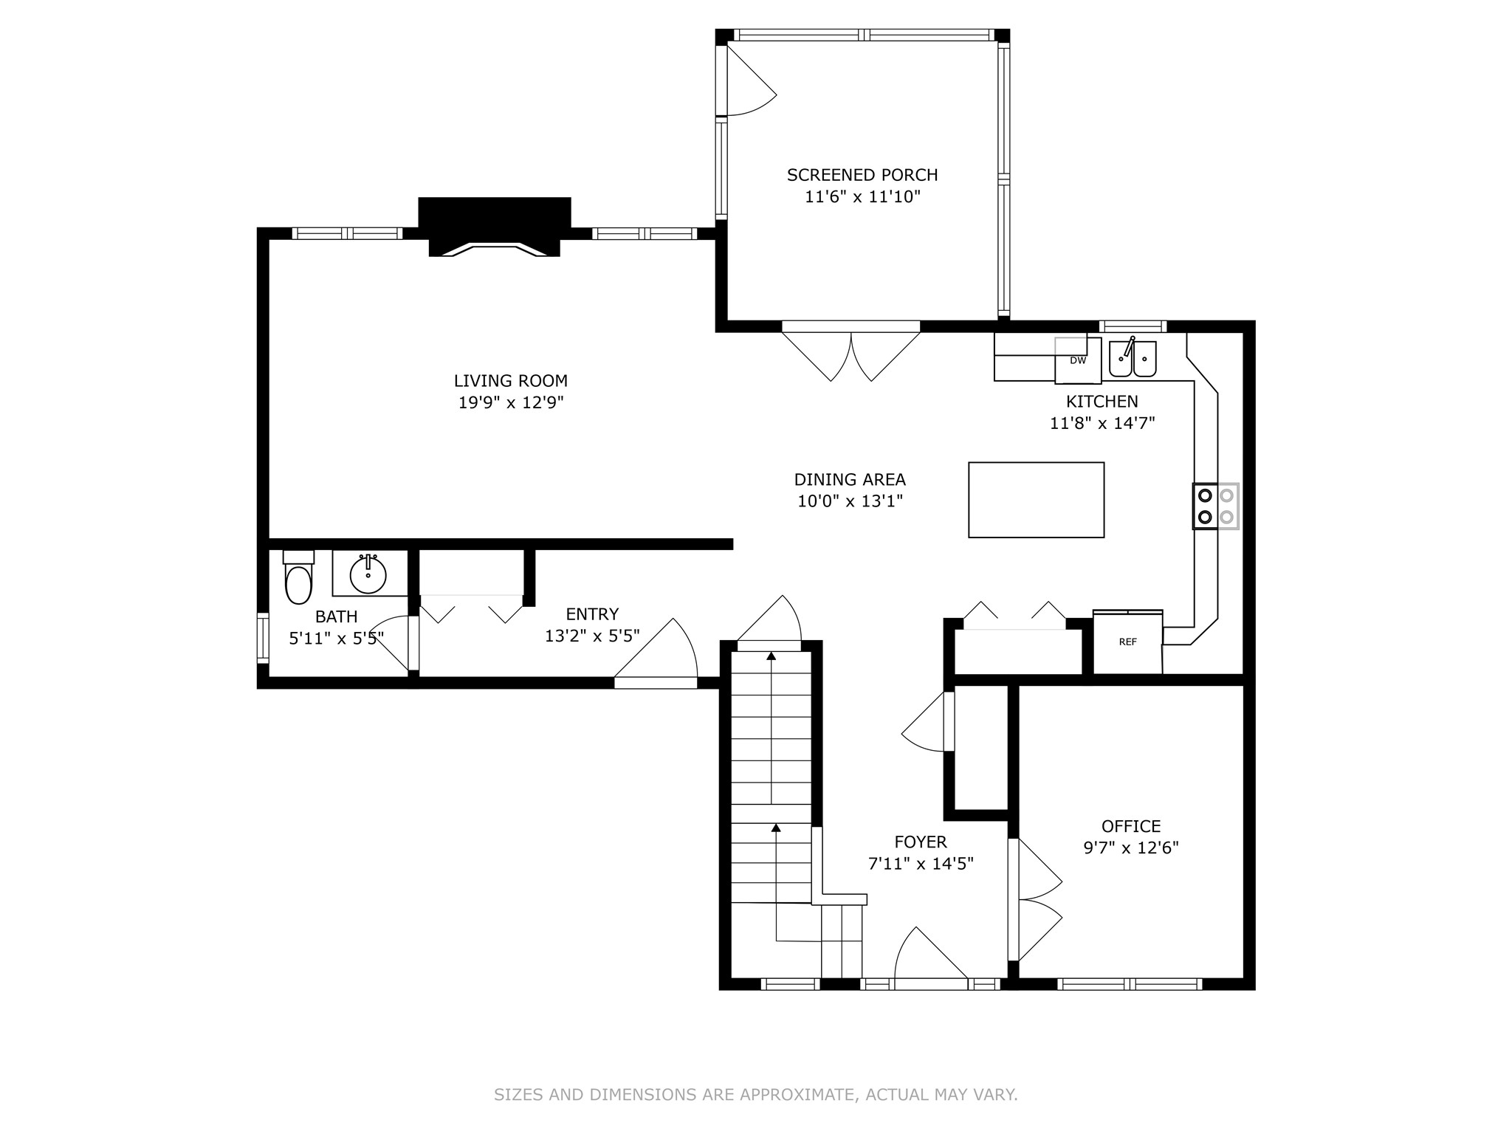
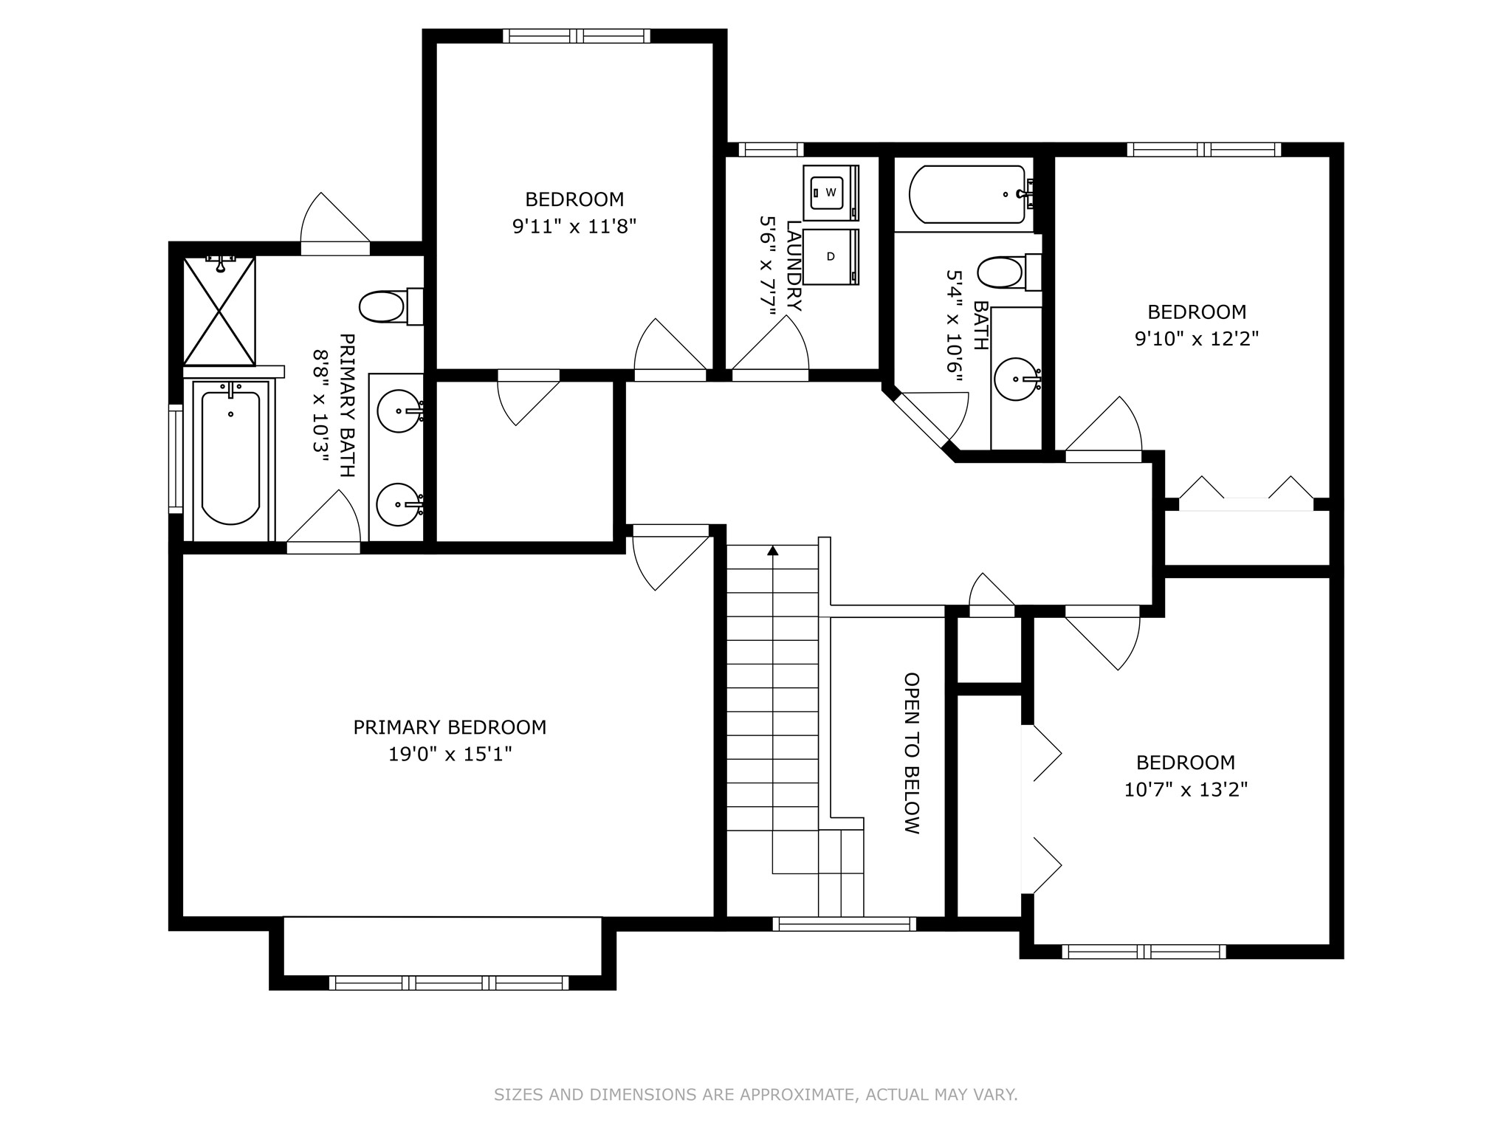
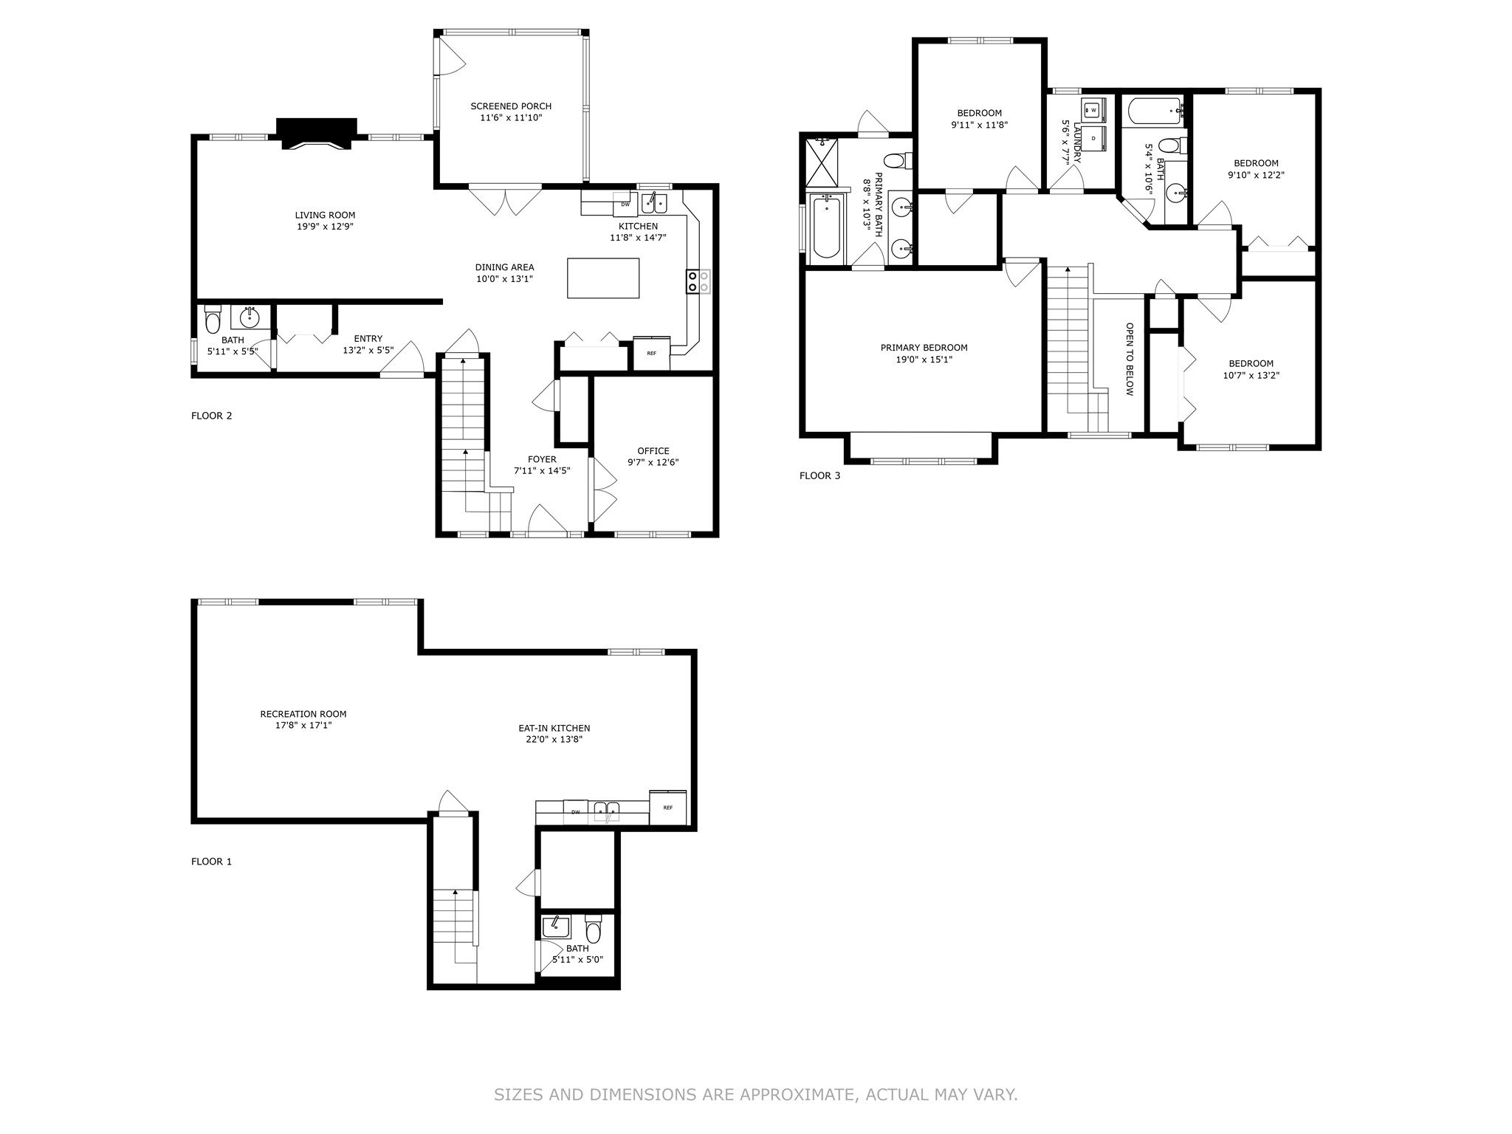
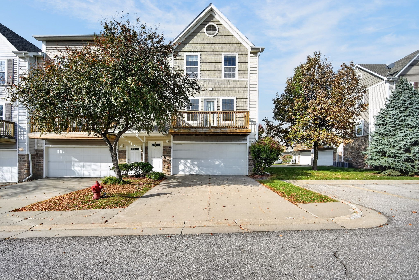
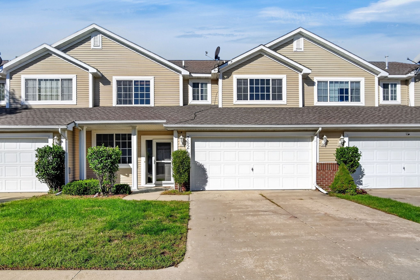
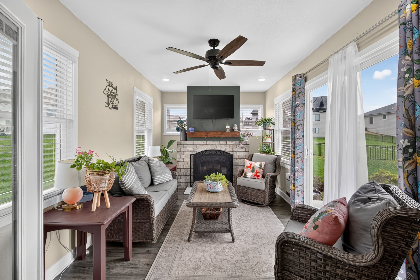
A must-see two-story home that offers over 2900 finished sq ft of living space with 4 Bedrooms and 4 Bath areas. The main floor has a grand entrance, an office with French doors, half bath, and open concept living. The eat-in kitchen has quartz countertops, an abundance of cabinetry, kitchen island and pantry. The living room highlights a floor to ceiling stone fireplace. The large patio doors open to a screened covered deck with light/fan and mounted TV which overlook a patio and fenced yard. A laundry room, full bath, and 4 bedrooms are conveniently located on the second level. The spacious master suite features a large window seat and tray ceiling. The ensuite with tile shower, a soaker tub and a walk-in closet. The finished lower level has a kitchenette with floating shelves and an open family room/dining concept with a half bath. Other features: attached 3 car garage with coated floors, a whole home generator, garden shed with lots of storage space, automated blinds and more. All appliances on 1st floor and lower level stay. Ironwood South includes a pond, park, access to bike trails & no HOA dues.

Share Property

Location

834 Kendall Drive SW, Altoona, IA 50009

Status

Sold

Date Sold

June 9, 2025

Property Amenities

Interior
Laundry room Upper Level
Fireplace Gas, Vented
Appliances Dryer, Dishwasher, Microwave, Refrigerator, See Remarks, Stove, Washer
Flooring Carpet, Hardwood, Tile
Total Bedrooms: 4
Half Bathrooms: 2
Full Bathrooms: 2
Other Interior Features Wet Bar, Eat-in Kitchen, Window Treatments
Area & Lot
Total area 2,225 Sq.Ft.
Lot Area 9,492 Sq.Ft.
Living area 2,225 Sq.Ft.
MLS® ID 714193
Year Built 2019
School District Southeast Polk
Architecture Styles Two Story
Type Residential
Status Sold
Date Sold June 9, 2025
Exterior
Stories 2
Air conditioning Central Air
Heat type Forced Air, Gas, Natural Gas
Water Source Public
Garage Space 3.0
Security Features Security System, Smoke Detector(s)
Sewer Public Sewer
Other Exterior Features Deck, Fully Fenced, Patio, Storage
Parking Attached, Garage, Three Car Garage
Lot Features Rectangular Lot
Roof Asphalt, Shingle
Finance
Sales Price $489,900
Real Estate Tax $6,572 yearly

Work With Us

For the best service and results when it comes to all of your real estate needs, reach out anytime.