853 E 2nd Street
853 E 2nd Street
853 E 2nd Street
853 E 2nd Street
853 E 2nd Street
853 E 2nd Street
853 E 2nd Street
853 E 2nd Street
853 E 2nd Street
853 E 2nd Street
853 E 2nd Street
853 E 2nd Street
853 E 2nd Street
853 E 2nd Street
853 E 2nd Street
853 E 2nd Street
853 E 2nd Street
853 E 2nd Street
853 E 2nd Street
853 E 2nd Street
853 E 2nd Street
853 E 2nd Street
853 E 2nd Street
853 E 2nd Street
853 E 2nd Street
853 E 2nd Street
853 E 2nd Street
853 E 2nd Street
853 E 2nd Street
853 E 2nd Street
853 E 2nd Street
853 E 2nd Street
853 E 2nd Street
853 E 2nd Street
853 E 2nd Street
VIEW PHOTOS
$513,970

853 E 2nd Street

3 Beds 3 Baths 2,218 Sq.Ft. 1,396 Sq.Ft.

Description

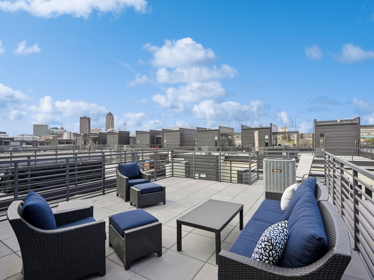
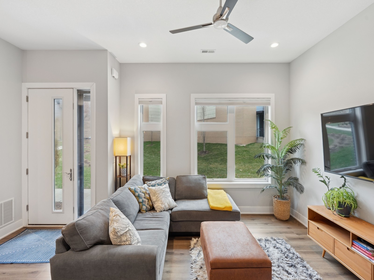
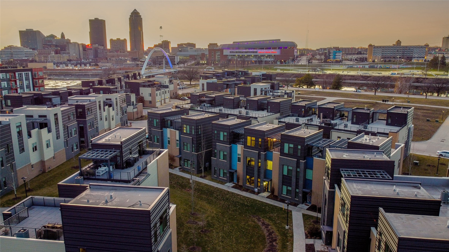
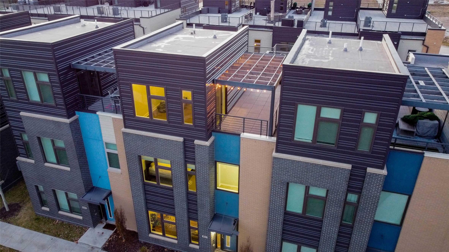
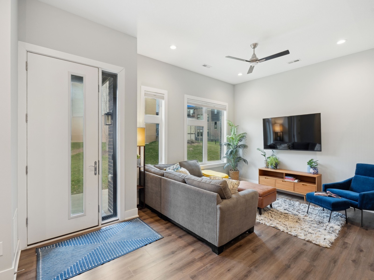
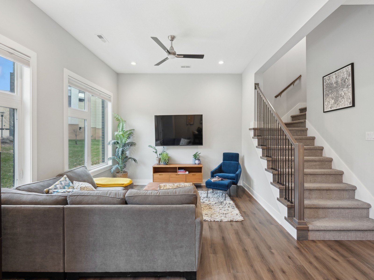
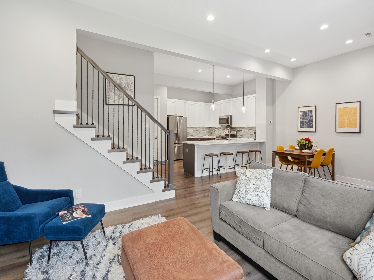
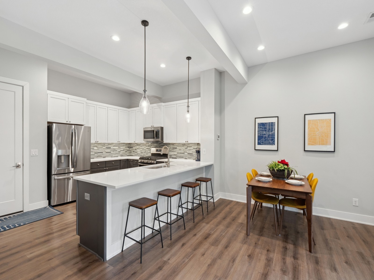
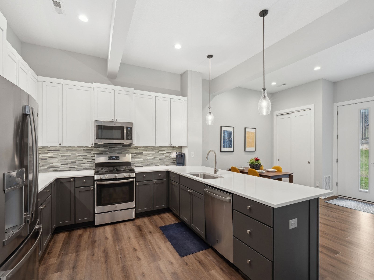
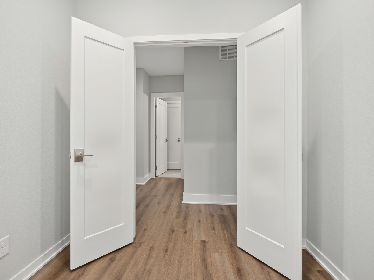
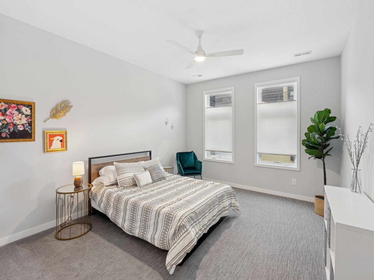
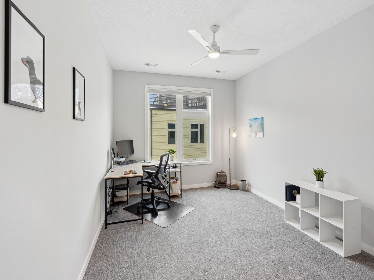
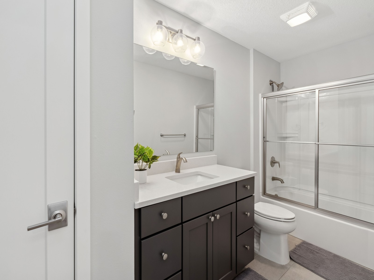
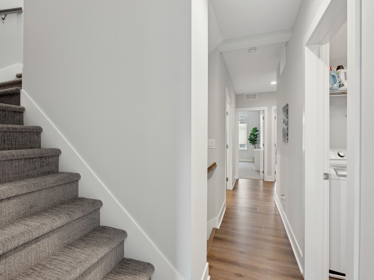
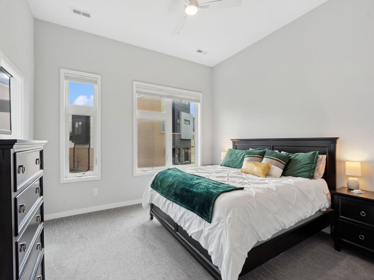
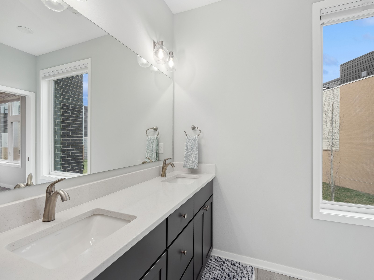
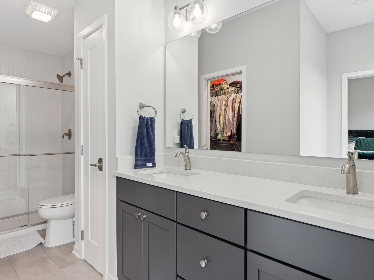
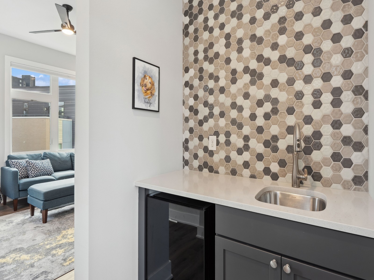
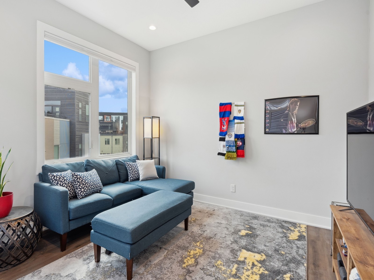
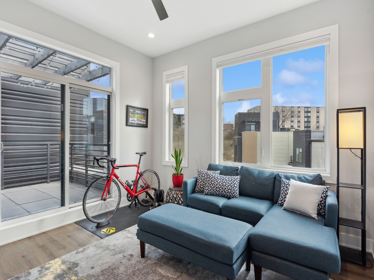
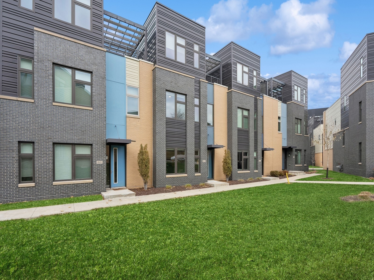
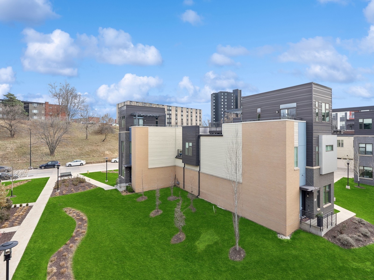
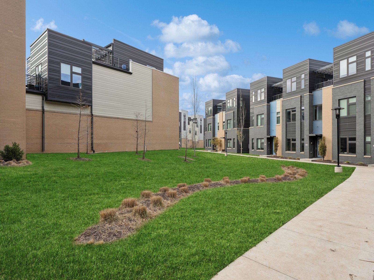
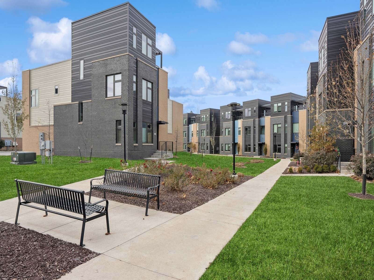
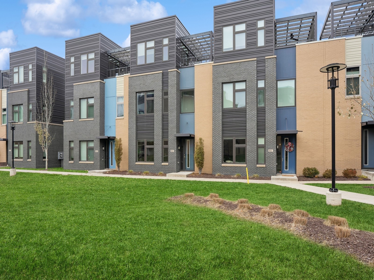
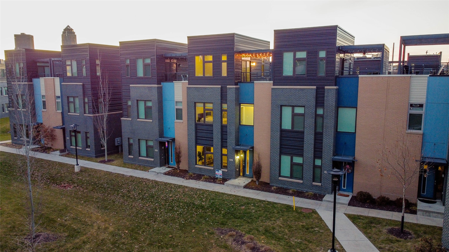
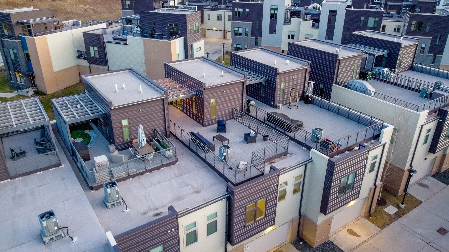
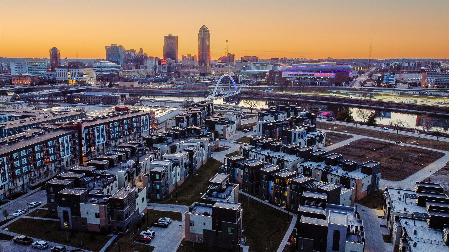
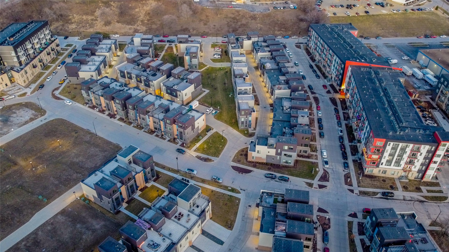
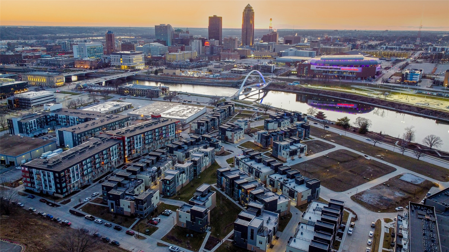
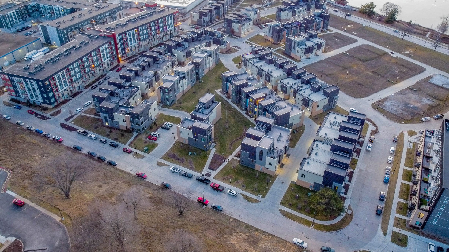
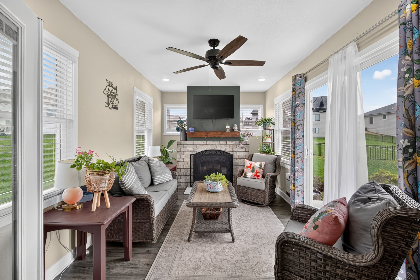
Check out the knockout pricing + premier location here. Front door opens to a spacious garden + greenspace ... and no streets. None. No car lights, no car doors, street sounds are off in the distance; just private + peaceful. Amazing lil location oasis with close-knit neighbors, yet steps to downtown activities + life in the East Village. Inside you'll notice the most perfect SE exposure. A gentle angle of the building + somehow the architects developed a home capturing the best of the sun every day. Floorplan has lofty ceilings, 3 BR, 2.5 BA + a spacious office with double doors. Top floor has a room with windows on 3-sides, a wet bar + views of the garden. Sky-lounge has a private pergola/shaded area + a full sundeck; perfect for taking in sunsets + city lights. Top-down/bottom-up blinds included throughout, all appliances, shower w/french-drain + ring doorbell. HVAC + garage door can be controlled from an app on your phone. 2.5 car garage is tall, deep + wide; providing excellent storage opportunities for all your hobby needs: kayaks, bikes, motorcycles or even a sauna ... It fits! Offered@ $499K w/tax abatement through 2030.
Share Property

Location

853 E 2nd Street, Des Moines, IA 50309

Status

Sold

Date Sold

June 6, 2025

Property Amenities

Interior
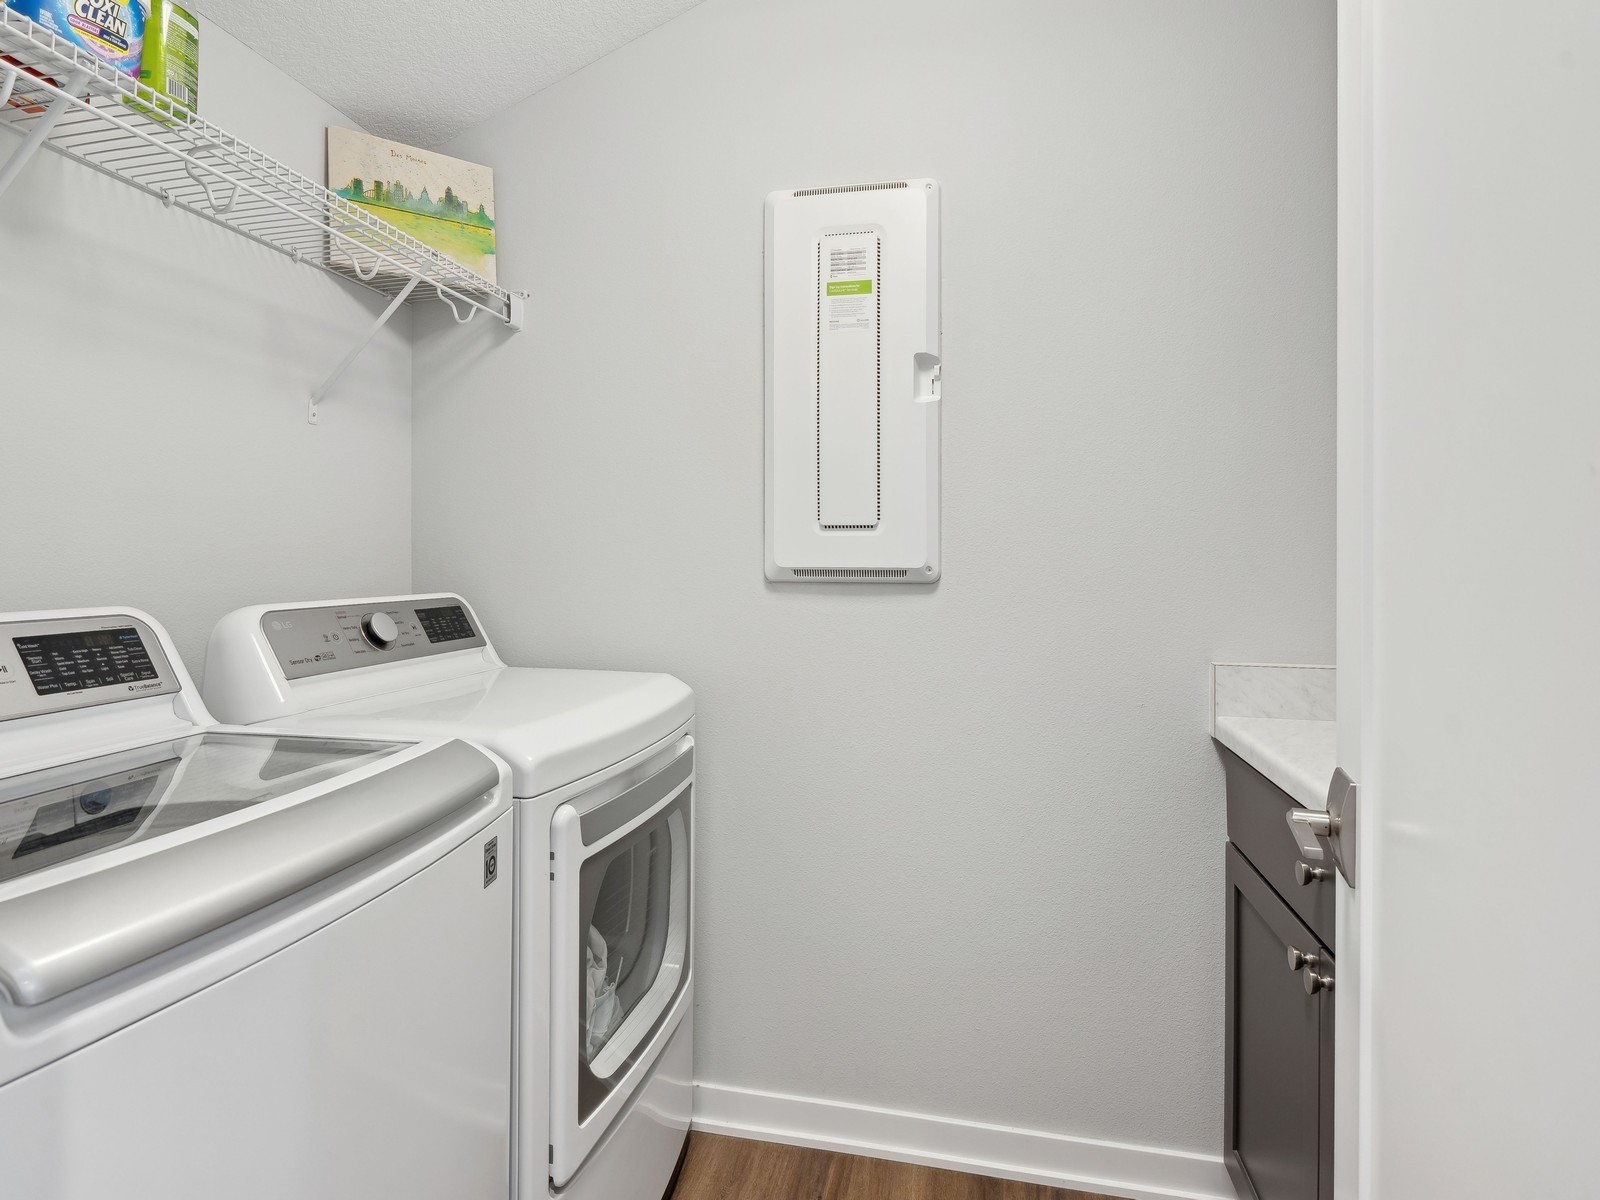
Laundry room Upper Level
Appliances Dryer, Dishwasher, Microwave, Refrigerator, Stove, Wine Cooler, Washer
Flooring Carpet, Tile
Total Bedrooms: 3
Half Bathrooms: 1
Three-Quarter Bathrooms: 1
Full Bathrooms: 1
Other Interior Features Wet Bar, Dining Area, Eat-in Kitchen, Cable TV, Window Treatments
Area & Lot
Total area 2,218 Sq.Ft.
Lot Area 1,396 Sq.Ft.
Living area 2,218 Sq.Ft.
MLS® ID 709001
Year Built 2019
School District Des Moines Independent
Architecture Styles Modern, Two Story
Type Condo
Status Sold
Date Sold June 6, 2025
Exterior
Stories 2
Air conditioning Central Air
Heat type Forced Air, Gas, Natural Gas
Water Source Public
Garage Space 2.0
Security Features Smoke Detector(s)
Sewer Public Sewer
Other Exterior Features Deck
Parking Attached, Garage, Two Car Garage
Lot Features Rectangular Lot
Roof Rubber
Finance
Sales Price $513,970
HOA Fees $240 monthly
Real Estate Tax $2,911 yearly

360 Virtual Tour

Take a tour of this property

Des Moines

Work With Us

For the best service and results when it comes to all of your real estate needs, reach out anytime.