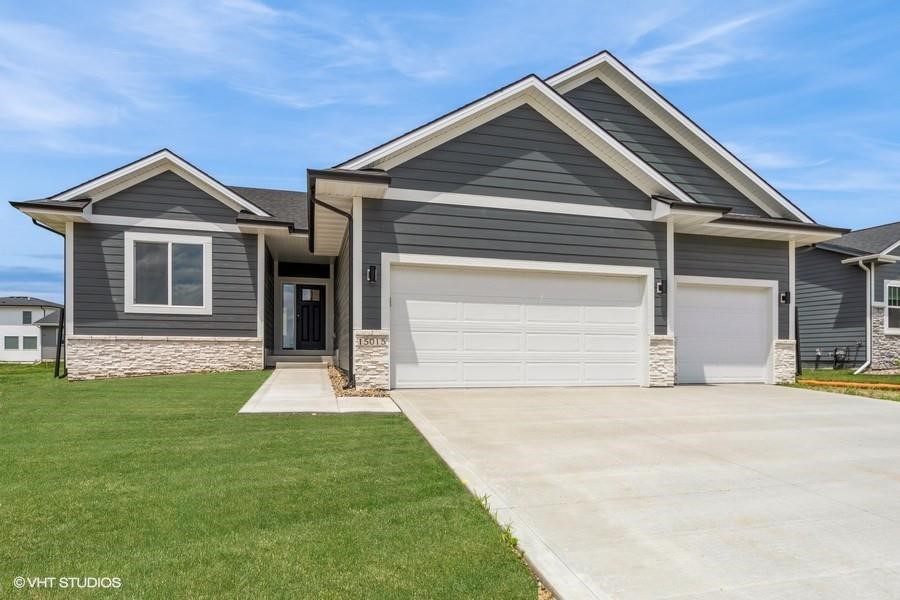
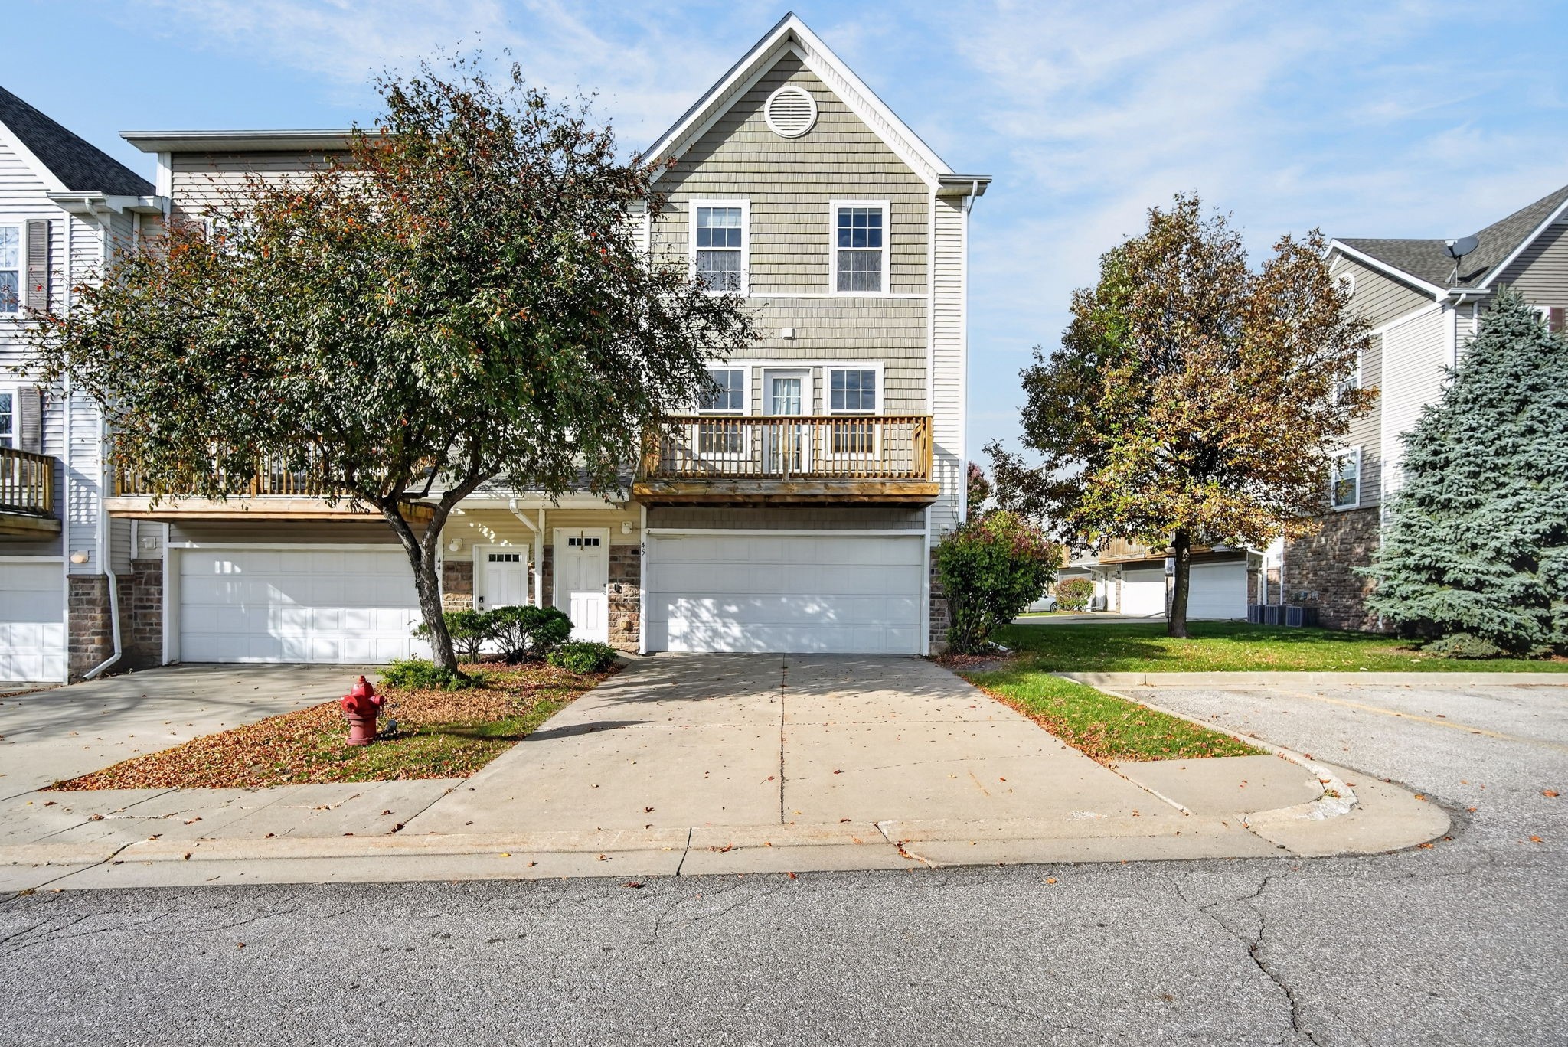
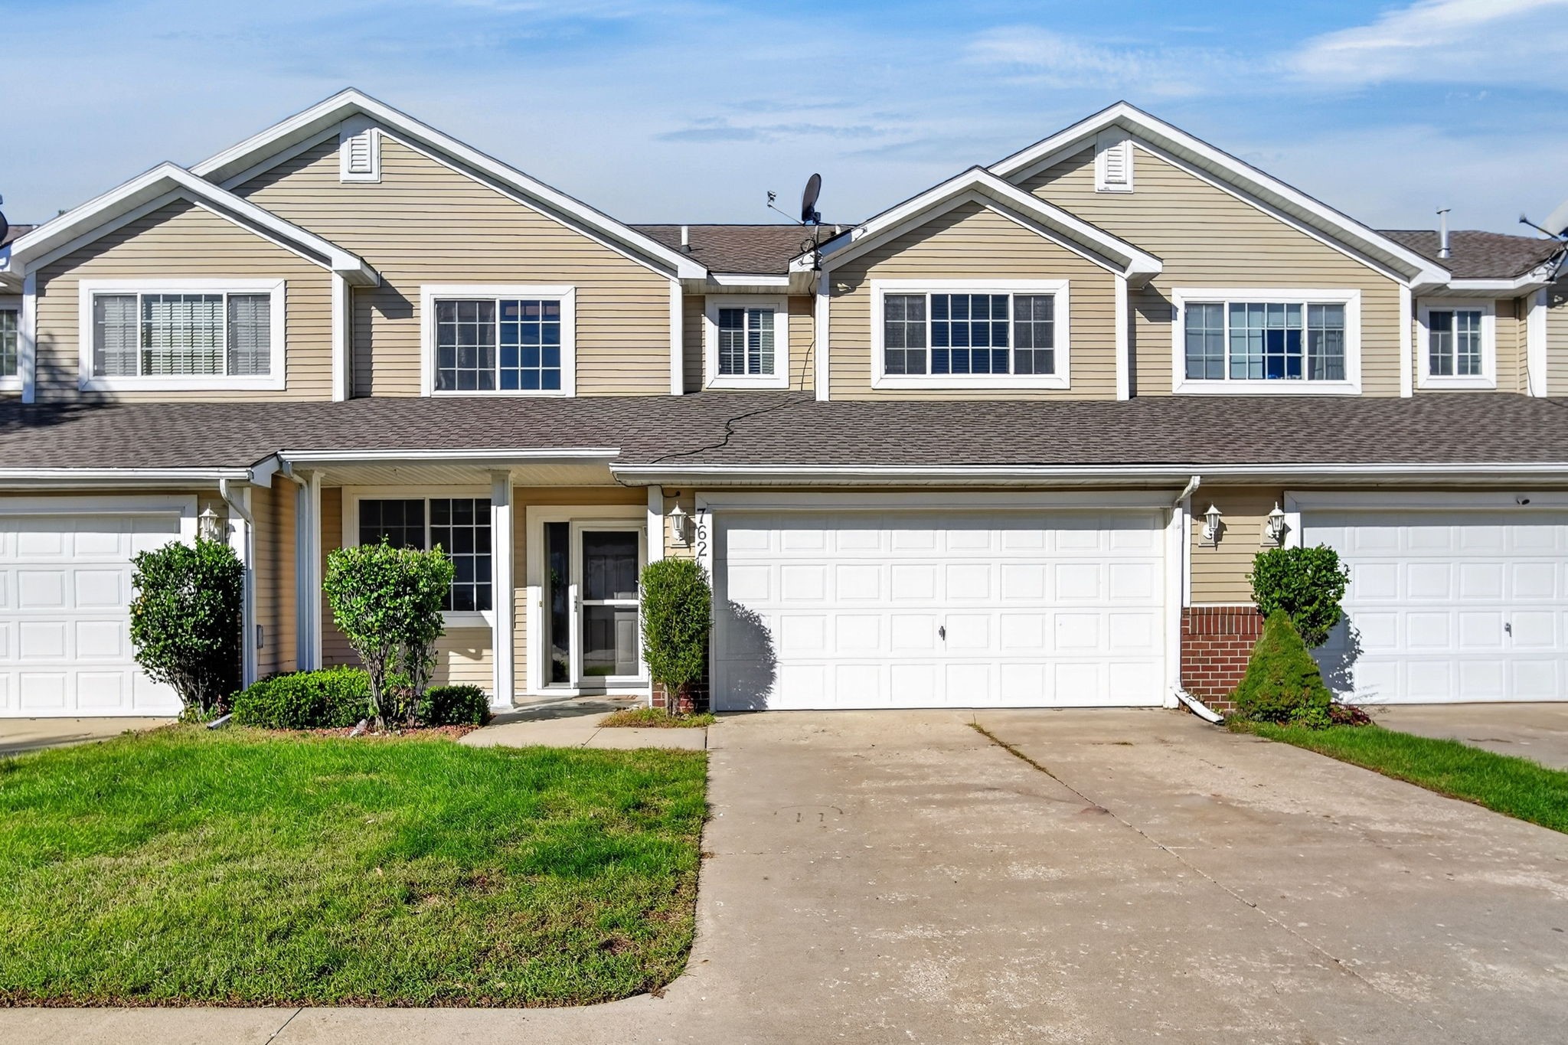
Gray gabled home with stone veneer, two garage doors, and a broad concrete driveway.
$475,475

905 Walnut Drive

3 Beds 3 Baths 2,146 Sq.Ft. 0.42 Acres

Description

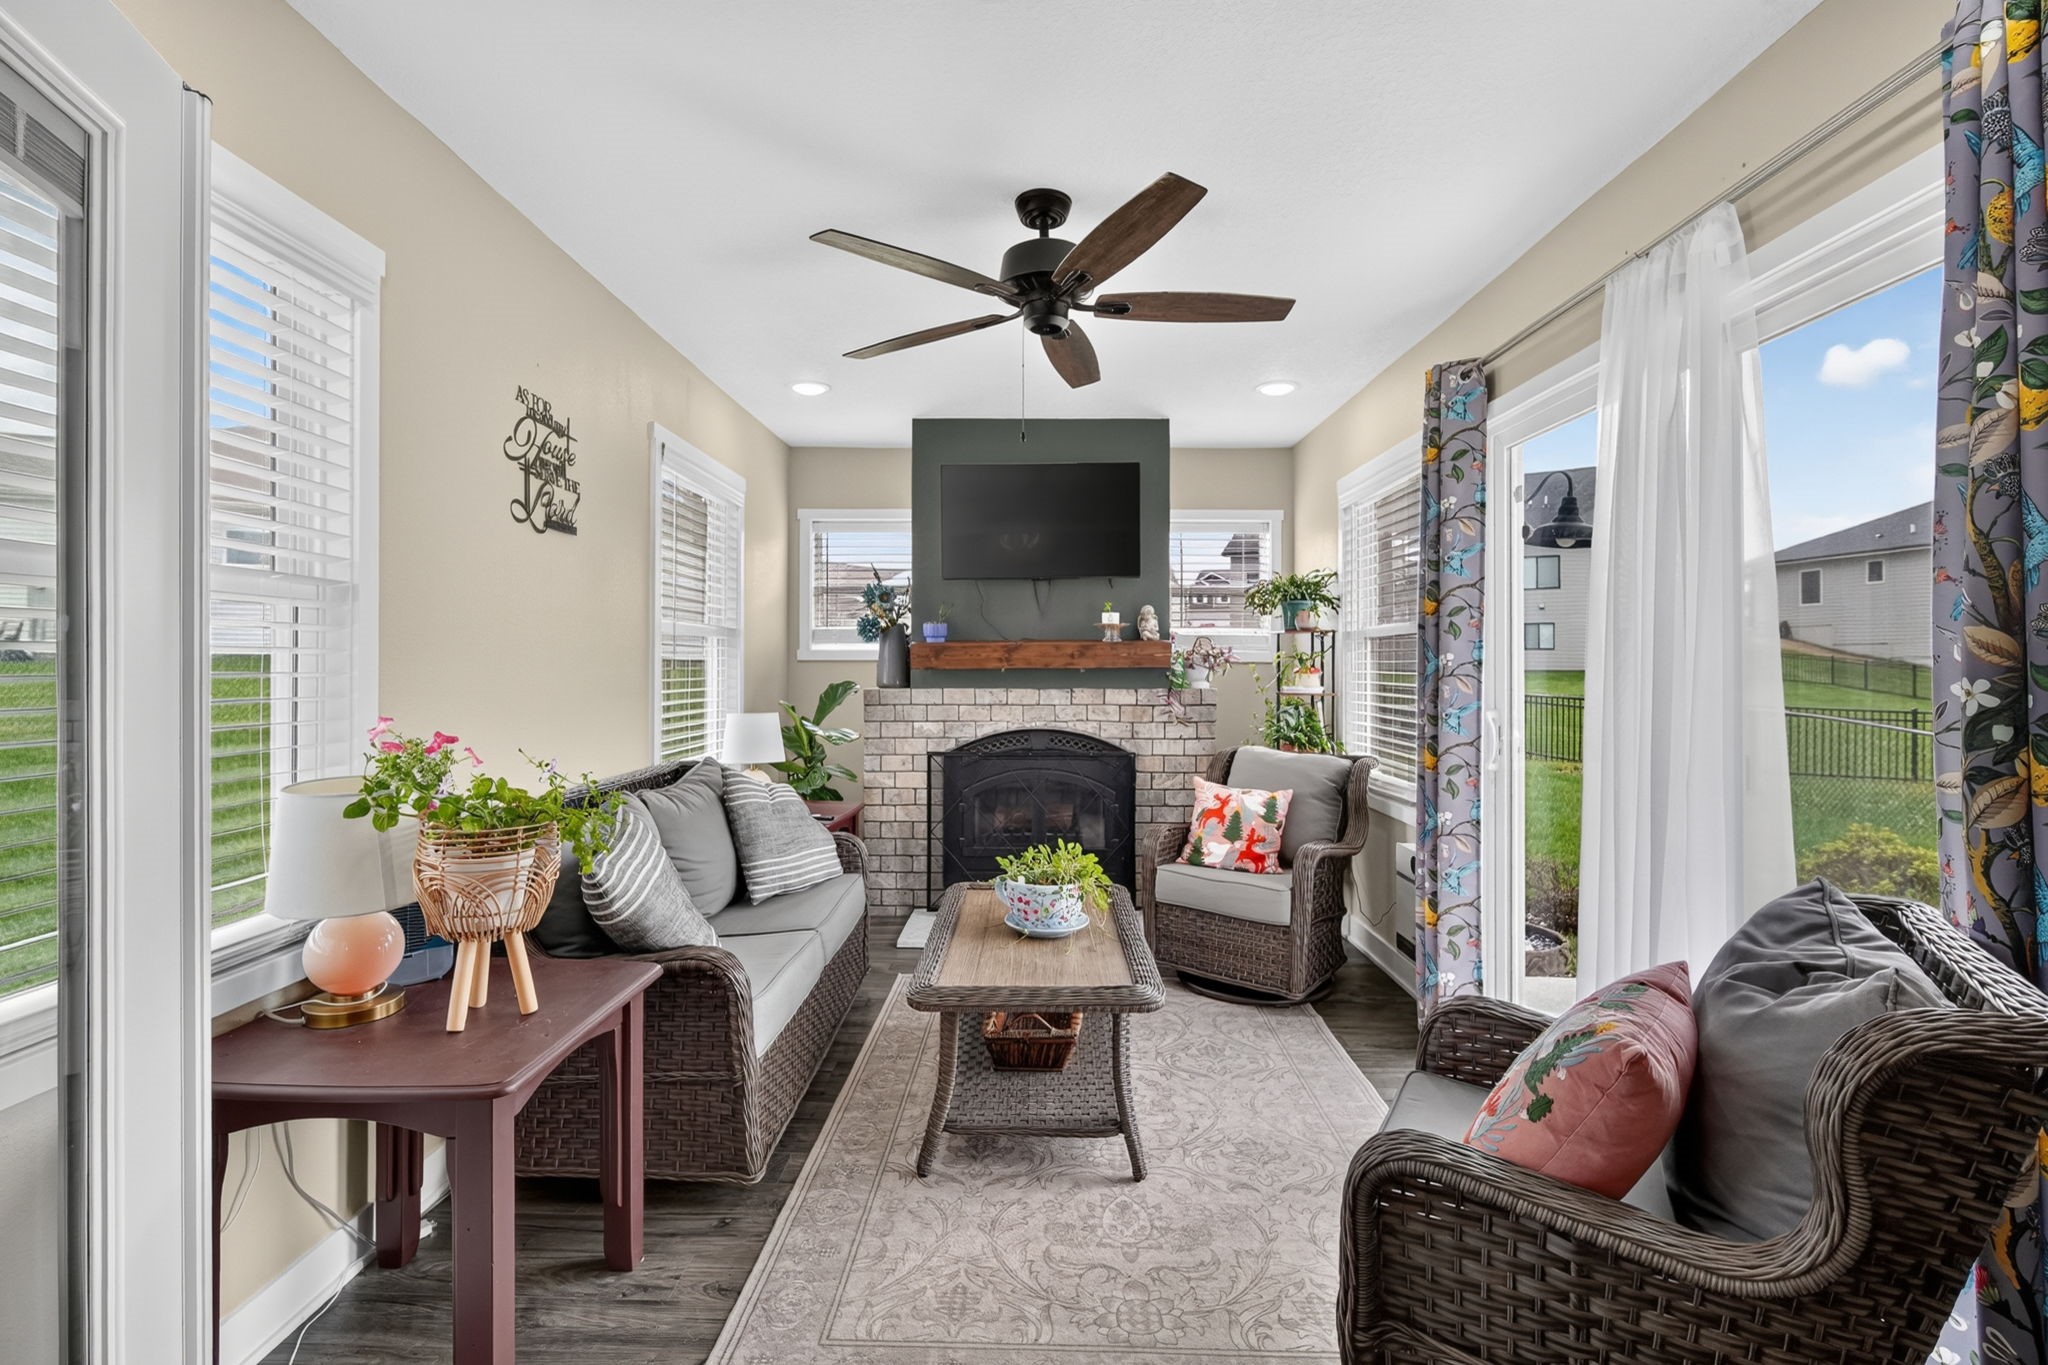
Introducing Destiny Homes new PALAZZO floor plan elegant executive ranch offering 3 bedrooms and 3 private baths across 2,146 sq. ft. of main-level living. The heart of the home has a spacious great room, with an open switch-back staircase, LVP flooring, oversized windows and a striking fireplace. The kitchen includes quartz countertops, a walk-in pantry, center island, and stainless-steel appliances. The primary suite features, dual vanities, shower and a generous walk-in closet. Two additional bedrooms, each with its own bath, complete the main level. A convenient drop zone, coat closet, and laundry area are located near the garage entry. As with all Destiny Homes, they are backed by a 2-year Builder Warranty. Ask about $2000 Preferred lender credit. All information obtained from seller and public record.

Share Property

Location

905 Walnut Drive, Norwalk, IA 50211

Status

Sold

Date Sold

August 7, 2026
Monja Burch

Monja Burch

TITLE

Realtor

PHONE

515-554-1577

Property Amenities

Interior
Fireplace Electric
Total Bedrooms: 3
Full Bathrooms: 3
Area & Lot
Total area 2,146 Sq.Ft.
Lot Area 0.42 Acres
Living area 2,146 Sq.Ft.
MLS® ID 739543
Year Built 2026
School District Norwalk
Architecture Styles Ranch
Type Residential
Status Sold
Date Sold August 7, 2026
Exterior
Stories 1
Air conditioning Central Air
Water Source Public
Garage Space 3.0
Sewer Public Sewer
Parking Attached, Garage, Three Car Garage
Roof Asphalt, Shingle
Finance
Sales Price $475,475
HOA Fees $250 yearly

Work With Us

For the best service and results when it comes to all of your real estate needs, reach out anytime.