931 15th Avenue SE
931 15th Avenue SE
931 15th Avenue SE
931 15th Avenue SE
931 15th Avenue SE
931 15th Avenue SE
931 15th Avenue SE
931 15th Avenue SE
931 15th Avenue SE
931 15th Avenue SE
931 15th Avenue SE
931 15th Avenue SE
931 15th Avenue SE
931 15th Avenue SE
931 15th Avenue SE
931 15th Avenue SE
931 15th Avenue SE
931 15th Avenue SE
931 15th Avenue SE
931 15th Avenue SE
931 15th Avenue SE
931 15th Avenue SE
931 15th Avenue SE
931 15th Avenue SE
931 15th Avenue SE
931 15th Avenue SE
931 15th Avenue SE
931 15th Avenue SE
VIEW PHOTOS
$385,000

931 15th Avenue SE

4 Beds 3 Baths 1,747 Sq.Ft. 10,160 Sq.Ft.

Description

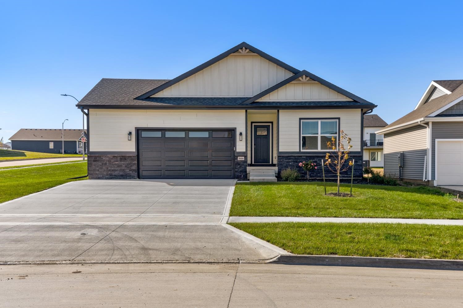
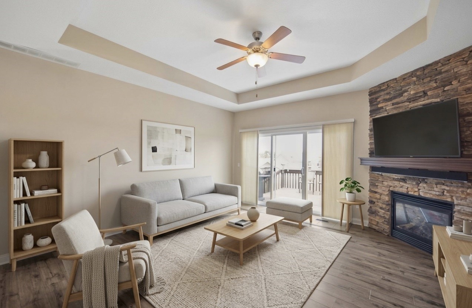
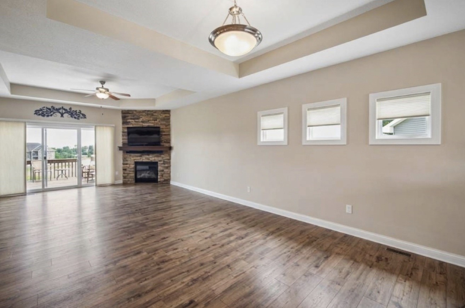
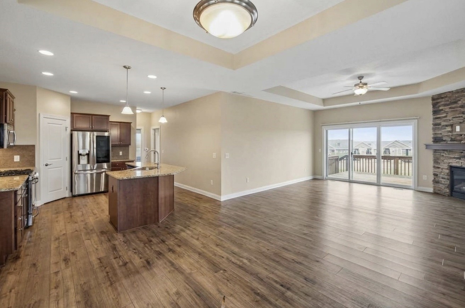
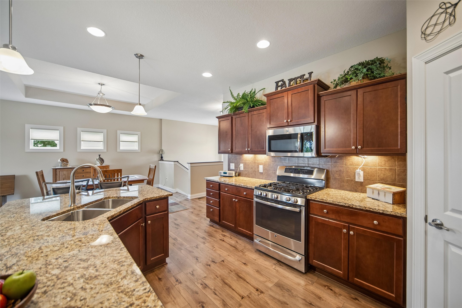
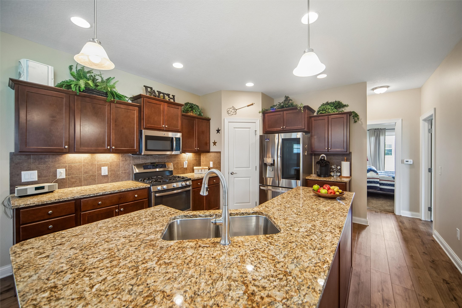
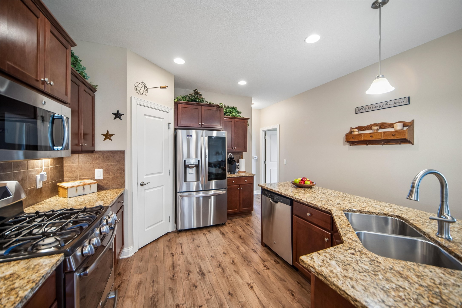
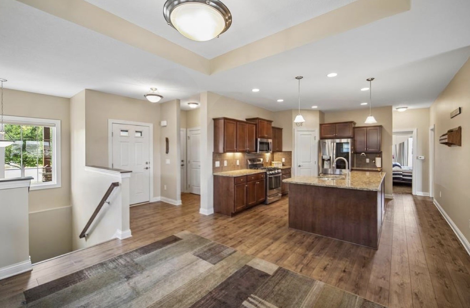
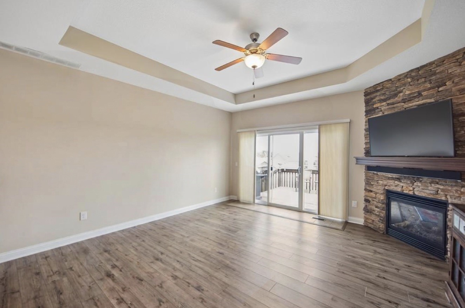
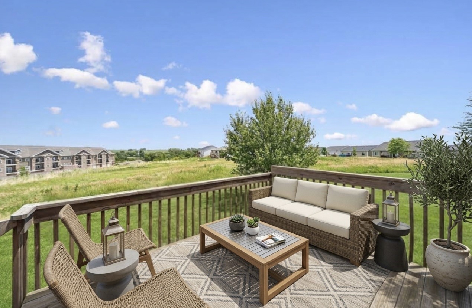
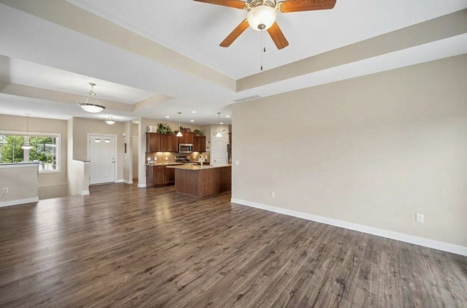
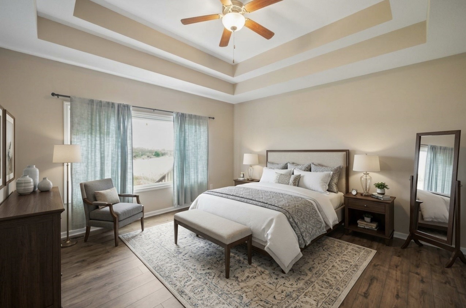
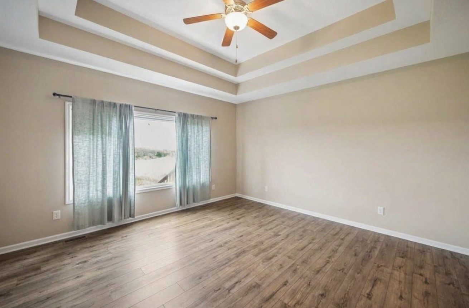
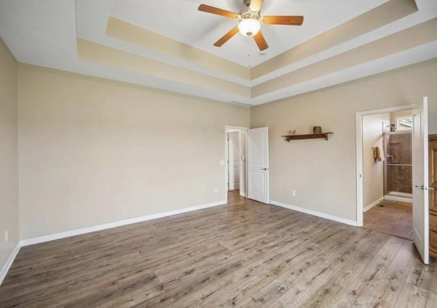
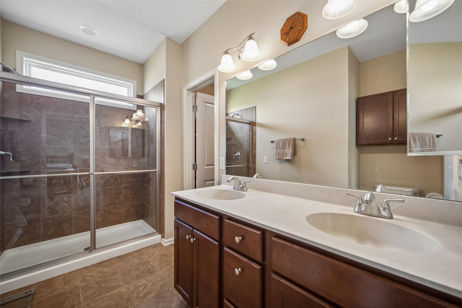
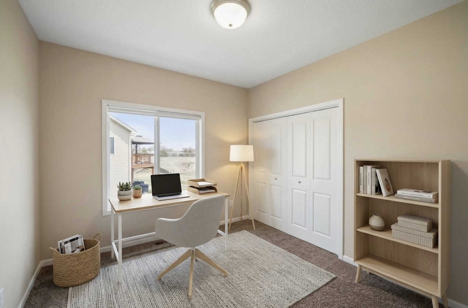
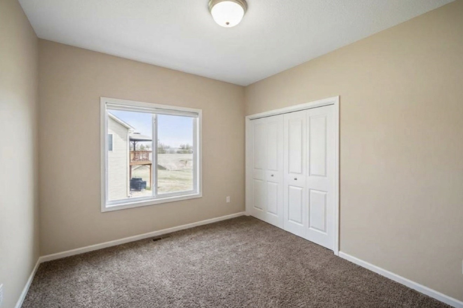
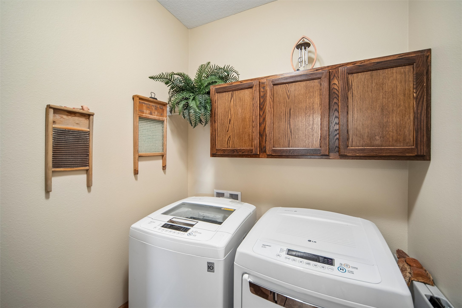
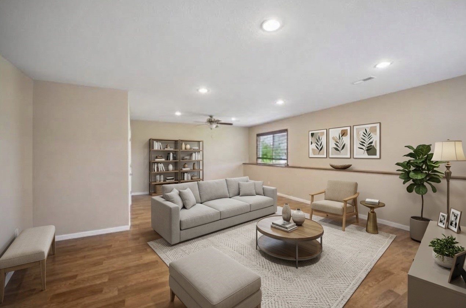
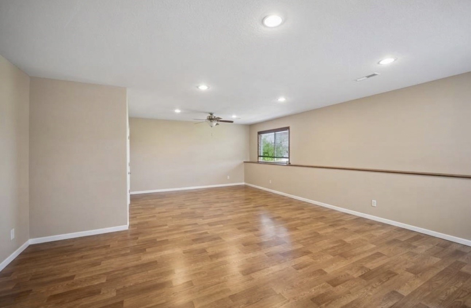
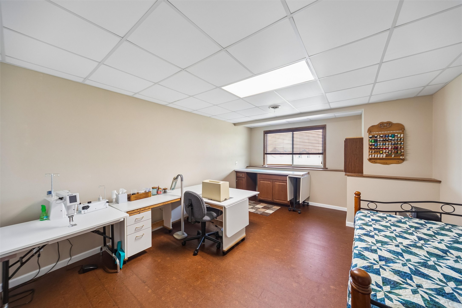
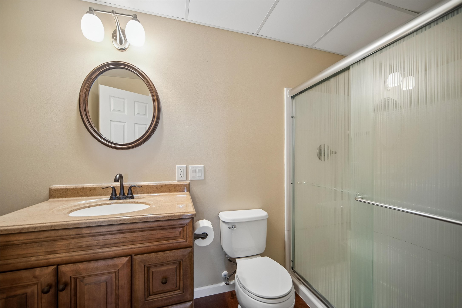
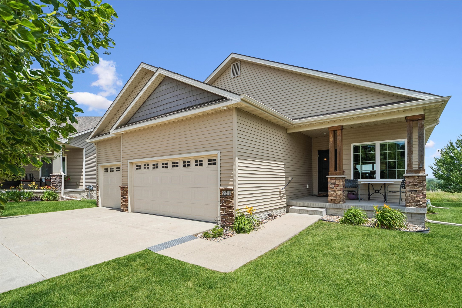
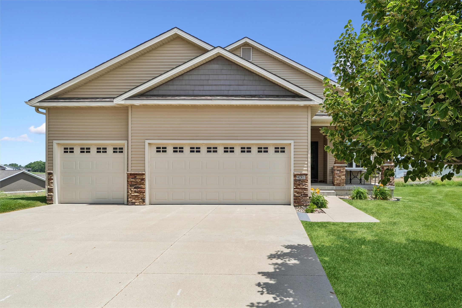
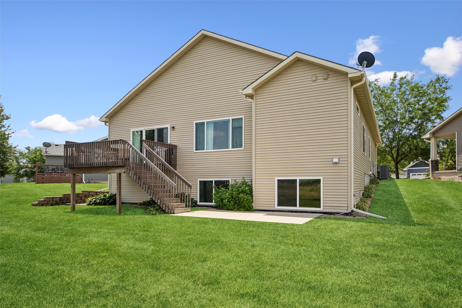
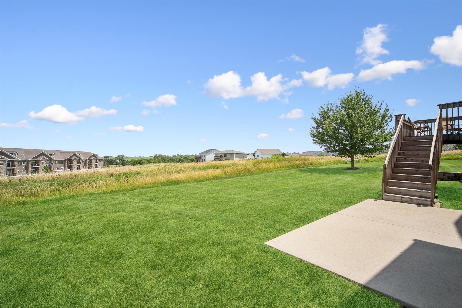
Some views make you stop for a minute. This one comes w/your morning coffee. Step onto the deck & take in the wide-open eastern views--a setting that makes morning coffee feel a little more intentional & gives the end of the day a place to slow down. The main level flows naturally, creating a comfortable backdrop for slow mornings, busy evenings, get-togethers, & the ordinary moments that end up becoming the good stuff. The kit is the heart of the home, w/a generous island that invites conversation as much as it does meal prep. The open feel & natural light keep the main living space welcoming, while thoughtful finishes bring a polished look without sacrificing practicality. The finished LL gives the home another dimension. It's the kind of flexible space that can evolve w/whatever life looks like--movie nights, hobbies, a home office, guests, entertaining, or simply spreading out. And when you need to tuck things away, the storage room over-delivers! Even the everyday details have been considered, from the epoxy-floored garage to the convenience of main-floor laundry, & HOA services take mowing, irrigation, & snow removal off your hands. The location makes it even easier to enjoy the best of Altoona, w/convenient access to local amenities & the interstate. This is more than a house with a lot of boxes checked. It's a home designed around the way people actually live--w/room to gather, space to spread out, views to enjoy, & fewer things competing for your time.

Share Property

Location

931 15th Avenue SE, Altoona, IA 50009

Status

For Sale
Lacie Sibley

Lacie Sibley

TITLE

Realtor

Property Amenities

Interior
Laundry room Main Level
Appliances Dryer, Dishwasher, Microwave, Refrigerator, Stove, Washer
Flooring Carpet, Tile
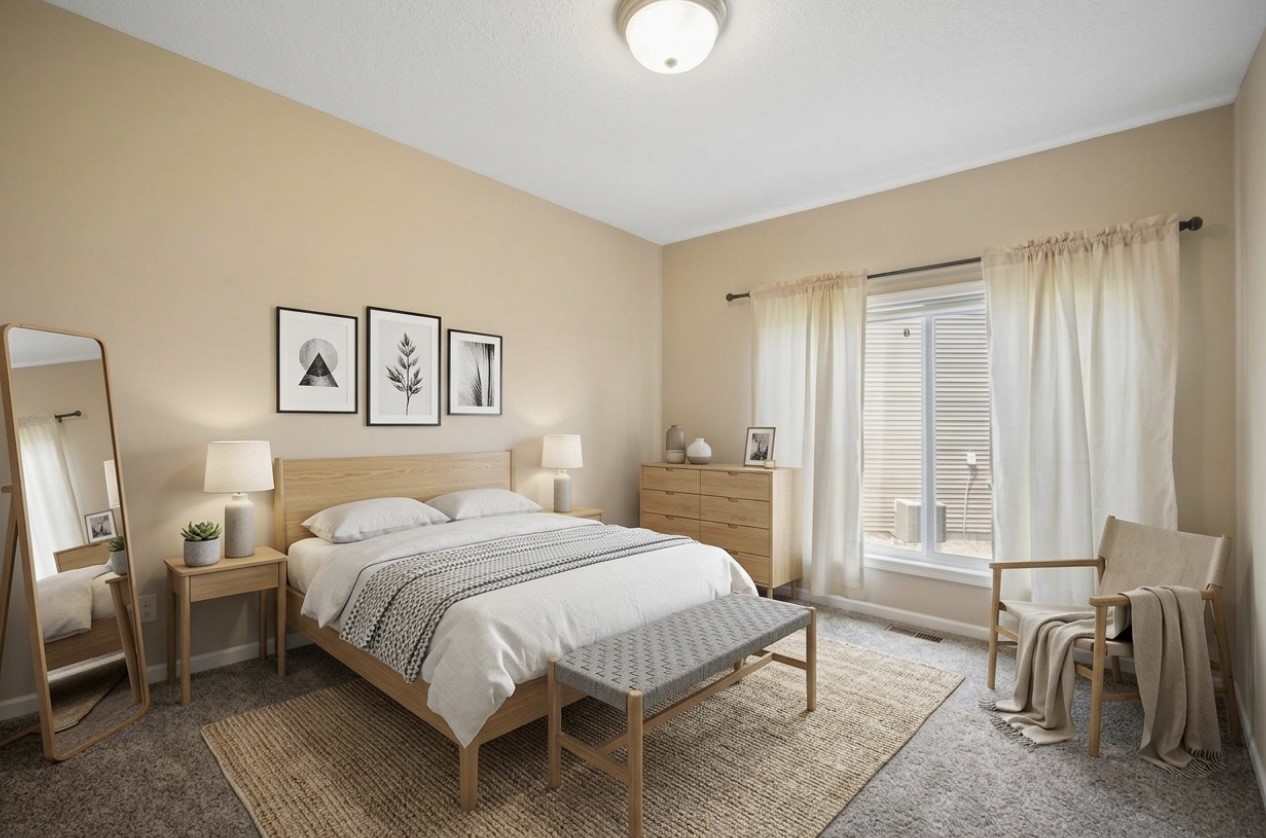
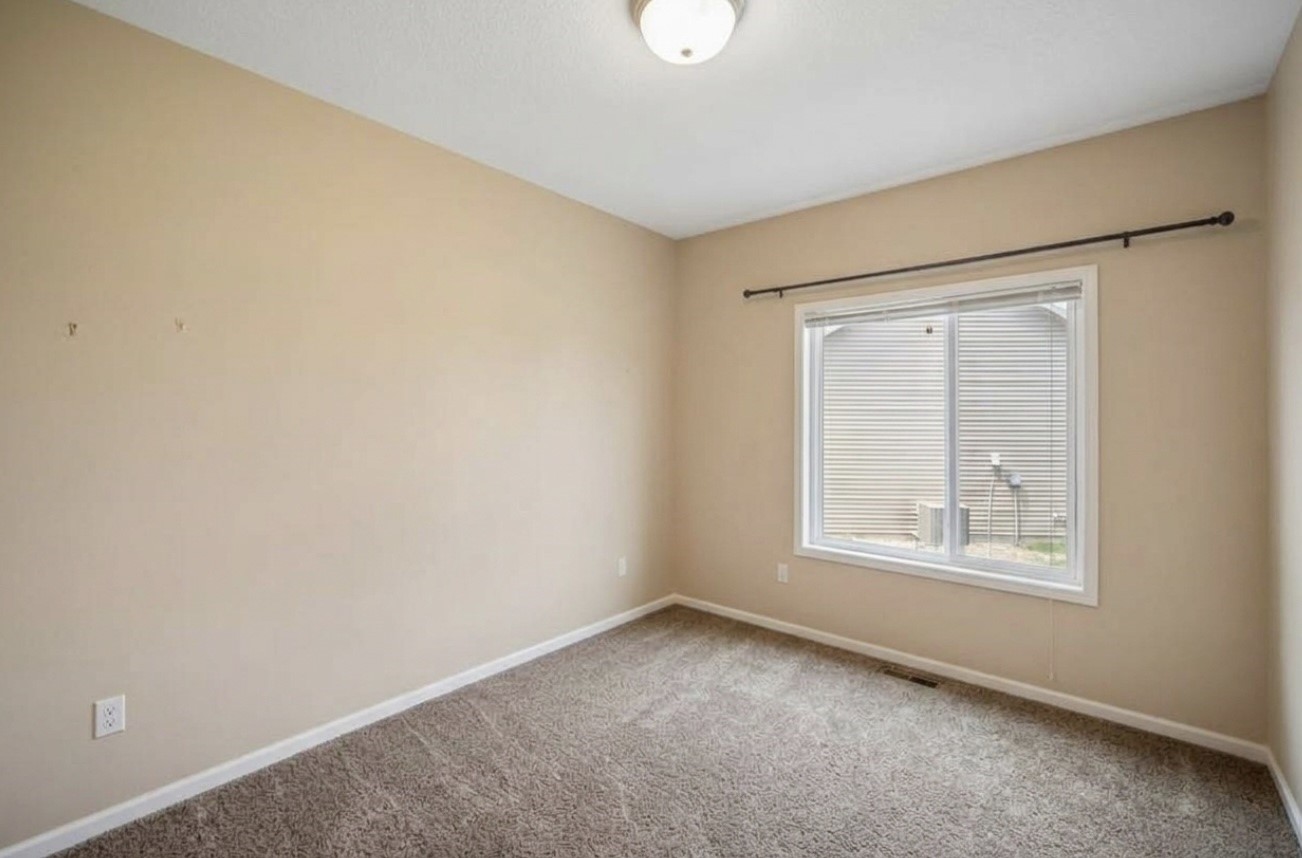
Total Bedrooms: 4
Three-Quarter Bathrooms: 2
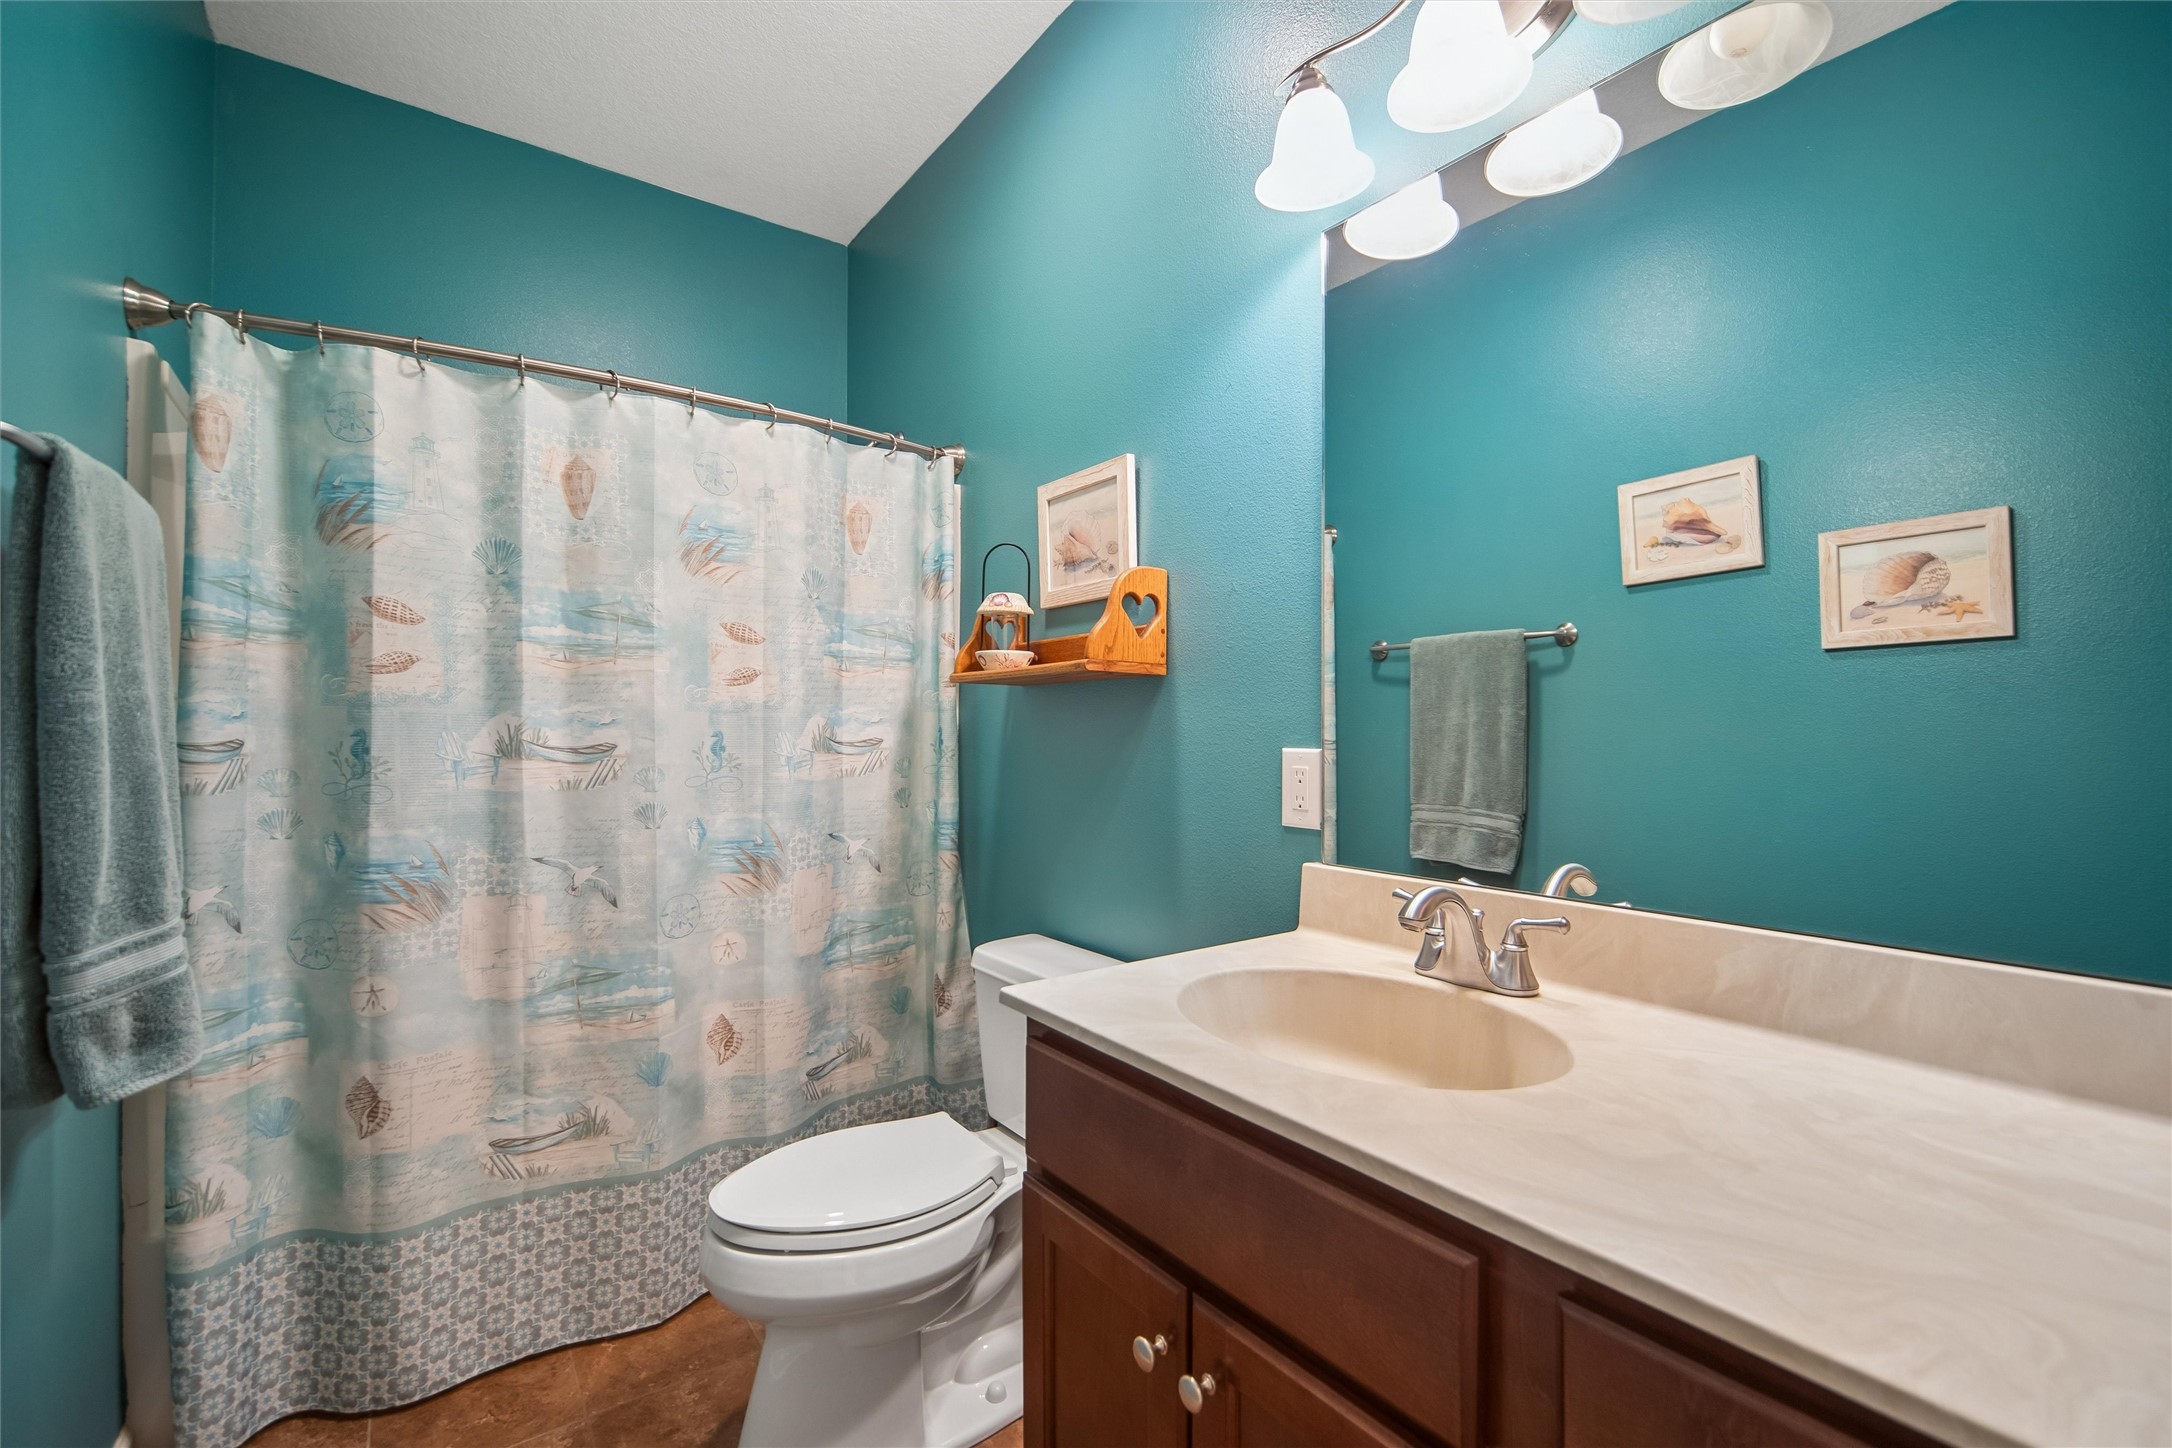
Full Bathrooms: 1
Other Interior Features Dining Area
Area & Lot
Total area 1,747 Sq.Ft.
Lot Area 10,160 Sq.Ft.
Living area 1,747 Sq.Ft.
MLS® ID 744500
Year Built 2013
School District Southeast Polk
Architecture Styles Ranch
Type Condo
Status For Sale
Exterior
Stories 1
Air conditioning Central Air
Heat type Forced Air, Gas, Natural Gas
Water Source Public
Garage Space 3.0
Security Features Smoke Detector(s)
Sewer Public Sewer
Other Exterior Features Deck, Irrigation Sprinklers
Parking Attached, Garage, Three Car Garage
Roof Asphalt, Shingle
Finance
Sales Price $385,000
HOA Fees $185 monthly
Real Estate Tax $5,066 yearly
image

Schedule a Showing

We would love to show you our beautiful property. Please select your preferred date and time below. An agent will be in touch shortly to confirm your appointment.

Schedule a Showing

We would love to show you our beautiful property. Please select your preferred date and time below. An agent will be in touch shortly to confirm your appointment.

Thank you for your interest in 931 15th Avenue SE, Altoona, IA 50009. We are reviewing your request and will be in touch shortly!

Mortgage Calculator

Estimate your monthly mortgage payment, including the principal and interest, property taxes, and HOA. Adjust the values to generate a more accurate rate.

All estimates are provided for informational purposes only. Actual amounts may vary.
$0,000 Your Payment 20 15 65
$0,000 Your Payment

Altoona

Adventureland Park, Altoona, IA

Work With Us

For the best service and results when it comes to all of your real estate needs, reach out anytime.