Leave a Message

By providing your contact information to Boutique Real Estate (Iowa), your personal information will be processed in accordance with Boutique Real Estate (Iowa)'s Privacy Policy. By checking the box(es) below, you consent to receive communications regarding your real estate inquiries and related marketing and promotional updates in the manner selected by you. For SMS text messages, message frequency varies. Message and data rates may apply. You may opt out of receiving further communications from Boutique Real Estate (Iowa) at any time. To opt out of receiving SMS text messages, reply STOP to unsubscribe.

Thank you for your message. We will be in touch with you shortly.

600 NW Rosemont Drive
VIEW PHOTOS
Courtesy of RE/MAX Concepts
$380,000

600 NW Rosemont Drive

3 Beds 2 Baths 1,417 Sq.Ft. 10,454 Sq.Ft.

Description

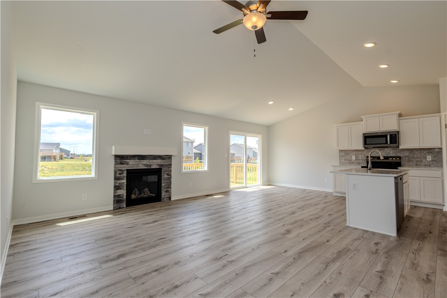
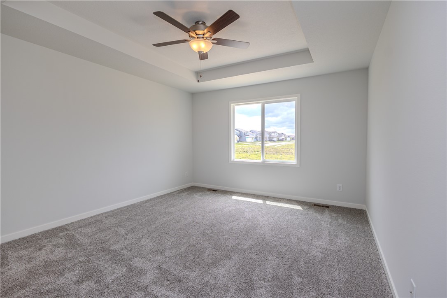
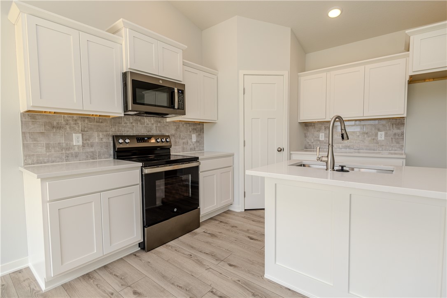
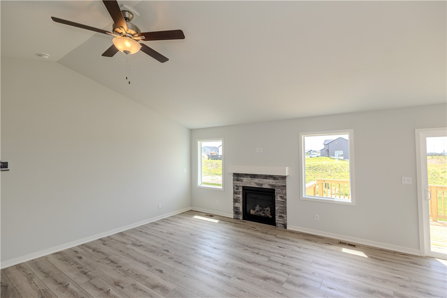
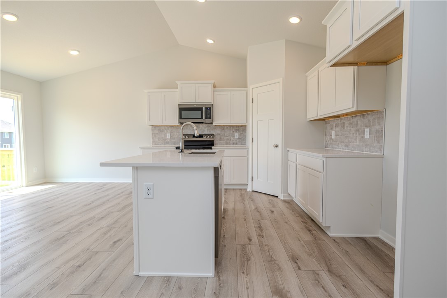
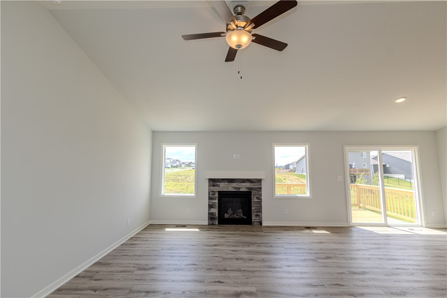
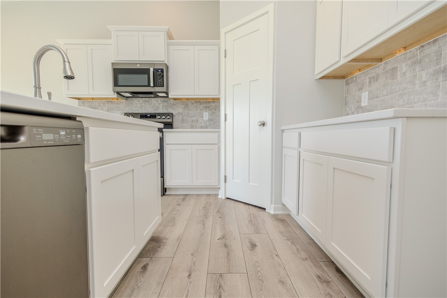
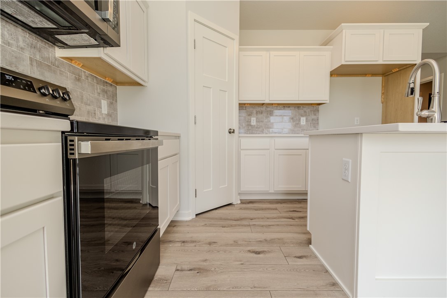
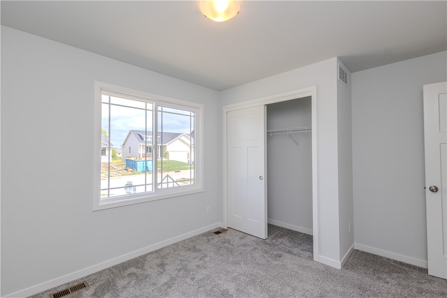
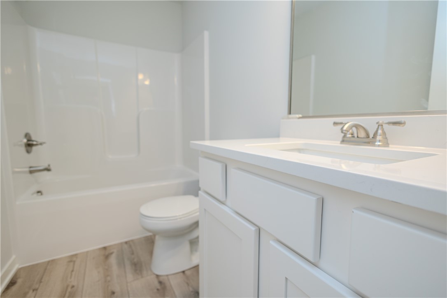
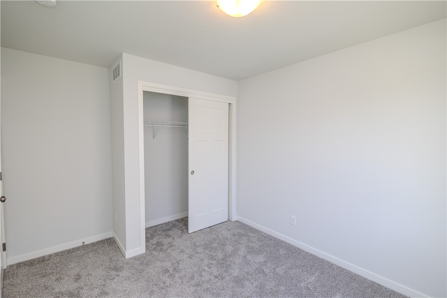
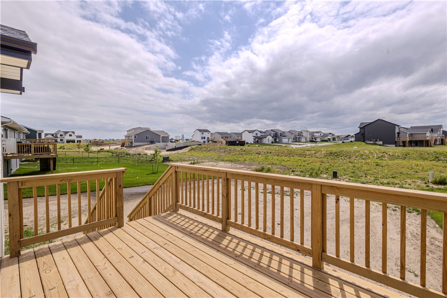
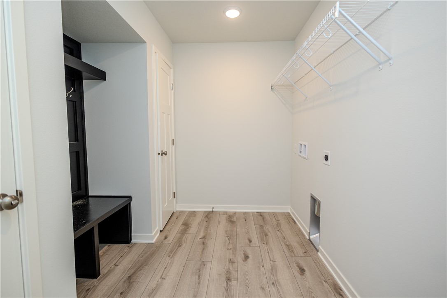
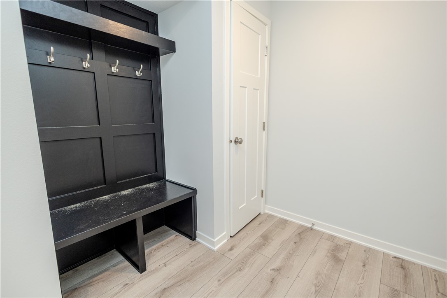
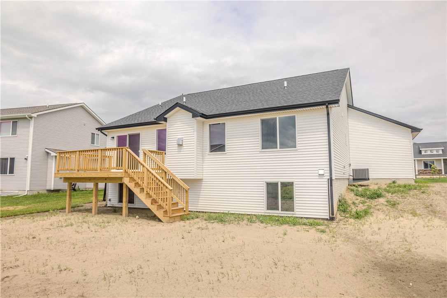
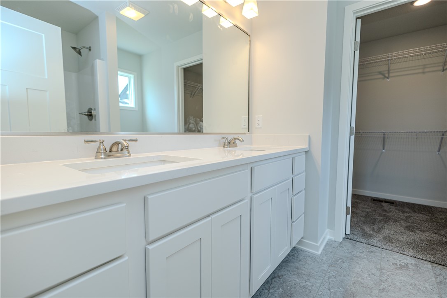
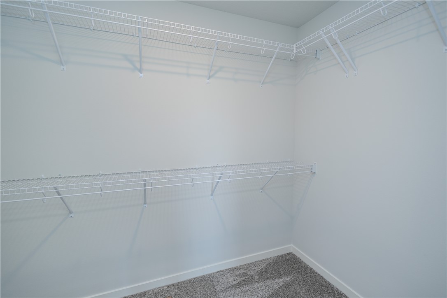
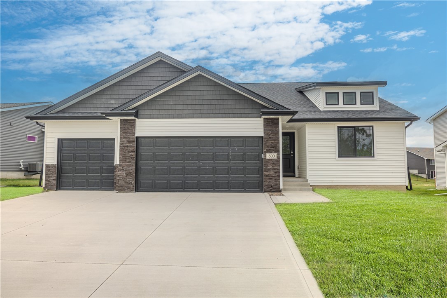
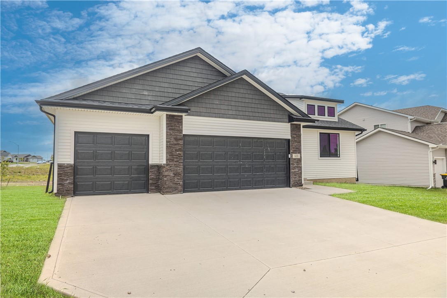
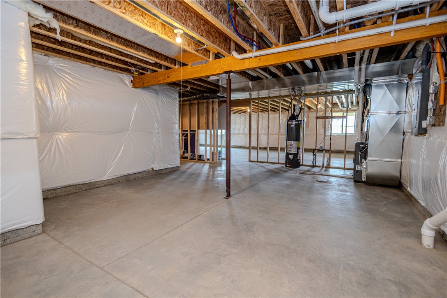
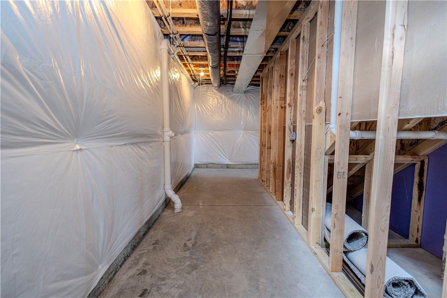
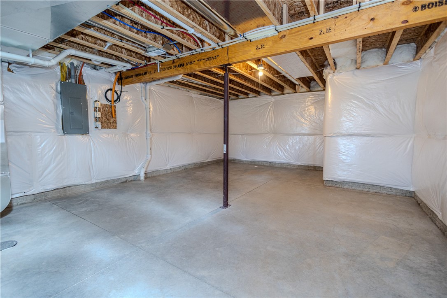
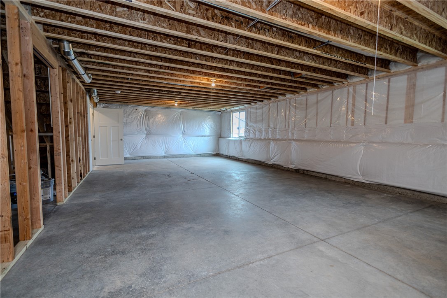
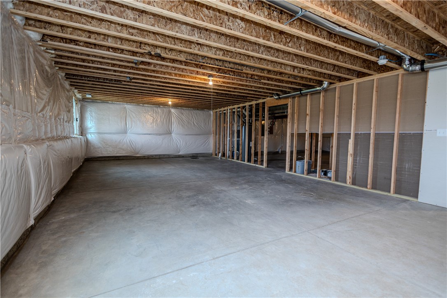
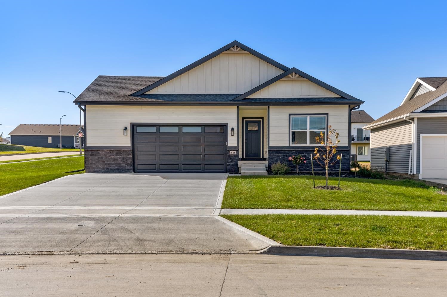
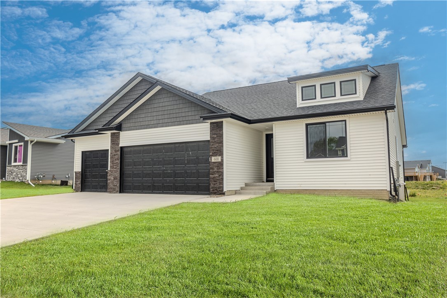
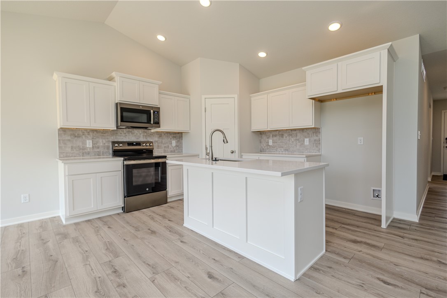
"Tour this beautiful home any time during the week 9AM - 7PM with a quick scan and then tour away. ASK ABOUT OUR BUILDER BUY DOWN PROMO! Greenland Homes Advantage Series - The Dogwood B Ranch Plan, home has 4 bedrooms and 3 bath areas. 1417 Sq. Ft. on the main level. Step into the welcoming atmosphere of this home, where a well-placed mudroom and laundry room off the 3-car garage ensure a clutter-free entry. The heart of the home is a spacious eat-in kitchen, complete with premium features such as LVP floors, backsplash, sleek quartz countertops, slate appliances, and a convenient breakfast bar for casual dining. As you explore, you'll discover sliders that lead to the deck, offering a serene space to enjoy the outdoors. The open great room with a gas fireplace, perfect for relaxing or entertaining. This home is designed with your future in mind, providing an opportunity to customize your living space to suit your unique needs. Plus, with a 2 YEAR BUILDER WARRANTY, you can rest easy knowing that your investment is well-protected. Control your home's security with the touch of a button on your smartphone; front door lock, thermostat, front lights, garage door opener and pre-wired for cameras. Greenland Homes has additional homes available in Adeel, Altoona, Ankeny, Bondurant, Clive, Elkhart, Granger, Madrid, Norwalk, Van Meter & Waukee.
Share Property

Location

600 NW Rosemont Drive, Waukee, IA 50263

Status

Sold
Maggie Anderson

Maggie Anderson

TITLE

REALTOR

PHONE

515-210-9676

Property Amenities

Interior
Appliances Dishwasher, Microwave, Stove
Flooring Carpet, Vinyl
Total Bedrooms: 3
Full Bathrooms: 2
Other Interior Features Eat-in Kitchen
Area & Lot
Total area 1,417 Sq.Ft.
Lot Area 10,454 Sq.Ft.
Living area 1,417 Sq.Ft.
MLS® ID 692350
Year Built 2024
School District Waukee
Architecture Styles Ranch
Type Residential
Status Sold
Exterior
Air conditioning Central Air
Heat type Forced Air, Gas, Natural Gas
Water Source Public
Garage Space 3.0
Security Features Smoke Detector(s)
Sewer Public Sewer
Other Exterior Features Deck
Parking Attached, Garage, Three Car Garage
Lot Features Rectangular Lot
Roof Asphalt, Shingle
Finance
Sales Price $380,000
HOA Fees $200 yearly
Real Estate Tax $11 yearly

Work With Us

For the best service and results when it comes to all of your real estate needs, reach out anytime.